
16107 SANTA CATHRENA, SAN ANTONIO, TX 78232
Homes for sale in San Antonio.
Homes for sale in 78232.
16107 Santa Cathrena
San Antonio, TX 78232
List Price$550,000



Listing #1867350
4
Bedrooms
2 full, 1 partial
Bathrooms
2,417
Square Feet
House
Type
About This Property
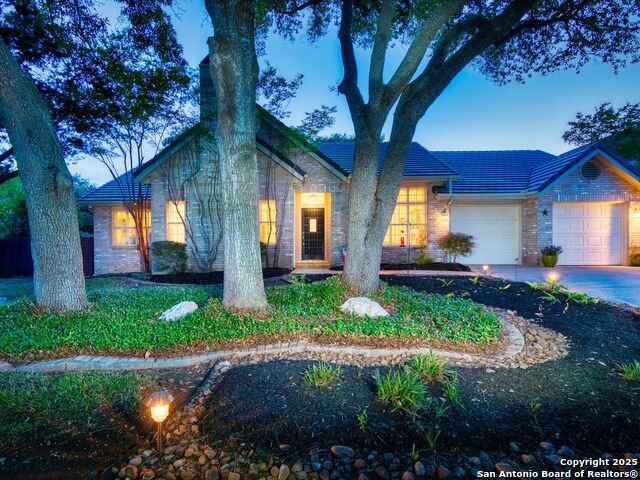
Nestled in the prestigious guard-gated community of Mission Ridge, this beautifully updated 4-bedroom, 2.5-bathroom single-story home is the perfect blend of comfort, style, and convenience. With no steps, a brick exterior, and a new tile roof, this home has been well maintained inside and out. Step into a light-filled interior featuring fresh neutral paint, no carpet, and an open layout with two spacious living and dining areas-perfect for entertaining. The gourmet kitchen boasts granite countertops, stainless steel appliances, and ample cabinetry for all your culinary needs. The luxurious primary suite offers direct access to the patio and pool area, and includes a fully remodeled bathroom with double vanity, a large walk-in shower, and dual closets including a generous walk-in. Enjoy your own private backyard oasis, complete with a tranquil pool, covered patio, and lush landscaping with mature trees-ideal for outdoor living year-round. Located in a prime area with top-rated schools, this home truly has it all-location, lifestyle, and luxury.
Virtual Tour
Listing Courtesy of Cristina Garcia, Kuper Sotheby's Int'l Realty (210) 508-7064
Property Features
Location Information
County
Bexar
MLS Area
0600
Neighborhood Amenities
Controlled Access, Tennis, Park/Playground
Subdivision
MISSION RIDGE
Interior Features
Room Dimensions
Dining: 12x12, Living: 16x14, Kitchen: 14x9, Family: 20x15, MasterBR: 19x15, BR2: 15x11, BR3: 11x11, BR4: 11x11
Has Family Room
Yes
Interior
Two Living Area, Separate Dining Room, Eat-In Kitchen, Two Eating Areas, Breakfast Bar, Utility Room Inside, 1st Floor Lvl/No Steps, Open Floor Plan, All Bedrooms Downstairs, Laundry Room, Walk in Closets
Fireplace Description
One, Living Room
Master Bedroom Description
Split, DownStairs, Outside Access, Walk-In Closet, Ceiling Fan, Full Bath
Heating
Central
Master Bathroom Description
Shower Only, Separate Vanity
Heating Fuel
Natural Gas
1/2 Baths
1
Cooling
One Central
Has Dining Room
Yes
Floors
Ceramic Tile, Wood
Exterior Features
Style
One Story, Traditional
Electric Supplier
CPS
Construction
Pre-Owned
Parking Description
Two Car Garage
Exterior
Patio Slab, Covered Patio, Privacy Fence, Sprinkler System, Double Pane Windows, Has Gutters, Special Yard Lighting, Mature Trees
Has Garage
Yes
Manufacturer
Sitterle
Garage Spaces
2
Foundation
Slab
Has a Pool
Yes
Roof
Tile
Pool/Spa Description
None, In Ground Pool, Pool is Heated
Water / Sewer
Water System, Sewer System, City
Lot Size
0.251
Sewer Supplier
SAWS
Is One Story
Yes
Water Supplier
SAWS
School
Elementary School
Hidden Forest
High School
Churchill
Jr. High School
Bradley
Additional Information
Proposed Terms
Conventional, FHA, VA, Cash
Status
Active
Property Type
SFR
Is Short Sale
No
Property SubType
Single Family Detached
HOA Fee
$440
Year Built
1987
HOA Frequency
Quarterly
Similar Listings


Mortgage Calculator
$2,567
per month
30 Year Fixed. 3.52% Interest Rate.
Principal + Interest
$1,981
Monthly Tax
$458
Monthly Insurance
$128
yrs
%
$
$
Based on a fully amortized fixed rate loan. Ask your agent for the tax rates in your area. Insurance estimate is based on an average cost, your final premium cost will be determined by the type of coverage you select. This program only provides an estimate.
Schools
Walk Score
Real Estate IDX Powered by iHomefinder