
605 SQUIRES ROW, CASTLE HILLS, TX 78213
Homes for sale in Castle Hills.
Homes for sale in 78213.
605 Squires Row
Castle Hills, TX 78213
List Price$699,000


Listing #1855867
4
Bedrooms
3 full, 1 partial
Bathrooms
3,529
Square Feet
House
Type
About This Property
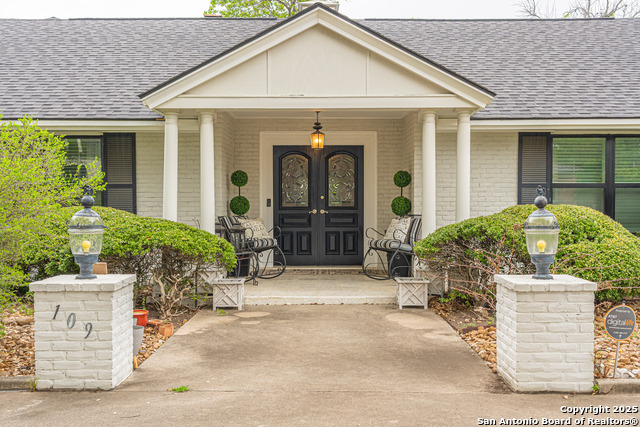
Sellers are using this home as an Airbnb. They are also open to owner financing. Welcome to 605 Squires Row, a distinguished residence nestled in the prestigious Castle Hills neighborhood. This charming single-story home combines timeless character with thoughtful custom upgrades throughout. Designed with an open floor plan, the home offers a seamless flow between living, dining, and entertaining spaces-perfect for modern living. Step inside to discover unique architectural details, rich finishes, and an abundance of natural light that highlights the home's warmth and sophistication. The chef's kitchen opens gracefully to the main living area, ideal for gatherings of any size. Out back, a private backyard oasis awaits with a sparkling pool-perfect for summer relaxation or weekend entertaining. Whether you're looking for luxury, comfort, or a place with true personality, 605 Squires Row delivers. Come experience the charm and craftsmanship of this Castle Hills gem.
Listing Courtesy of Shawn Frymoyer, Redbird Realty LLC (210) 386-8226
Property Features
Location Information
County
Bexar
MLS Area
0900
Neighborhood Amenities
Park/Playground
Subdivision
CASTLE HILLS
Interior Features
Room Dimensions
Dining: 24x12, Living: 25x19, Kitchen: 12x11, Family: 20x19, MasterBR: 14x19, BR2: 12x13, BR3: 12x13, BR4: 8x17
Has Family Room
Yes
Interior
Two Living Area, Liv/Din Combo, Separate Dining Room, Eat-In Kitchen, Two Eating Areas, Island Kitchen, Walk-In Pantry, Utility Room Inside, Secondary Bedroom Down, High Ceilings, Open Floor Plan, Cable TV Available, High Speed Internet, All Bedrooms Downstairs, Walk in
Fireplace Description
One, Living Room
Master Bedroom Description
Split, Walk-In Closet, Multi-Closets, Ceiling Fan, Full Bath
Heating
Central
Master Bathroom Description
Shower Only, Separate Vanity, Double Vanity
Heating Fuel
Electric
1/2 Baths
1
Cooling
Two Central
Has Dining Room
Yes
Floors
Ceramic Tile
Exterior Features
Style
One Story, Historic/Older
Has Garage
Yes
Construction
Pre-Owned
Garage Spaces
2
Exterior
Covered Patio, Bar-B-Que Pit/Grill, Privacy Fence, Partial Sprinkler System, Mature Trees
Has a Pool
Yes
Manufacturer
N/a
Pool/Spa Description
In Ground Pool
Foundation
Slab
Lot Size
0.58
Roof
Metal
Lot Description
Corner, 1/2-1 Acre, Mature Trees (ext feat), Level
Water / Sewer
Water System
Is One Story
Yes
Parking Description
Two Car Garage
School
Elementary School
Jackson Keller
High School
Lee
Jr. High School
Nimitz
Additional Information
Proposed Terms
Conventional, FHA, VA, Cash, Investors OK, Other
Year Built
1972
Property Type
SFR
Status
Price Change
Property SubType
Single Family Detached
Similar Listings


Mortgage Calculator
$3,263
per month
30 Year Fixed. 3.52% Interest Rate.
Principal + Interest
$2,518
Monthly Tax
$582
Monthly Insurance
$163
yrs
%
$
$
Based on a fully amortized fixed rate loan. Ask your agent for the tax rates in your area. Insurance estimate is based on an average cost, your final premium cost will be determined by the type of coverage you select. This program only provides an estimate.
Schools
Walk Score
Real Estate IDX Powered by iHomefinder