
138 LAUREL HEIGHTS, SAN ANTONIO, TX 78212
Homes for sale in San Antonio.
Homes for sale in 78212.
138 Laurel Heights
San Antonio, TX 78212
List Price$865,000


Listing #1845607
4
Bedrooms
3 full
Bathrooms
2,941
Square Feet
House
Type
About This Property
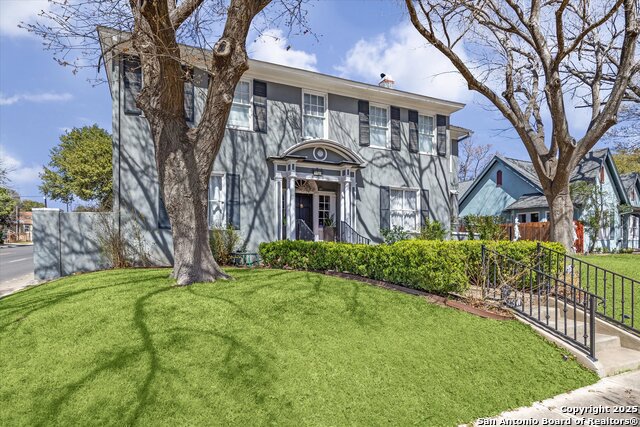
Step into a piece of San Antonio's history with this exquisitely updated 1923 Colonial Revival home, designed by architect Carleton W. Adams. Listed on the City of San Antonio Historic Structure registry, this home has been carefully updated to seamlessly blend its timeless charm with modern-day comforts and luxury. Located in the highly desirable Monte Vista neighborhood, the property sits on a private, tree-lined, low-traffic street, offering unmatched serenity and privacy with no direct neighbors in front. Enjoy a leisurely stroll around the corner to the nearby Landa Public Library, playground, and the enchanting Landa Gardens Conservancy. This elegant 2,941-square-foot residence features 4 bedrooms and 3 full bathrooms, offering ample space and flexibility for a variety of needs. The home is flooded with natural light, thanks to its large windows, which beautifully illuminate every space. It also boasts original hardwood floors, period windows, and doorknobs, all lovingly preserved to reflect its historical charm. One of the large bathrooms has been completely updated with a spacious walk-in shower, adding a modern touch to the home's classic design. The primary bedroom, upstairs bathroom, and laundry room all include custom cabinetry, providing elegant and functional storage solutions throughout the home. A cozy den with a wet bar adds the perfect space for entertaining, while smart LED lighting throughout enhances convenience and ambiance. The exterior of this home is equally enchanting, starting with a stately, decades-old live oak tree that graces the front yard, providing a majestic and welcoming presence. A covered front porch follows, offering the perfect spot to enjoy your morning coffee or relax in the peaceful evening atmosphere. Professionally designed landscaping is enhanced by custom lighting that highlights the home's historic architectural details and showcases the beauty of the surrounding gardens. The driveway, recently seal-coated, leads to a gracefully designed large carport, adding both style and functionality to the home's exterior charm. Situated just a short drive from The Pearl, Downtown, the San Antonio Zoo, golf courses, shopping centers, and museums, this home offers the perfect blend of historic charm and modern urban living. This beautifully updated residence embodies the best of Monte Vista living, seamlessly combining historical elegance with contemporary touches and a sense of luxury. Don't miss the chance to experience the sophistication and convenience of this rare piece of San Antonio's history!
Listing Courtesy of Earvin Reinhardt, Premier Realty Group (210) 860-3633
Property Features
Location Information
County
Bexar
MLS Area
0900
Neighborhood Amenities
Park/Playground
Subdivision
MONTE VISTA
Interior Features
Room Dimensions
Dining: 16x15, Living: 21x12, Kitchen: 14x10, MasterBR: 22x14, BR2: 20x13, BR3: 14x11, BR4: 16x15
Fireplace Description
Living Room
Interior
One Living Area, Separate Dining Room, Media Room, High Ceilings, High Speed Internet, Laundry Main Level, Laundry Room, Walk in Closets, Attic - Pull Down Stairs
Heating
Central, 2 Units
Master Bedroom Description
Upstairs, Walk-In Closet, Multi-Closets, Ceiling Fan, Full Bath
Heating Fuel
Natural Gas
Master Bathroom Description
Shower Only, Single Vanity
Cooling
Two Central
Has Dining Room
Yes
Floors
Wood
Has Family Room
Yes
Exterior Features
Style
Two Story, Colonial, Historic/Older
Water Supplier
SAWS
Construction
Pre-Owned
Electric Supplier
CPS
Exterior
Privacy Fence, Sprinkler System, Has Gutters, Special Yard Lighting, Mature Trees
Parking Description
None/Not Applicable
Manufacturer
NA
Pool/Spa Description
None
Roof
Composition
Lot Size
0.22
Water / Sewer
Water System, Sewer System, City
Lot Description
Mature Trees (ext feat)
Sewer Supplier
SAWS
School
School District
San Antonio I.S.D.
Jr. High School
Mark Twain
Elementary School
Call District
High School
Edison
Additional Information
Proposed Terms
Conventional, FHA, Cash
Status
Active
Property Type
SFR
Is Short Sale
No
Property SubType
Single Family Detached
Miscellaneous
Historic District
Year Built
1923
Similar Listings


Mortgage Calculator
$4,038
per month
30 Year Fixed. 3.52% Interest Rate.
Principal + Interest
$3,117
Monthly Tax
$720
Monthly Insurance
$201
yrs
%
$
$
Based on a fully amortized fixed rate loan. Ask your agent for the tax rates in your area. Insurance estimate is based on an average cost, your final premium cost will be determined by the type of coverage you select. This program only provides an estimate.
Schools
Walk Score
Real Estate IDX Powered by iHomefinder