
109 E WOODLAWN AVE, SAN ANTONIO, TX 78212
Homes for sale in San Antonio.
Homes for sale in 78212.
109 E WOODLAWN AVE
San Antonio, TX 78212
List Price$835,999


Listing #1829850
5
Bedrooms
4 full
Bathrooms
4,820
Square Feet
House
Type
About This Property
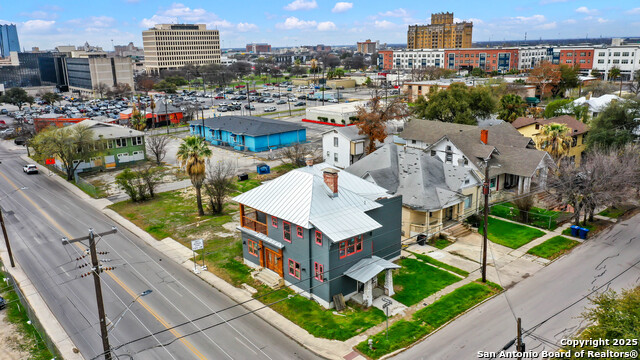
Welcome to this exceptional property in the highly sought-after historic neighborhood of Monte Vista, where timeless charm and craftsmanship meets unparalleled value. This expansive residence, situated on a generous lot, offers abundant space for a luxurious pool and outdoor living area. The grand entrance and sweeping staircase set the tone for elegance, complemented by beautiful hardwood floors and high ceilings throughout. Enjoy the serene outdoor views from the spacious first-floor porch or the inviting second-floor balcony. The unfinished basement provides a versatile canvas for your creative vision, whether as a studio, workshop, or personal retreat. With its open layout and classic features, this residence is ready to be customized to reflect your personal style and make it truly your own. Please use Kim Selsor at Old Republic Title. Offer instructions attached.
Listing Courtesy of Matthew Laird, Keller Williams City-View (210) 649-8013
Property Features
Location Information
County
Bexar
MLS Area
0900
Neighborhood Amenities
Park/Playground, Jogging Trails, Bike Trails, Basketb
Subdivision
MONTE VISTA
Interior Features
Room Dimensions
Dining: 16x17, Kitchen: 14x15, Family: 16x10, MasterBR: 15x13, BR2: 9x11, BR3: 14x12, BR4: 12x14
Fireplace Description
Living Room, Dining Room
Interior
Three Living Area, Separate Dining Room, Eat-In Kitchen, Two Eating Areas, Walk-In Pantry, Study/Library, Game Room, Media Room, Shop, Utility Room Inside, High Ceilings, Cable TV Available, High Speed Internet, Laundry Main Level, Walk in Closets, Unfinished Basement
Heating
Central
Master Bedroom Description
Upstairs, Full Bath
Heating Fuel
Electric
Has Dining Room
Yes
Cooling
Three+ Central
Has Family Room
Yes
Floors
Carpeting, Ceramic Tile, Linoleum, Wood
Exterior Features
Style
Two Story
Water Supplier
SAWS
Construction
Pre-Owned
Electric Supplier
CPS
Exterior
Patio Slab, Covered Patio, Deck/Balcony, Privacy Fence, Double Pane Windows, Storage Building/Shed, Has Gutters, Special Yard Lighting, Mature Trees, Detached Quarters, Workshop, Other - See Remarks
Parking Description
Two Car Garage, Detached
Manufacturer
unknown
Has Garage
Yes
Foundation
Basement
Garage Spaces
2
Roof
Composition
Pool/Spa Description
None
Water / Sewer
Water System, Sewer System, City
Lot Size
0.31
Sewer Supplier
SAWS
Lot Description
1/4 - 1/2 Acre, Mature Trees (ext feat), Level
School
School District
San Antonio I.S.D.
Jr. High School
Call District
Elementary School
Call District
High School
Call District
Additional Information
Proposed Terms
Conventional, FHA, VA, Cash
Status
Price Change
Property Type
SFR
Is Short Sale
No
Property SubType
Single Family Detached
Miscellaneous
Historic District, Investor Potential
Year Built
1907
Has a Game Room
Yes
Similar Listings


Mortgage Calculator
$3,903
per month
30 Year Fixed. 3.52% Interest Rate.
Principal + Interest
$3,012
Monthly Tax
$696
Monthly Insurance
$195
yrs
%
$
$
Based on a fully amortized fixed rate loan. Ask your agent for the tax rates in your area. Insurance estimate is based on an average cost, your final premium cost will be determined by the type of coverage you select. This program only provides an estimate.
Schools
Walk Score
Real Estate IDX Powered by iHomefinder