
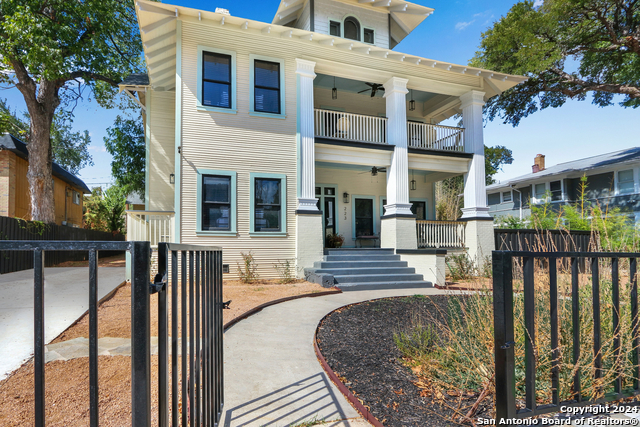
113 WICKFORD, CASTLE HILLS, TX 78213
Homes for sale in Castle Hills.
Homes for sale in 78213.
113 Wickford
Castle Hills, TX 78213
List Price$995,000


Listing #1869769
6
Bedrooms
5 full
Bathrooms
4,694
Square Feet
House
Type
About This Property
OPEN HOUSE SUNDAY June 15th 1PM-4PM Don't miss this incredible opportunity to own a truly spectacular home that's perfect for family living and fun-filled entertaining! This beautifully upgraded single-family home offers 6 spacious bedrooms and 5 luxurious bathrooms, giving everyone in the family their own space while still providing plenty of cozy places to gather and make memories. Step into your private backyard oasis-a true outdoor paradise! Whether you're relaxing by the sparkling pool, roasting marshmallows by the fire pit, watching movies under the stars, or practicing your swing on your very own putting green, this backyard has it all! With low-maintenance turf and a huge covered patio, it's ready for year-round enjoyment. Inside, the magic continues. Movie lovers will adore the private home theatre, and the chef in the family will fall in love with the stylish kitchen featuring top-of-the-line appliances and a fabulous open layout that flows right into the bar and living areas. There's even a game room for endless hours of family fun! Need space for guests or in-laws? This home has private guest quarters with a full en-suite bathroom, offering comfort and privacy for visitors.Located in the heart of San Antonio's prestigious Castle Hills Estates, this home enjoys the advantage of great schools and proximity to all the cultural and lifestyle amenities the city has to offer. It's a rare find and won't last long! Schedule your private showing today and take the first step toward making this dream home your reality!
Listing Courtesy of Sarah Sakhel, Sarah Sakhel, Broker (210) 585-7825
Property Features
Location Information
County
Bexar
MLS Area
0900
Neighborhood Amenities
None
Subdivision
Castle Hills
Interior Features
Room Dimensions
Dining: 14x22, Living: 19x21, Kitchen: 12x17, MasterBR: 15x23, BR2: 14x18, BR3: 12x13, BR4: 13x13
Fireplace Description
One
Interior
Two Living Area, Separate Dining Room, Eat-In Kitchen, Island Kitchen, Breakfast Bar, Walk-In Pantry, Game Room, Media Room, Laundry Main Level
Heating
Central
Master Bedroom Description
DownStairs
Heating Fuel
Electric
Master Bathroom Description
Tub/Shower Combo
Cooling
Two Central
Has Dining Room
Yes
Floors
Ceramic Tile, Wood
Has Family Room
Yes
Exterior Features
Style
Two Story
Parking Description
Two Car Garage
Construction
Pre-Owned
Has Garage
Yes
Manufacturer
Unknown
Garage Spaces
2
Foundation
Slab
Has a Pool
Yes
Roof
Composition
Pool/Spa Description
None
Water / Sewer
City
Lot Size
0.448
School
School District
CALL DISTRICT
Jr. High School
Call District
Elementary School
Castle Hills
High School
Call District
Additional Information
Proposed Terms
Conventional, FHA, VA, Cash
Status
Active
Property Type
SFR
Is Short Sale
No
Property SubType
Single Family Detached
Has a Game Room
Yes
Year Built
1970
Similar Listings


Mortgage Calculator
$4,646
per month
30 Year Fixed. 3.52% Interest Rate.
Principal + Interest
$3,585
Monthly Tax
$829
Monthly Insurance
$232
yrs
%
$
$
Based on a fully amortized fixed rate loan. Ask your agent for the tax rates in your area. Insurance estimate is based on an average cost, your final premium cost will be determined by the type of coverage you select. This program only provides an estimate.
Schools
Walk Score
Real Estate IDX Powered by iHomefinder