
10119 MANTON LN, SAN ANTONIO, TX 78213
Homes for sale in San Antonio.
Homes for sale in 78213.
10119 Manton Ln
San Antonio, TX 78213
List Price$825,000



Listing #1870100
4
Bedrooms
3 full
Bathrooms
3,155
Square Feet
House
Type
About This Property
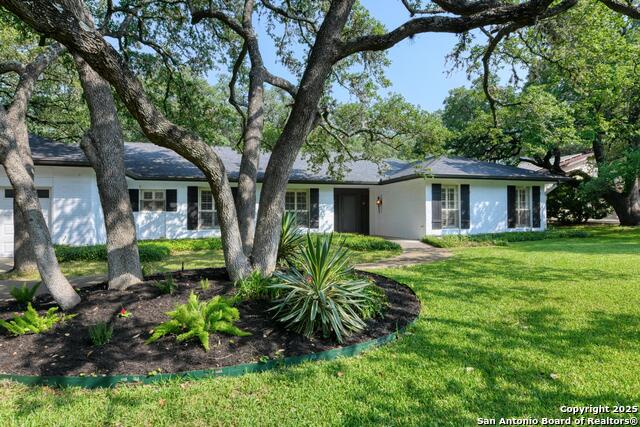
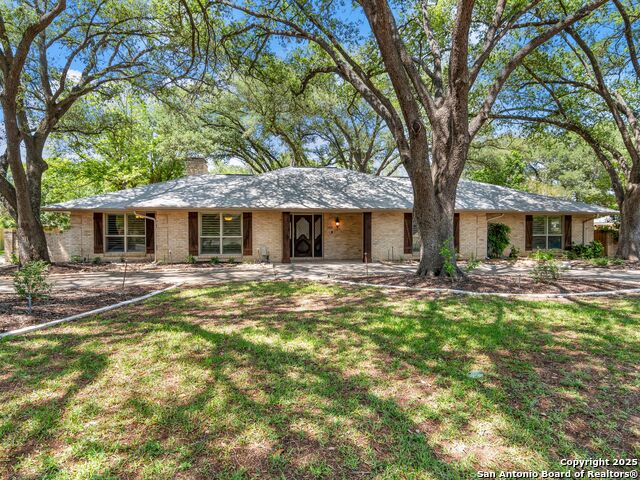
Nestled on half an acre in Castle Hills, this immaculately maintained 4-bedroom home offers the ultimate in indoor and outdoor living. Mature oak trees, meticulously landscaped gardens, and a stunning Koi Pond with waterfall enhance the allure of this exceptional property. The backyard is a true oasis-lush, quiet, and perfect for relaxing or entertaining. Privacy is paramount with full fencing surrounding the grounds. Enjoy serene nature from the covered patio, while the inviting pool features a removable Katchakid Pool Net for safety. Inside, natural light fills a spacious family living room centered around a grand fireplace. A separate formal dining room is ideal for gatherings, while the kitchen features Wolf double ovens, a Wolf gas range, and updated granite countertops and backsplash. Bamboo wood floors and crown molding grace several bedrooms, with the primary bathroom showcasing a full remodel featuring porcelain countertops and tiles. Conveniently located near shopping, schools, the airport, and popular restaurants. This spotless, picture-perfect home is a rare find in elegance, space, and livability.
Listing Courtesy of Susan Bowman, Nix Realty Company (210) 722-3483
Property Features
Location Information
County
Bexar
MLS Area
0600
Map Code
55085
Subdivision
CASTLE HILLS
Neighborhood Amenities
None
Interior Features
Room Dimensions
Dining: 17x14, Kitchen: 23x10, Family: 30x20, MasterBR: 18x14, BR2: 16x16, BR3: 16x14, BR4: 12x8
Fireplace Description
One
Interior
One Living Area, Separate Dining Room, Eat-In Kitchen, Two Eating Areas, Breakfast Bar, Walk-In Pantry, Utility Room Inside, Secondary Bedroom Down, Skylights, Cable TV Available, High Speed Internet, All Bedrooms Downstairs, Laundry Main Level, Laundry Room, Walk in Cl
Heating
Central, Zoned, 3+ Units, Other
Master Bedroom Description
DownStairs, Walk-In Closet, Ceiling Fan
Heating Fuel
Natural Gas
Master Bathroom Description
Shower Only, Double Vanity
Cooling
Three+ Central, Zoned, Other
Has Dining Room
Yes
Floors
Saltillo Tile, Wood, Other
Has Family Room
Yes
Exterior Features
Style
One Story, Ranch, Traditional
Electric Supplier
CPS
Construction
Pre-Owned
Parking Description
Two Car Garage, Oversized
Exterior
Patio Slab, Covered Patio, Privacy Fence, Sprinkler System, Double Pane Windows, Has Gutters, Special Yard Lighting, Mature Trees
Has Garage
Yes
Manufacturer
LeRoy Kratochvil
Garage Spaces
2
Foundation
Slab
Has a Pool
Yes
Roof
Composition
Pool/Spa Description
Other
Water / Sewer
Sewer System, City
Lot Size
0.51
Sewer Supplier
SAWS
Lot Description
Cul-de-Sac/Dead End, 1/2-1 Acre, Mature Trees (ext feat), Secluded, Level
Water Supplier
SAWS
Is One Story
Yes
School
Elementary School
Larkspur
High School
Churchill
Jr. High School
Eisenhower
Additional Information
Proposed Terms
Conventional, FHA, VA, TX Vet, Cash
Year Built
1970
Property Type
SFR
Status
Active Option
Property SubType
Single Family Detached
Is Short Sale
No
Similar Listings
- Active
$675,000
5 Beds
3 Baths
2,820 SqFt.
935 Fabulous
San Antonio, TX 78213
#1848300
House
Listing Courtesy of Melissa Molina, Paley Realty [email protected]


Mortgage Calculator
$3,851
per month
30 Year Fixed. 3.52% Interest Rate.
Principal + Interest
$2,972
Monthly Tax
$687
Monthly Insurance
$192
yrs
%
$
$
Based on a fully amortized fixed rate loan. Ask your agent for the tax rates in your area. Insurance estimate is based on an average cost, your final premium cost will be determined by the type of coverage you select. This program only provides an estimate.
Schools
Walk Score
Real Estate IDX Powered by iHomefinder