
201 SHEFFIELD, CASTLE HILLS, TX 78213
Homes for sale in Castle Hills.
Homes for sale in 78213.
201 Sheffield
Castle Hills, TX 78213
List Price$815,000

Listing #1853907
5
Bedrooms
4 full, 1 partial
Bathrooms
5,130
Square Feet
House
Type
About This Property
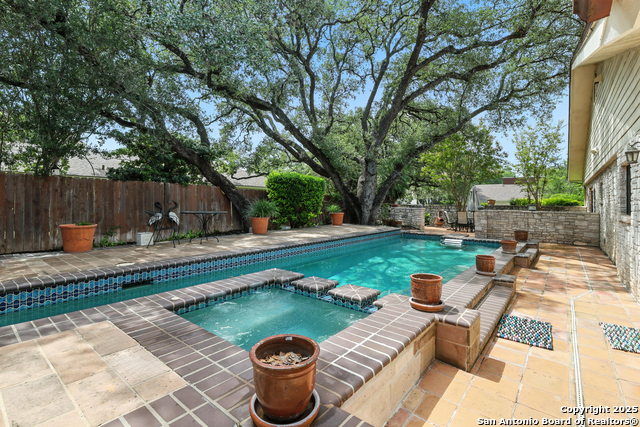
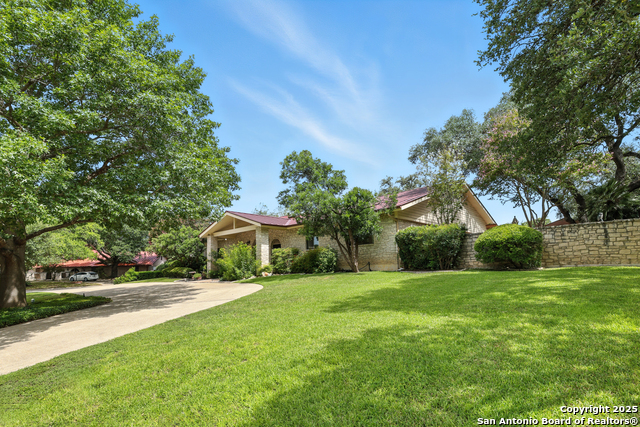
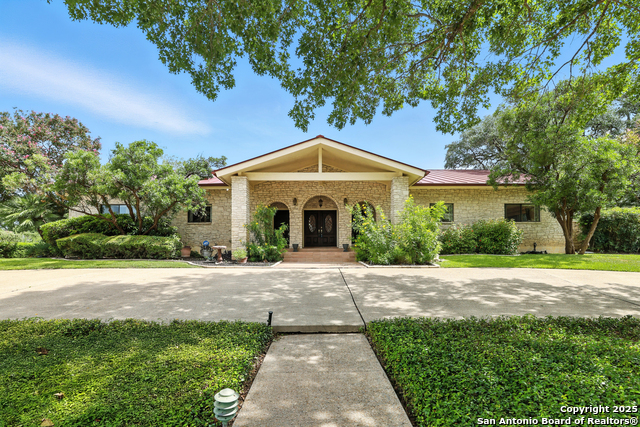
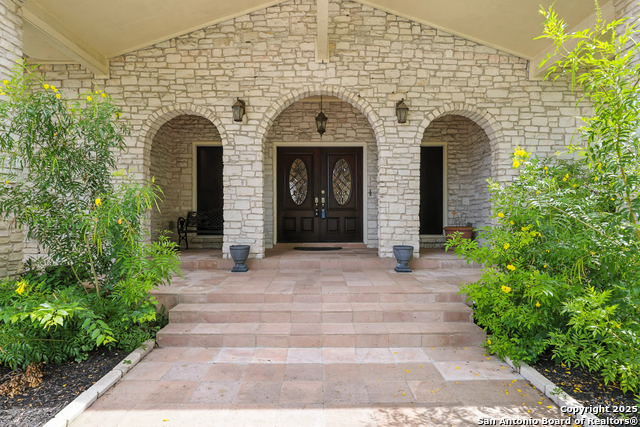
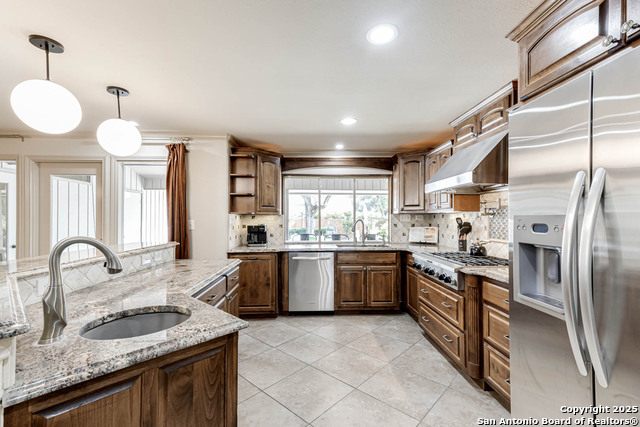
Discover timeless elegance in this classic single-story Executive Hacienda, nestled on nearly half an acre in a prime location in the city-yet with the serene charm of being in the country. Just 6 minutes from the airport and moments from everything San Antonio has to offer in dining, shopping and entertainment, this sprawling 5,130-square-foot retreat offers the best of both worlds. With 5 bedrooms and 41/2 baths, it's designed for luxury and versatility. Pull into the circular drive, step onto the inviting front porch, and pass through stunning hardwood doors into a grand entrance that sets the tone. The formal living room, complete with a cozy gas fireplace and wet bar, flows effortlessly into a sunlit sunroom and a lush back patio-perfect for unwinding or hosting unforgettable gatherings. The primary suite is a private haven, featuring an ensuite with double vanity, separate tub, and shower, while the Endless Pool workout system beckons for a refreshing swim in the expansive pool area. The chef-inspired kitchen boasts double ovens, a microwave, and newer appliances, ready for everything from morning coffee to gourmet feasts. Multiple patios invite relaxation or al fresco dining, while a dedicated office provides a quiet space to conquer your day. Entertain in style with a game room featuring a second wet bar and beverage fridge-ideal for a pool table, ping-pong, or lively get-togethers. A rear-entry garage with alley access adds convenience and charm to this entertainer's dream, blending sophistication, space, and a prime location into one extraordinary home.
Listing Courtesy of Douglas Curtis, Keller Williams Heritage (210) 477-4855
Open House
Thursday, Sep 25
12:00 PM - 5:00 PM
Property Features
Location Information
County
Bexar
MLS Area
0900
Neighborhood Amenities
None
Subdivision
CASTLE HILLS
Interior Features
Room Dimensions
Dining: 19x12, Living: 24x15, Kitchen: 12x12, Family: 26x16, MasterBR: 18x15, BR2: 20x13, BR3: 16x10, BR4: 12x12
Fireplace Description
One, Living Room
Interior
Three Living Area, Separate Dining Room, Eat-In Kitchen, Two Eating Areas, Walk-In Pantry, Study/Library, Florida Room, Game Room, Utility Room Inside, 1st Floor Lvl/No Steps, Open Floor Plan, Skylights, High Speed Internet, Walk in Closets
Heating
Central
Master Bedroom Description
DownStairs, Ceiling Fan, Full Bath
Heating Fuel
Natural Gas
Master Bathroom Description
Tub/Shower Separate, Double Vanity, Bidet
Cooling
Three+ Central
1/2 Baths
1
Floors
Carpeting, Saltillo Tile, Unstained Concrete
Has Dining Room
Yes
Accessibility
Doors-Swing-In
Has Family Room
Yes
Exterior Features
Style
One Story, Spanish
Electric Supplier
CPS
Construction
Pre-Owned
Parking Description
Two Car Garage, Attached, Rear Entry
Exterior
Patio Slab, Privacy Fence, Sprinkler System, Storage Building/Shed, Has Gutters, Special Yard Lighting, Mature Trees
Has Garage
Yes
Manufacturer
Unknown
Garage Spaces
2
Foundation
Slab
Has a Pool
Yes
Roof
Metal
Pool/Spa Description
In Ground Pool, Hot Tub
Water / Sewer
Water System, Sewer System
Lot Size
0.475
Sewer Supplier
SAWS
Lot Description
Corner
Water Supplier
SAWS
Is One Story
Yes
School
Elementary School
Jackson Keller
High School
Lee
Jr. High School
Nimitz
Additional Information
Proposed Terms
Conventional, FHA, VA, TX Vet, Cash
Status
Price Change
Property Type
SFR
Miscellaneous
City Bus
Property SubType
Single Family Detached
Has a Game Room
Yes
Year Built
1969
Similar Listings


Mortgage Calculator
$3,805
per month
30 Year Fixed. 3.52% Interest Rate.
Principal + Interest
$2,936
Monthly Tax
$679
Monthly Insurance
$190
yrs
%
$
$
Based on a fully amortized fixed rate loan. Ask your agent for the tax rates in your area. Insurance estimate is based on an average cost, your final premium cost will be determined by the type of coverage you select. This program only provides an estimate.
Schools
Walk Score
Real Estate IDX Powered by iHomefinder