
602 IMPERIAL RIDGE COURT, LA MARQUE, TX 77568
Homes for sale in La Marque.
Homes for sale in 77568.
602 Imperial Ridge Court
La Marque, TX 77568
List Price$270,000
Listing #85400646
4
Bedrooms
2 full, 1 partial
Bathrooms
2,682
Square Feet
House
Type
About This Property
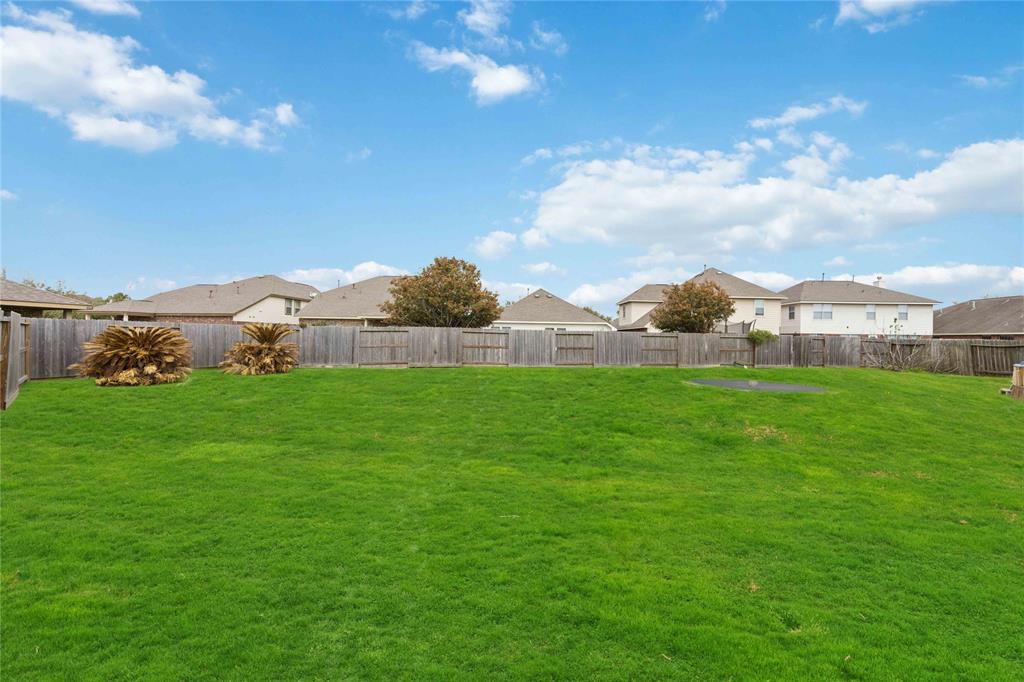
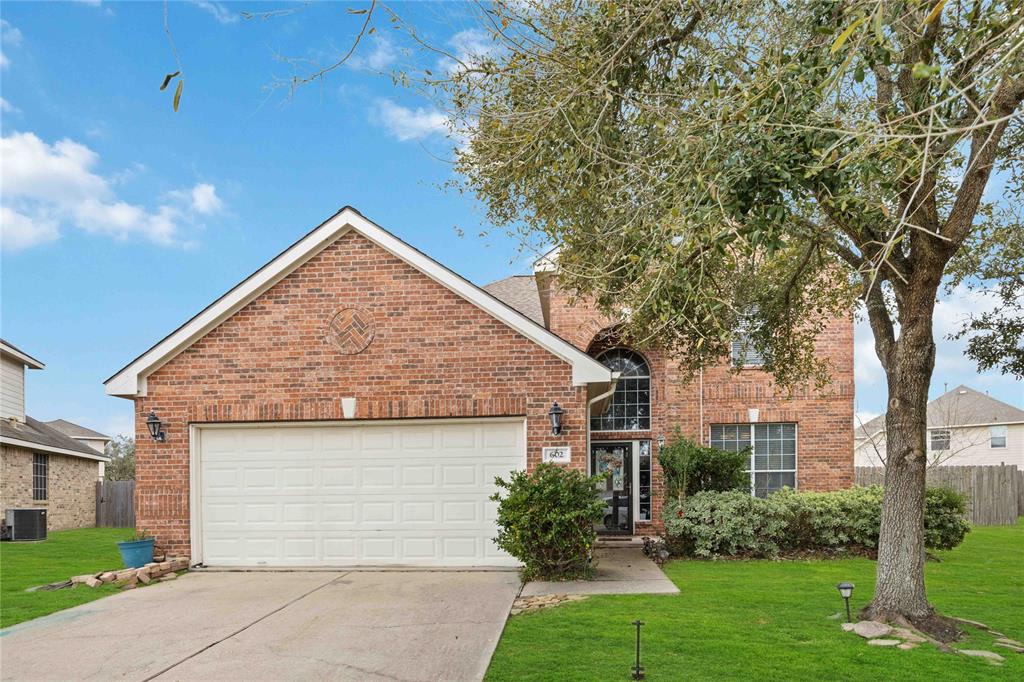
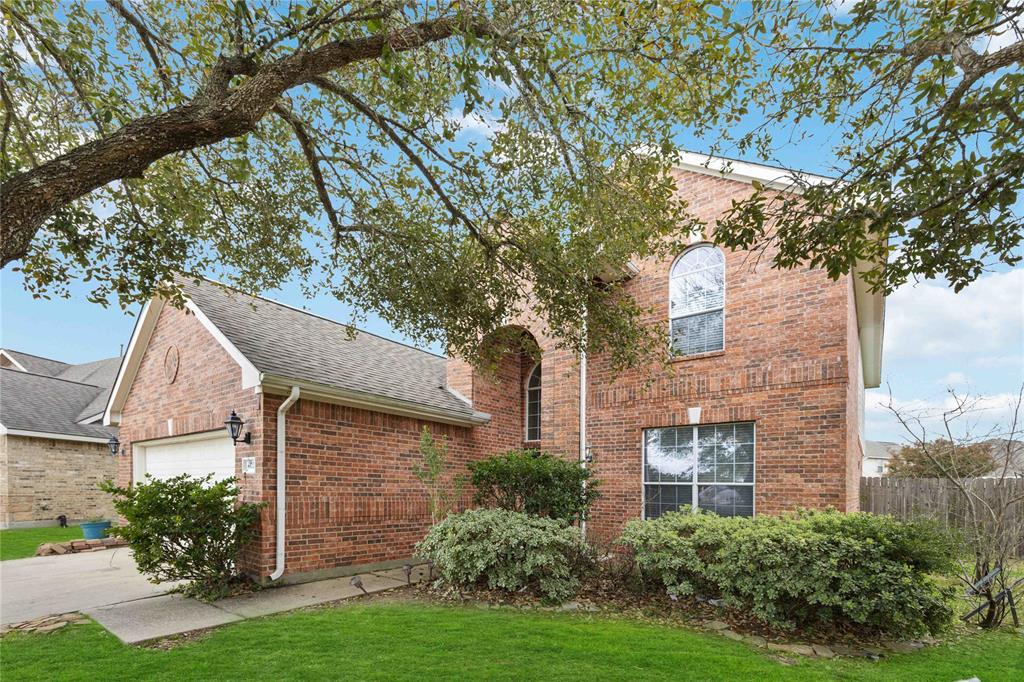
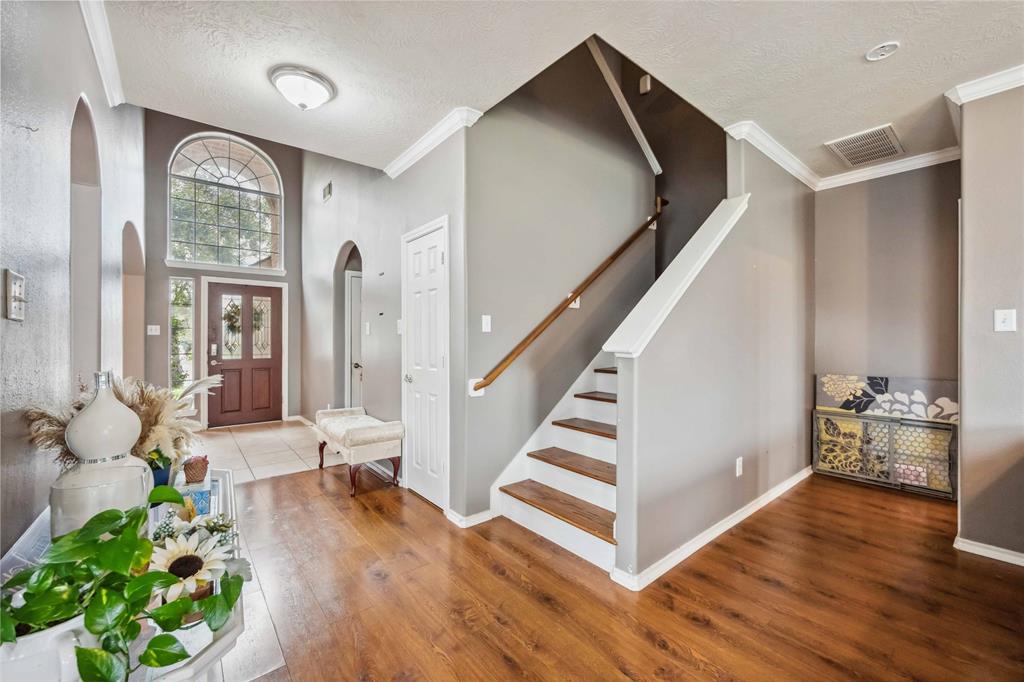
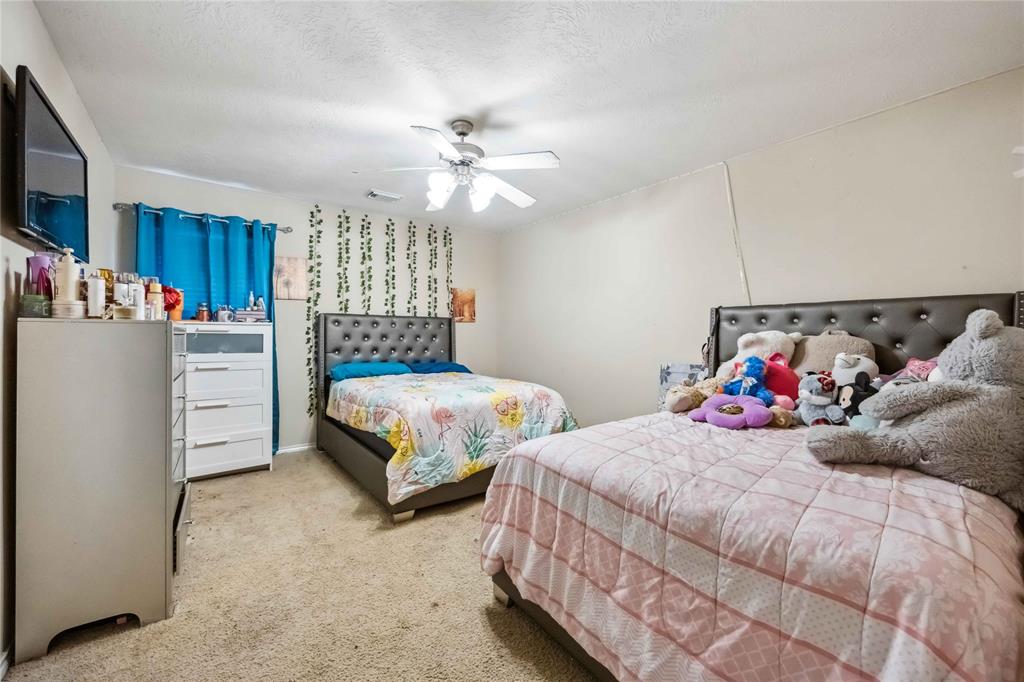
Welcome to 602 Imperial Ridge Ct in La Marque, TX! This beautiful 4-bedroom, 2.5-bathroom home offers a spacious open-concept layout with a grand two-story entryway and abundant natural light. The kitchen features granite countertops, ample cabinetry, and a breakfast bar, seamlessly flowing into the family and breakfast areas, perfect for entertaining. The formal dining room is currently used as an office, offering flexibility to fit your needs.The primary suite on the first floor provides a private retreat, while upstairs boasts three spacious bedrooms, a game room, and a utility room. Outside, the oversized backyard offers endless possibilities?plenty of room for a pool, play, or relaxation.Located in a friendly community with easy access to major highways, shopping, and dining.
Property Features
Location Information
County
Galveston
Longitude
-95.022638
LegalSubdivision
DELANY COVE
Geo Market Area
La Marque
MLS Area
33
Subdivision
Delany Cove Sec 1 2006
Latitude
29.380703
Directions
Take Exit 13 for Delany Rd / Century Blvd and turn right onto Delany Rd. Turn right onto Meadow Lake Village Dr, then left onto Marble Springs Ln. Continue by turning left onto Havenstone Ln, then right onto Hollingsworth Ln. Finally, turn left onto Imperial Ridge Ct, where the home will be on your left.
Interior Features
Primary Bedroom on Main
Yes
1/2 Baths
1
Total Rooms
6
Has Fireplace
Yes
Room Descriptions
Game Room, Utility, 15x11 Bedroom, 15x13 Primary Bedroom, 16x11 Bedroom, 16x12 Bedroom
Fireplace Description
Gas Connections
Bedroom Description
Primary Bed - 1st Floor
Exterior Features
Style
Traditional
Garage Spaces
2
Stories
2
Has a Pool
No
Is New Construction
No
Acre Range
0 Up To 1/4 Acre
Exterior
Back Yard, Back Yard Fenced, Patio/Deck
Lot Description
Cul-De-Sac
Siding
Brick
Lot Size in Acres
0.245
Parking Description
Attached Garage
Lot Size in Sq. Ft.
10,691
Has Garage
Yes
Is One Story
No
School
School District
Hitchcock
Middle School
CROSBY MIDDLE SCHOOL (HITCHCOCK)
Elementary School
HITCHCOCK PRIMARY/STEWART ELEMENTARY SCHOOL
High School
HITCHCOCK HIGH SCHOOL
Additional Information
Finance Available
Cash Sale, Conventional, FHA, VA
Year Built
2007
Property Type
SFR
Status
Active
Property SubType
Single-Family
Similar Listings
Mortgage Calculator
$1,260
per month
30 Year Fixed. 3.52% Interest Rate.
Principal + Interest
$972
Monthly Tax
$225
Monthly Insurance
$63
yrs
%
$
$
Based on a fully amortized fixed rate loan. Ask your agent for the tax rates in your area. Insurance estimate is based on an average cost, your final premium cost will be determined by the type of coverage you select. This program only provides an estimate.
Schools
Walk Score
Real Estate IDX Powered by iHomefinder