
509 FOREST VILLAGE CIRCLE, LA MARQUE, TX 77568
Homes for sale in La Marque.
Homes for sale in 77568.
509 Forest Village Circle
La Marque, TX 77568
List Price$289,900
Listing #85889350
4
Bedrooms
2 full, 1 partial
Bathrooms
2,314
Square Feet
House
Type
About This Property
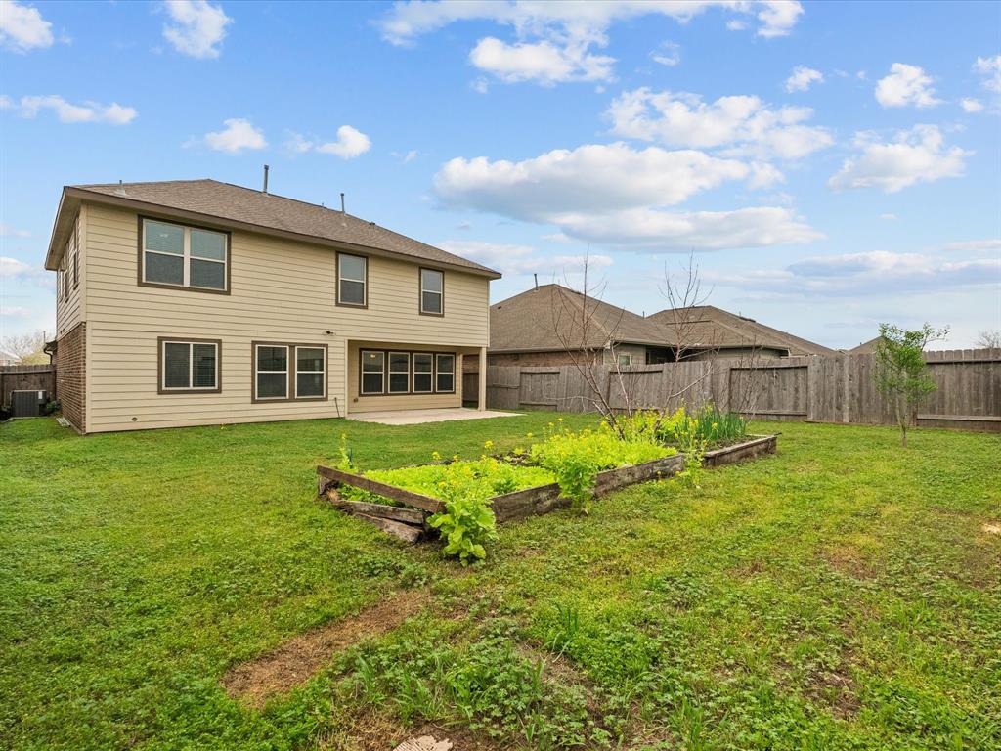
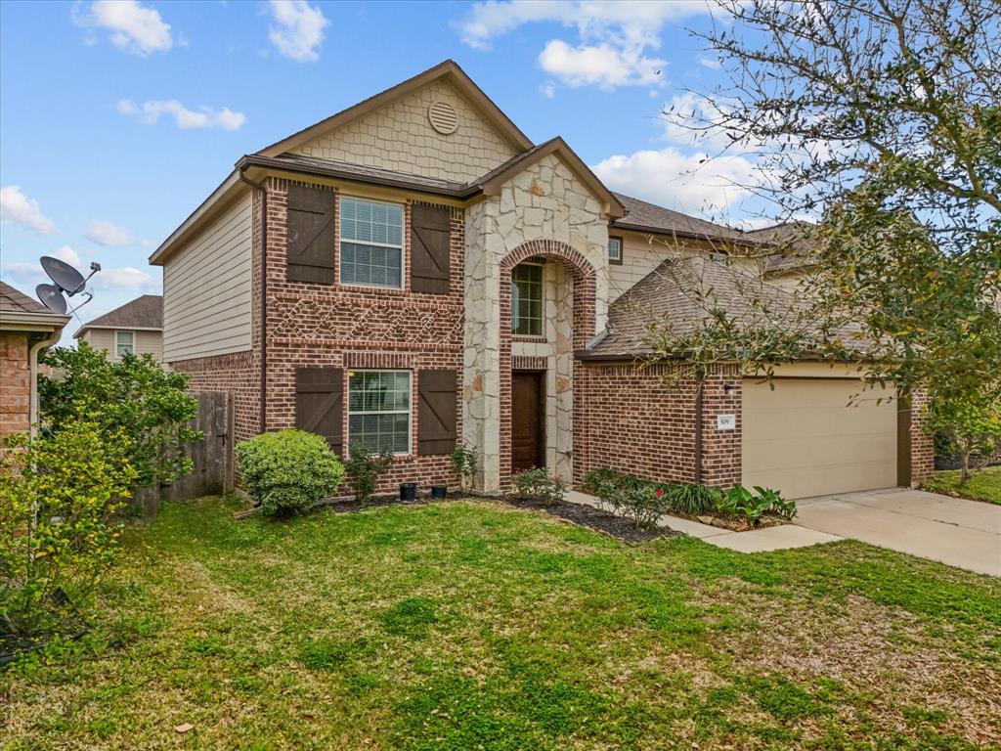
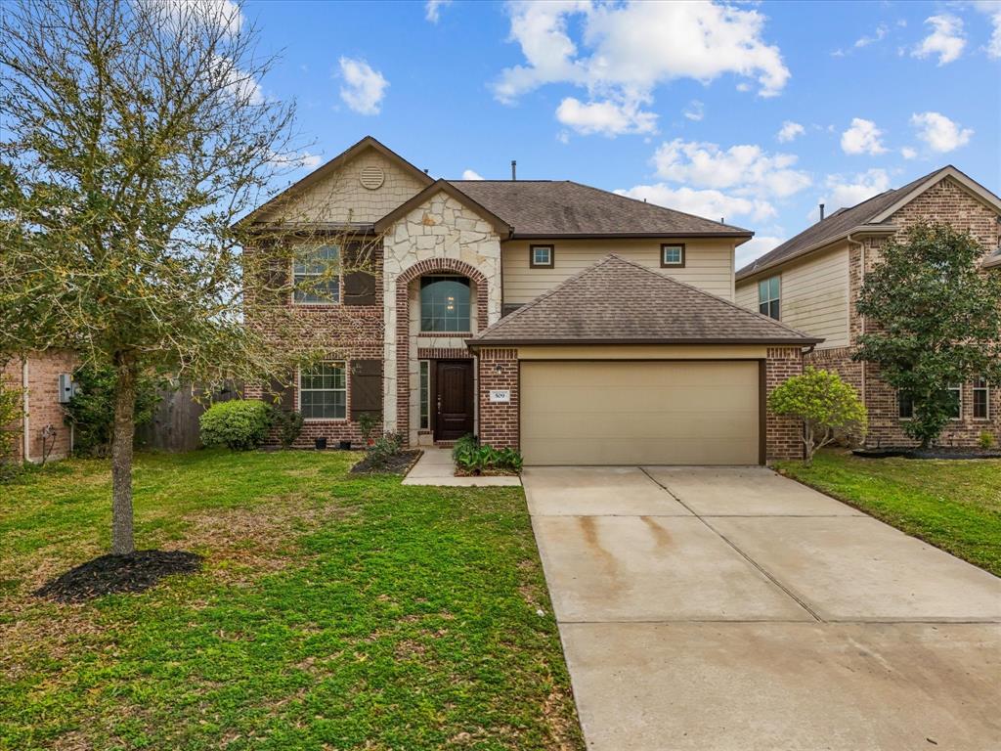
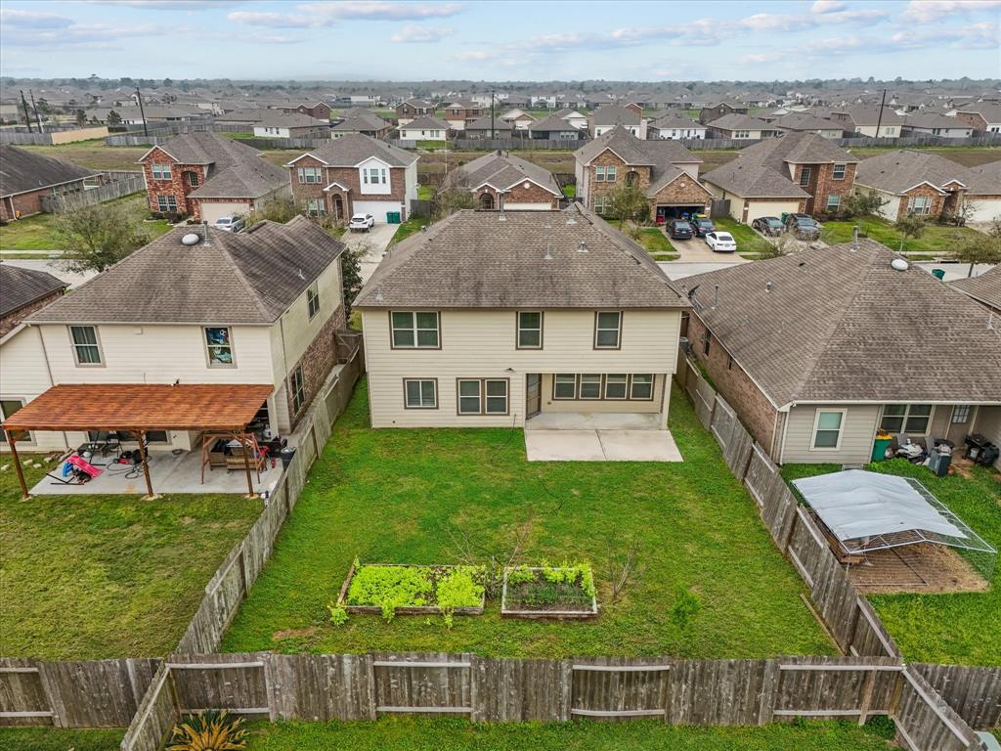
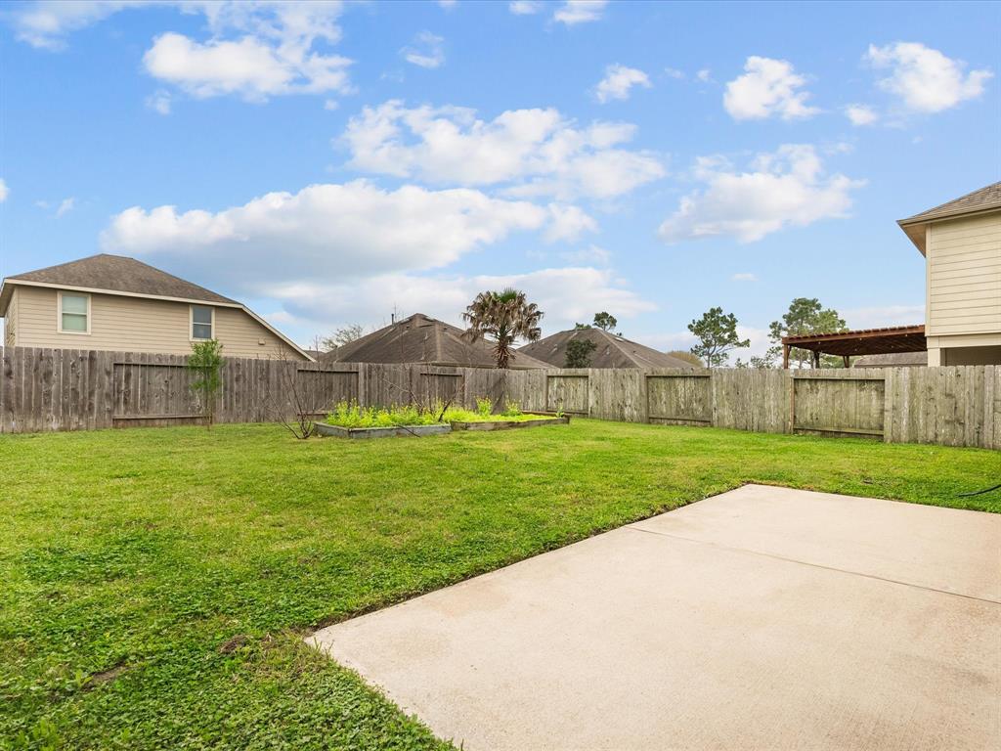

Welcome to 509 Forest Village Circle in popular Delany Cove! Stone and brick adorn outside of this two story home! Large living and dining area as you walk in home! Upgraded flooring throughout first floor! Huge open kitchen with tons of white cabinetry! Granite counters, stainless steel appliances, fridge and washer/dryer included in this home! Upstairs you will find 4 bedrooms and 2 full baths for the family! Oversized primary bedroom has soaking tub, walk-in shower and double sinks. Half bath is conveniently located downstairs for guests. Outside you will find a fully fenced yard, covered patio with extended concrete patio. Community has 3 parks and one lake for the family to enjoy! Come see this move-in ready today!
Open House
Saturday, Mar 22
12:00 PM - 2:00 PM
Come see this newly listed home!
Property Features
Location Information
County
Galveston
Longitude
-95.024890
LegalSubdivision
DELANY COVE
Geo Market Area
La Marque
MLS Area
33
Subdivision
Delany Cove
Latitude
29.383290
Directions
Exit Delany off of I-45 Gulf Freeway and head to Hitchcock. Turn right into Delany Cove across from Amazon. Turn right on Forest Village.
Interior Features
Total Rooms
6
1/2 Baths
1
Room Descriptions
1 Living Area, Breakfast Room, Formal Dining
Kitchen Description
Island w/o Cooktop
Bedroom Description
All Bedrooms Up
Has Fireplace
No
Primary Bathroom Description
Primary Bath: Double Sinks, Primary Bath: Separate Shower, Primary Bath: Soaking Tub
Exterior Features
Style
Traditional
Garage Spaces
2
Stories
2
Has a Pool
No
Is New Construction
No
Acre Range
0 Up To 1/4 Acre
Exterior
Back Yard, Back Yard Fenced, Covered Patio/Deck
Lot Description
Subdivision Lot
Siding
Brick, Cement Board, Stone
Lot Size in Acres
0.138
Parking Description
Attached Garage
Lot Size in Sq. Ft.
6,025
Has Garage
Yes
Is One Story
No
School
School District
Hitchcock
Middle School
CROSBY MIDDLE SCHOOL (HITCHCOCK)
Elementary School
HITCHCOCK PRIMARY/STEWART ELEMENTARY SCHOOL
High School
HITCHCOCK HIGH SCHOOL
Additional Information
Finance Available
Cash Sale, Conventional, FHA, VA
Year Built
2016
Property Type
SFR
Status
Active
Property SubType
Single-Family
Similar Listings
Mortgage Calculator
$1,352
per month
30 Year Fixed. 3.52% Interest Rate.
Principal + Interest
$1,044
Monthly Tax
$241
Monthly Insurance
$67
yrs
%
$
$
Based on a fully amortized fixed rate loan. Ask your agent for the tax rates in your area. Insurance estimate is based on an average cost, your final premium cost will be determined by the type of coverage you select. This program only provides an estimate.
Schools
Walk Score
Real Estate IDX Powered by iHomefinder