
6007 GIDEON COURT, SUGAR LAND, TX 77479
Homes for sale in Sugar Land.
Homes for sale in 77479.
6007 Gideon Court
Sugar Land, TX 77479
List Price$475,000
Listing #86850315
4
Bedrooms
2 full, 1 partial
Bathrooms
3,043
Square Feet
House
Type
About This Property
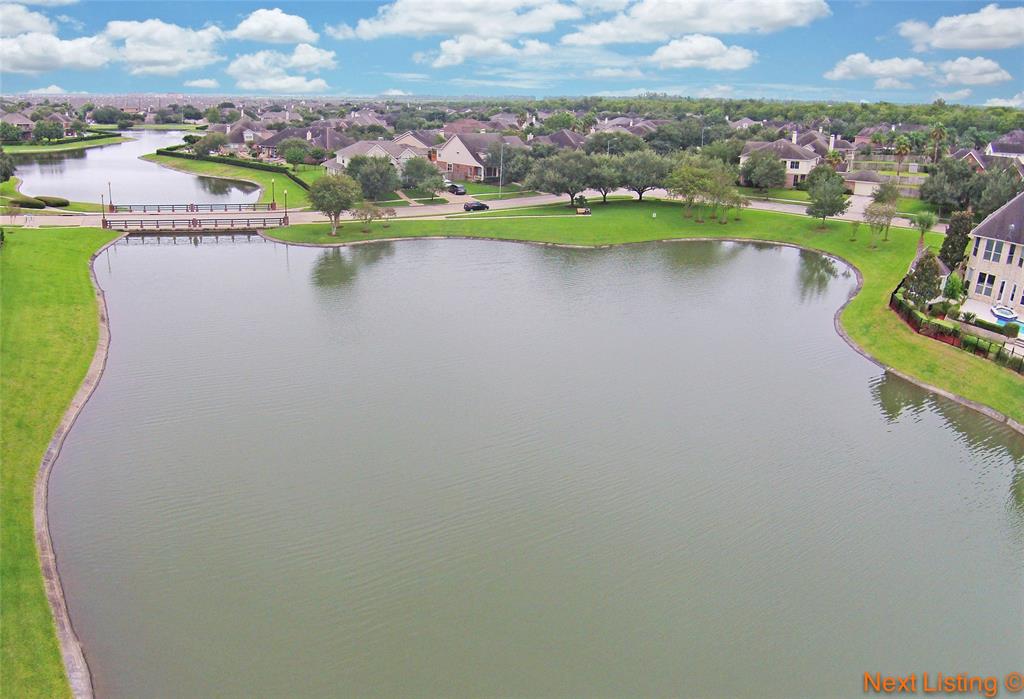
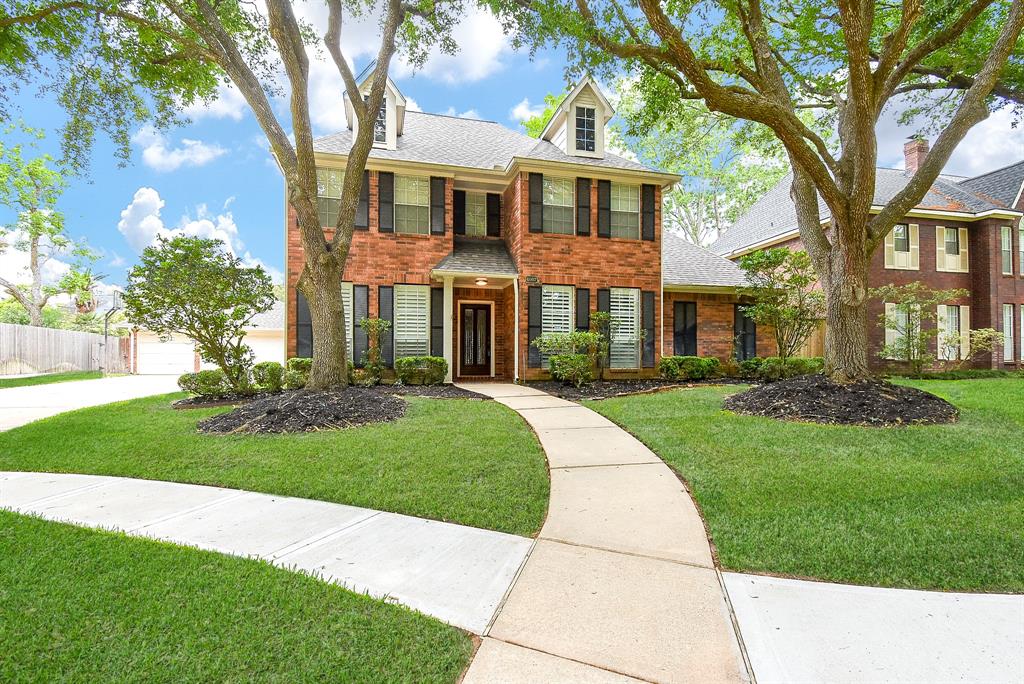
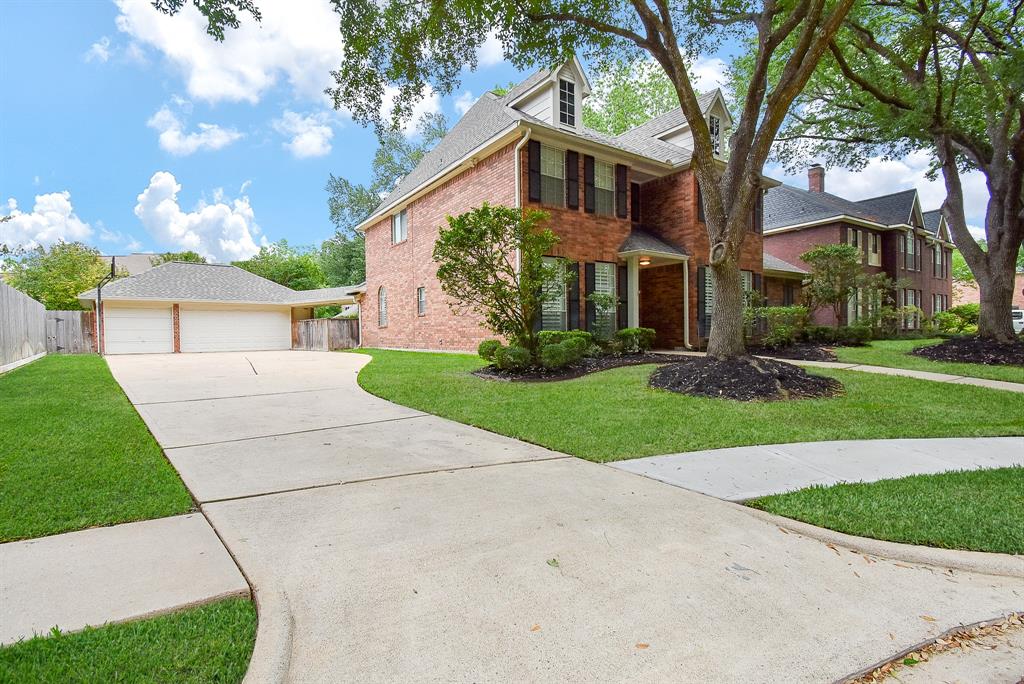
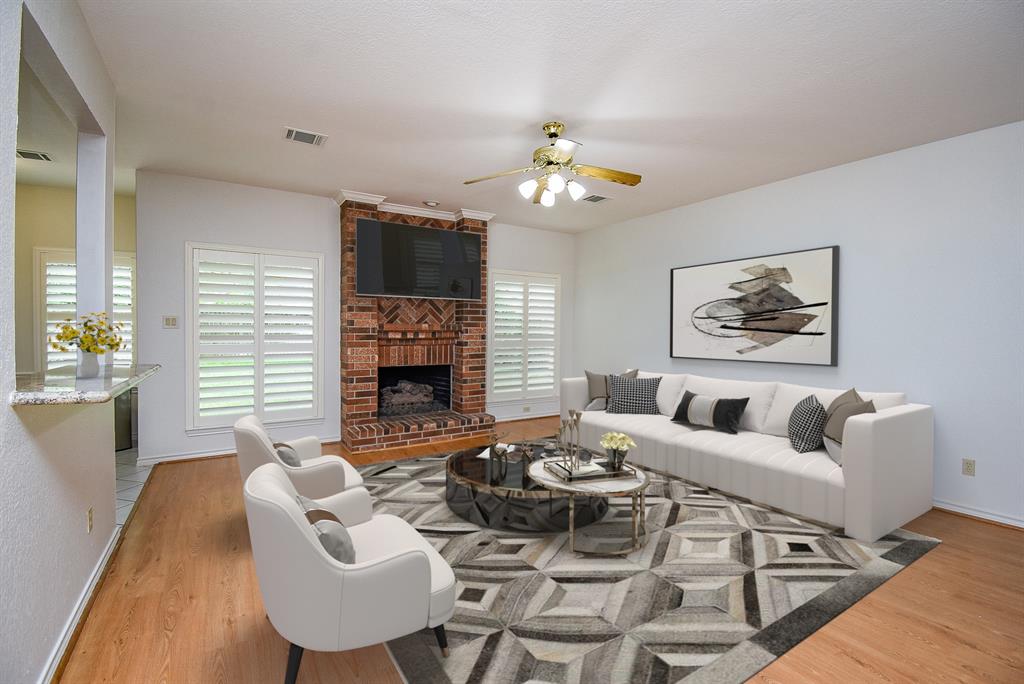
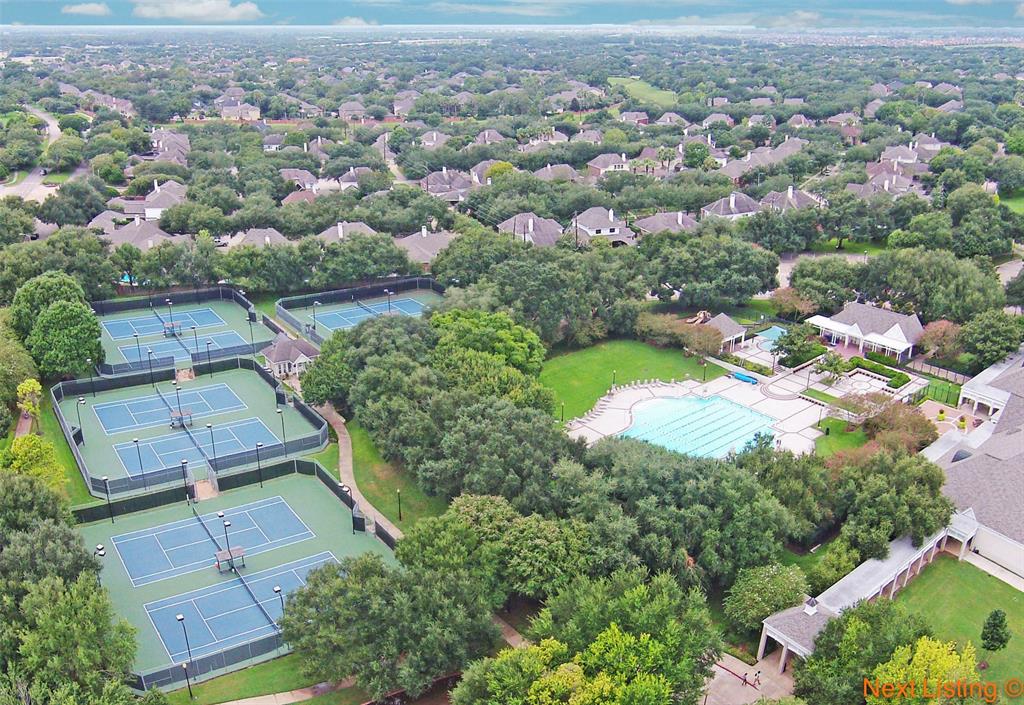
This Beautiful Home with its 3-car garage is located on a cul-de-sac lot close to area walking trails and neighborhood parks. In April 2025, Roof Replaced and the Interior freshly Painted! A fabulous floorplan with multiple living areas plus the Kitchen is open to the Family Room! The Island Kitchen is truly a culinary dream with double ovens, granite countertops and an abundance of counter and cabinet space! On the 1st floor enjoy multiple living rooms, a fireplace, custom shutters plus laminate wood floors. The Primary Suite is located on the 1st floor with double sinks, a jetted tub, a separate shower plus 2 walk-in closets. On the 2nd floor you will be delighted with the Huge Gameroom and the 3 secondary bedrooms that are large and spacious. This Home is located in the Master Planned Community of New Territory where you can enjoy walking trails, swimming pools, lakes, tennis and pickleball courts & so much more! CLOSE to shopping, restaurants and freeway access.
Virtual Tour
Open House
Sunday, May 18
2:00 PM - 4:00 PM
This Beautiful Home with its 3-car garage is located on a cul-de-sac lot close to area walking trails and neighborhood parks. In April 2025, Roof Replaced and the Interior freshly Painted! A fabulous floorplan with multiple living areas plus the Kitchen is
Property Features
Location Information
County
Fort Bend
Geo Market Area
Sugar Land West
LegalSubdivision
NEW TERRITORY
Subdivision
Walkers Station
MLS Area
29
Directions
Enter New Territory from Hwy 90. From Gateway turn Left onto Homeward Way / From Ellis Creek turn Right onto Homeward Way to Walker School Rd Take Walker School - Right onto Walkers Park, Left on Clarenda Falls, Right on Gideon Ct
Latitude
29.595748
Master Planned Community
New Territory
Longitude
-95.669687
Interior Features
Primary Bedroom on Main
Yes
Primary Bathroom Description
Primary Bath: Double Sinks, Primary Bath: Jetted Tub, Primary Bath: Separate Shower, Secondary Bath(s): Tub/Shower Combo
Total Rooms
10
1/2 Baths
1
Room Descriptions
Breakfast, 11x10 Bedroom, 12.5x11 Dining Room, 12.7x11 Living Room, 13x11 Bedroom, 13x12 Bedroom, 17x11 Game Room, 17x13 Primary Bedroom, 18.7x16.5 Family, 20x12 Kitchen
Has Fireplace
Yes
Bedroom Description
Primary Bed - 1st Floor
Fireplace Description
Gaslog Fireplace
Exterior Features
Style
Traditional
Garage Spaces
3
Stories
2
Has a Pool
No
Is New Construction
No
Acre Range
0 Up To 1/4 Acre
Exterior
Back Yard Fenced, Sprinkler System
Lot Description
Cul-De-Sac, Subdivision Lot
Siding
Brick
Lot Size in Acres
0.219
Parking Description
Attached/Detached Garage, Oversized Garage
Lot Size in Sq. Ft.
9,552
Has Garage
Yes
Is One Story
No
School
School District
Fort Bend
Middle School
SARTARTIA MIDDLE SCHOOL
Elementary School
WALKER STATION ELEMENTARY SCHOOL
High School
AUSTIN HIGH SCHOOL (FORT BEND)
Additional Information
Finance Available
Cash Sale, Conventional, FHA, Investor, VA
Year Built
1990
Property Type
SFR
Status
Active
Property SubType
Single-Family
Similar Listings
Mortgage Calculator
$2,216
per month
30 Year Fixed. 3.52% Interest Rate.
Principal + Interest
$1,711
Monthly Tax
$395
Monthly Insurance
$110
yrs
%
$
$
Based on a fully amortized fixed rate loan. Ask your agent for the tax rates in your area. Insurance estimate is based on an average cost, your final premium cost will be determined by the type of coverage you select. This program only provides an estimate.
Schools
Walk Score
Real Estate IDX Powered by iHomefinder