
6 LAZY LN, SAN ANTONIO, TX 78209
Homes for sale in San Antonio.
Homes for sale in 78209.
6 Lazy Ln
San Antonio, TX 78209
List Price$5,500,000


Listing #1864835
6
Bedrooms
7 full, 2 partial
Bathrooms
7,302
Square Feet
House
Type
About This Property
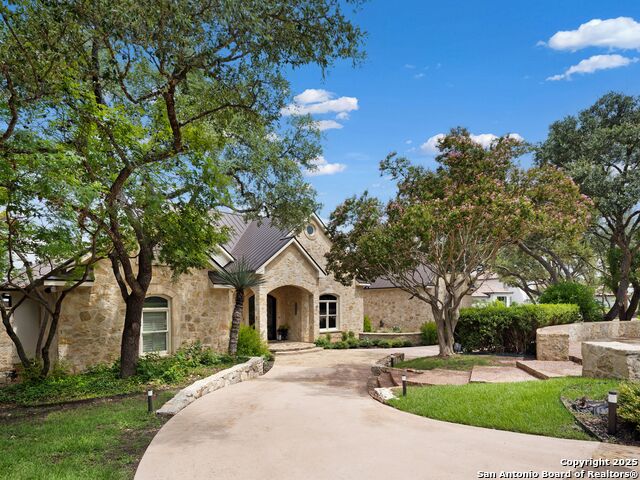
Offered for the first time in 30 years, this remarkable residence rests on 1.3 acres of secluded grounds beneath centuries-old oaks in the heart of Terrell Hills. The home features 6 bedrooms, 7 full baths, and 2 half baths, with soaring ceilings, two gracious living areas, and a grand family room anchored by a fireplace. The north wing offers five bedrooms, including dual marble baths, fireplaces, a fitness room, and French doors opening to the patio. A private south wing suite is ideal for guests or staff. Perfect for entertaining, the estate includes a game room with bar, multiple gathering spaces, and a sparkling pool surrounded by an expansive terrace. A rare opportunity to own one of Terrell Hills' most private and prestigious addresses.
Listing Courtesy of Paula Coates, Engel & Volkers Alamo Heights (210) 331-6622
Property Features
Location Information
County
Bexar
MLS Area
1300
Neighborhood Amenities
Tennis, Golf Course, Jogging Trails
Subdivision
TERRELL HILLS
Interior Features
Room Dimensions
Dining: 23x15, Living: 27x23, Kitchen: 19x13, Family: 36x17, MasterBR: 23x20, BR2: 14x13, BR3: 14x13, BR4: 14x13
Has Family Room
Yes
Interior
Two Living Area, Separate Dining Room, Island Kitchen, Walk-In Pantry, Study/Library, Game Room, Shop, Maid's Quarters, All Bedrooms Downstairs, Laundry Main Level, Laundry Room, Walk in Closets
Fireplace Description
Three+, Living Room, Mock Fireplace, Wood Burning, Gas, Stone/Rock/Brick
Master Bedroom Description
DownStairs, Outside Access, Walk-In Closet, Multi-Closets, Full Bath
Heating
Central
Master Bathroom Description
Tub/Shower Combo, Separate Vanity, Double Vanity, Tub has Whirlpool
Heating Fuel
Natural Gas
1/2 Baths
2
Cooling
Three+ Central
Has Dining Room
Yes
Floors
Carpeting, Saltillo Tile, Marble, Wood
Exterior Features
Style
One Story
Parking Description
Three Car Garage, Attached, Oversized
Construction
Pre-Owned
Has Garage
Yes
Exterior
Storage Building/Shed, Special Yard Lighting, Mature Trees
Garage Spaces
3
Manufacturer
UNKNOWN
Has a Pool
Yes
Roof
Metal
Pool/Spa Description
In Ground Pool, Fenced Pool
Water / Sewer
Water System, Sewer System
Lot Size
1.35
Water Supplier
SAWS
Lot Description
Corner, Cul-de-Sac/Dead End, 1 - 2 Acres, Mature Trees (ext feat), Secluded
Electric Supplier
SAWS
Is One Story
Yes
School
School District
Alamo Heights I.S.D.
Jr. High School
Alamo Heights
Elementary School
Cambridge
High School
Alamo Heights
Additional Information
Proposed Terms
Conventional, Cash
Status
Active
Property Type
SFR
Is Short Sale
No
Property SubType
Single Family Detached
Miscellaneous
Home Service Plan, Virtual Tour
Year Built
1960
Has a Game Room
Yes
Similar Listings



Mortgage Calculator
$25,685
per month
30 Year Fixed. 3.52% Interest Rate.
Principal + Interest
$19,819
Monthly Tax
$4,583
Monthly Insurance
$1,283
yrs
%
$
$
Based on a fully amortized fixed rate loan. Ask your agent for the tax rates in your area. Insurance estimate is based on an average cost, your final premium cost will be determined by the type of coverage you select. This program only provides an estimate.
Schools
Walk Score
Real Estate IDX Powered by iHomefinder