
1000 RIVER TRACE, COLUMBUS, TX 78934
Homes for sale in Columbus.
Homes for sale in 78934.
1000 River Trace
Columbus, TX 78934
List Price$4,150,000



Listing #1865256
About This Property
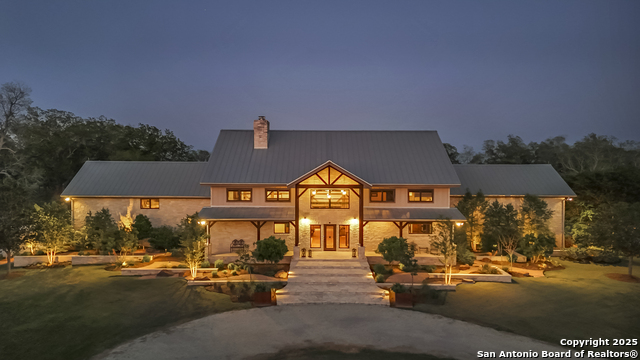
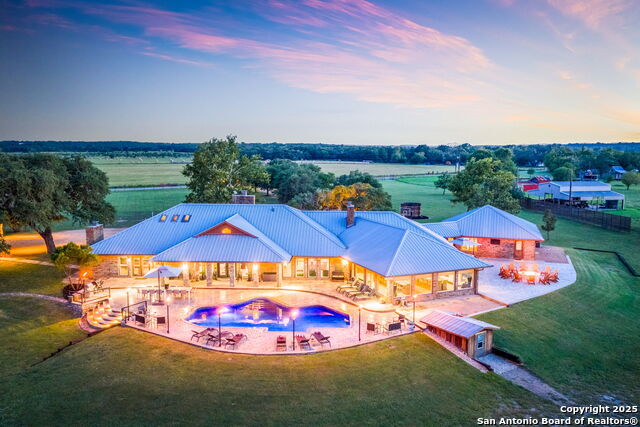
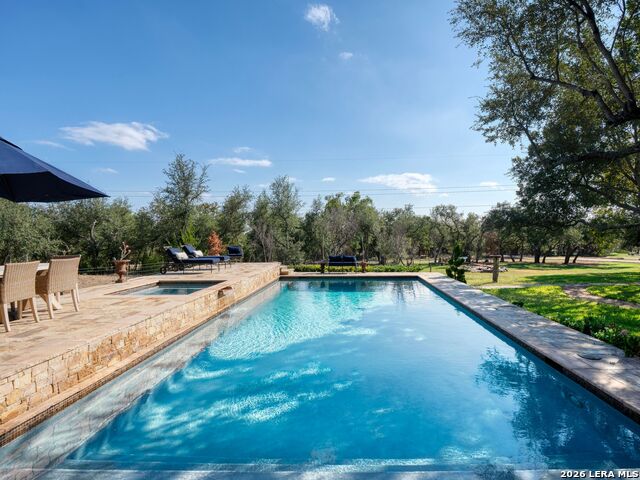
Welcome to 1000 River Trace Dr., a private, gated riverfront estate in the exclusive Providence Landing neighborhood, just one hour west of Houston. This 6,054 sq ft custom home offers 6 bedrooms, 4.5 bathrooms, and extraordinary craftsmanship supported by 200-year-old Hemlock timbers. Nestled on 22.74 acres with 415+ ft of Colorado River frontage and a 4-acre private sandy beach, the property also features a stocked fishing pond with dock, circular drive, and stunning curb appeal. Inside, enjoy soaring ceilings, mesquite and hickory hardwood floors, natural stone fireplace, and high-end finishes throughout. The gourmet kitchen boasts dual islands, two sinks, Sub-Zero fridge/freezer, Wolf range with grill, griddle, and double ovens, plus two dishwashers-perfect for entertaining. Just off the main living area, a hidden sunken wine cellar adds a touch of elegance and function. Step outside to a resort-style oasis with sparkling pool, spa, sunken fire pit, and a fully equipped outdoor kitchen with pizza oven, grill, smoker, ice maker, and dishwasher. The primary suite is a luxurious retreat featuring a private loft, two-story custom closet, exterior pool access, a sunken acoustic tub, and a digitally controlled shower with 17 heads and built-in speakers. Additional amenities include a whole-house generator, 20,000-gallon rainwater collection with UV filter, 3-car insulated garage with EV charger, smart home features, central vacuum, and a rare climate-controlled basement housing all mechanical systems. Ag-exempt with bee hives conveying. This is a one-of-a-kind Texas estate blending modern luxury, timeless materials, and unmatched natural beauty.
Listing Courtesy of Daniel Fitzgerald, Real Broker, LLC (830) 515-7380
Property Features
Location Information
County
Colorado
MLS Area
3100
Neighborhood Amenities
Waterfront Access, Lake/River Park
Subdivision
PROVIDENCE LANDING
Interior Features
Room Dimensions
Dining: 13x18, Living: 21x18, Kitchen: 23x19, Family: 23x19, MasterBR: 18x23, BR2: 11x14, BR3: 12x14, BR4: 13x15
Has Family Room
Yes
Interior
Two Living Area, Separate Dining Room, Island Kitchen, Breakfast Bar, Walk-In Pantry, Study/Library, Loft, Utility Room Inside, Secondary Bedroom Down, High Ceilings, Open Floor Plan, Laundry Main Level, Laundry in Garage, Laundry Room, Walk in Closets, Unfinished Baseme
Fireplace Description
Two, Dining Room, Stone/Rock/Brick
Master Bedroom Description
DownStairs, Outside Access, Sitting Room, Walk-In Closet, Multi-Closets, Ceiling Fan, Full Bath
Heating
Central, Heat Pump, Zoned, 2 Units
Master Bathroom Description
Tub/Shower Separate, Separate Vanity, Double Vanity, Garden Tub
Heating Fuel
Propane Owned
1/2 Baths
1
Cooling
Two Central, Heat Pump, Zoned
Has Dining Room
Yes
Floors
Ceramic Tile, Wood
Exterior Features
Style
3 or More, Traditional, Craftsman
Has Garage
Yes
Construction
Pre-Owned
Garage Spaces
3
Exterior
Covered Patio, Bar-B-Que Pit/Grill, Gas Grill, Deck/Balcony, Partial Fence, Sprinkler System, Storage Building/Shed, Has Gutters, Special Yard Lighting, Mature Trees, Outdoor Kitchen, Cross Fenced, Dock, Water Front Improved
Has a Pool
Yes
Manufacturer
Unknown
Pool/Spa Description
In Ground Pool, Hot Tub
Foundation
Slab, Basement
Lot Size
22.713
Roof
Metal
Lot Description
Cul-de-Sac/Dead End, On Waterfront, County VIew, Riverfront, Water View, 15 Acres Plus, Ag Exempt, Mature Trees (ext feat), Secluded, Gently Rolling, Level, Improved Water Front, Pond /Stock Tank, Water Access
Water / Sewer
Water System, Private Well, Septic, Water Storage
Has Waterfront
Yes
Parking Description
Three Car Garage, Attached, Oversized
School
School District
Not Applicable
Jr. High School
Not Applicable
Elementary School
Not Applicable
High School
Not Applicable
Additional Information
Proposed Terms
Conventional, Cash
Status
Active
Property Type
SFR
HOA Fee
$1,197.9
Property SubType
Single Family Detached
HOA Frequency
Annually
Year Built
2012
Similar Listings

Mortgage Calculator
$19,380
per month
30 Year Fixed. 3.52% Interest Rate.
Principal + Interest
$14,954
Monthly Tax
$3,458
Monthly Insurance
$968
yrs
%
$
$
Based on a fully amortized fixed rate loan. Ask your agent for the tax rates in your area. Insurance estimate is based on an average cost, your final premium cost will be determined by the type of coverage you select. This program only provides an estimate.
Schools
Walk Score

© 2025 LERA MLS. All rights reserved.
© 2025 LERA MLS. All rights reserved.
The data relating to real estate on this website comes in part from the Internet Data Exchange (IDX) Program of the LERA MLS. IDX information is provided exclusively for consumers' personal non-commercial use and may not be used for any purpose other than to identify prospective properties consumers may be interested in purchasing. All Information Is Deemed Reliable But Is Not Guaranteed Accurate.
LERA MLS data last updated at November 20, 2025, 3:51 PM CT
Real Estate IDX Powered by iHomefinder