
7 LAZY HOLLOW, SAN ANTONIO, TX 78230
Homes for sale in San Antonio.
Homes for sale in 78230.
7 Lazy Hollow
San Antonio, TX 78230
List Price$3,750,000


Listing #1852940
About This Property
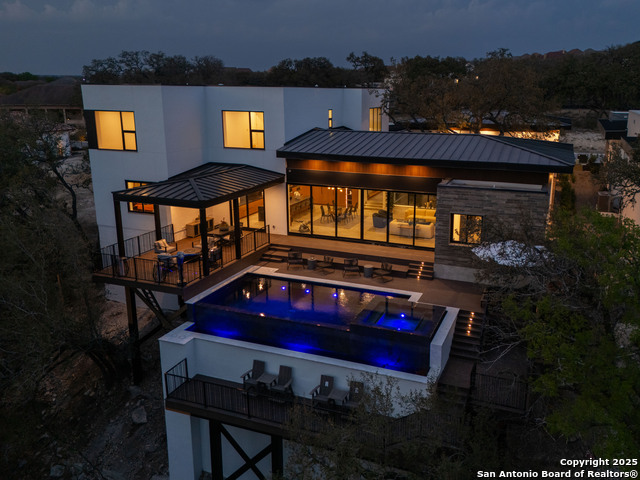
Tucked behind private gates on 6.5 acres of beautifully manicured grounds, this exceptional French-inspired estate offers a rare blend of timeless elegance and modern luxury in an unparalleled location. A winding, tree-lined drive welcomes you, leading past lush gardens and a picturesque 2.5-acre lake, setting the stage for this remarkable residence. Designed with influences from the French countryside, the home boasts soaring ceilings, graceful archways, and expansive windows that frame breathtaking views of the pool and surrounding landscape. Gleaming wood floors anchor the grand living spaces, seamlessly flowing from one room to the next. The formal dining room, illuminated by an intricate chandelier, sits adjacent to a thoughtfully designed island kitchen, perfectly positioned for both everyday living and entertaining. The private owner's wing is a true retreat, featuring a spacious suite, a cozy sitting area with a fireplace, and a remodeled spa-like bath. Throughout the home, bespoke details including preserved Sherle Wagner fixtures add a touch of timeless glamour. A richly paneled library and a stately billiards room provide additional spaces for relaxation and entertainment. Stepping outside, the estate continues to impress with an array of resort-style amenities. A tennis court, putting green, and sparkling pool with a spa create an entertainer's paradise, while a separate guest house complete with a built-in Teppanyaki grill offers a private sanctuary for visitors. A greenhouse and meticulously maintained gardens further enhance the property's serene ambiance. Offering grand proportions yet an inviting warmth, this estate is a rare find, secluded yet conveniently located just minutes from I-10, embodying the perfect harmony of refined sophistication and natural beauty.
Listing Courtesy of Binkan Cinaroglu, Kuper Sotheby's Int'l Realty (210) 241-4550
Property Features
Location Information
County
Bexar
MLS Area
0500
Neighborhood Amenities
None
Subdivision
SLEEPY COVE
Interior Features
Room Dimensions
Dining: 20x14, Living: 27x27, Kitchen: 19x13, Family: 32x28, MasterBR: 30x19, BR2: 17x15, BR3: 17x15, BR4: 18x15
Has Family Room
Yes
Interior
Three Living Area, Separate Dining Room, Eat-In Kitchen, Two Eating Areas, Island Kitchen, Breakfast Bar, Walk-In Pantry, Study/Library, Game Room, Shop, Sauna, Utility Room Inside, High Ceilings, Skylights, Cable TV Available, High Speed Internet
Fireplace Description
Three+, Family Room, Primary Bedroom, Gas Logs Included
Master Bedroom Description
DownStairs, Outside Access, Sitting Room, Walk-In Closet, Full Bath
Heating
Central
Master Bathroom Description
Tub/Shower Separate, Separate Vanity, Garden Tub
Heating Fuel
Natural Gas
1/2 Baths
1
Cooling
Three+ Central
Has Dining Room
Yes
Floors
Carpeting, Marble, Parquet, Wood
Exterior Features
Style
Two Story, Other
Electric Supplier
CPS
Construction
Pre-Owned
Parking Description
Three Car Garage, Detached, Rear Entry
Exterior
Private Tennis, Patio Slab, Covered Patio, Bar-B-Que Pit/Grill, Gas Grill, Deck/Balcony, Partial Fence, Sprinkler System, Storage Building/Shed, Gazebo, Special Yard Lighting, Mature Trees, Dog Run Kennel, Stone/Masonry Fence
Has Garage
Yes
Manufacturer
CUSTOM
Garage Spaces
3
Foundation
Slab
Has a Pool
Yes
Roof
Metal
Pool/Spa Description
In Ground Pool, AdjoiningPool/Spa, Fenced Pool
Water / Sewer
Water System, Private Well
Lot Size
6.536
Sewer Supplier
SAWS
Lot Description
Cul-de-Sac/Dead End, 5 - 14 Acres, Mature Trees (ext feat), Secluded
Water Supplier
SAWS
School
Elementary School
Colonial Hills
High School
Lee
Jr. High School
Jackson
Additional Information
Proposed Terms
Conventional, Cash
Year Built
1976
Property Type
SFR
Status
Active
Property SubType
Single Family Detached
Has a Game Room
Yes
Similar Listings


Mortgage Calculator
$17,513
per month
30 Year Fixed. 3.52% Interest Rate.
Principal + Interest
$13,513
Monthly Tax
$3,125
Monthly Insurance
$875
yrs
%
$
$
Based on a fully amortized fixed rate loan. Ask your agent for the tax rates in your area. Insurance estimate is based on an average cost, your final premium cost will be determined by the type of coverage you select. This program only provides an estimate.
Schools
Walk Score

© 2026 LERA MLS. All rights reserved.
© 2026 LERA MLS. All rights reserved.
The data relating to real estate on this website comes in part from the Internet Data Exchange (IDX) Program of the LERA MLS. IDX information is provided exclusively for consumers' personal non-commercial use and may not be used for any purpose other than to identify prospective properties consumers may be interested in purchasing. All Information Is Deemed Reliable But Is Not Guaranteed Accurate.
LERA MLS data last updated at February 6, 2026, 6:08 PM CT
Real Estate IDX Powered by iHomefinder