
5911 INDIAN HILLS LANE, SUGAR LAND, TX 77479
Homes for sale in Sugar Land.
Homes for sale in 77479.
5911 Indian Hills Lane
Sugar Land, TX 77479
List Price$4,500Rental
Listing #90702780
5
Bedrooms
4 full, 1 partial
Bathrooms
3,614
Square Feet
Rental
Type
About This Property
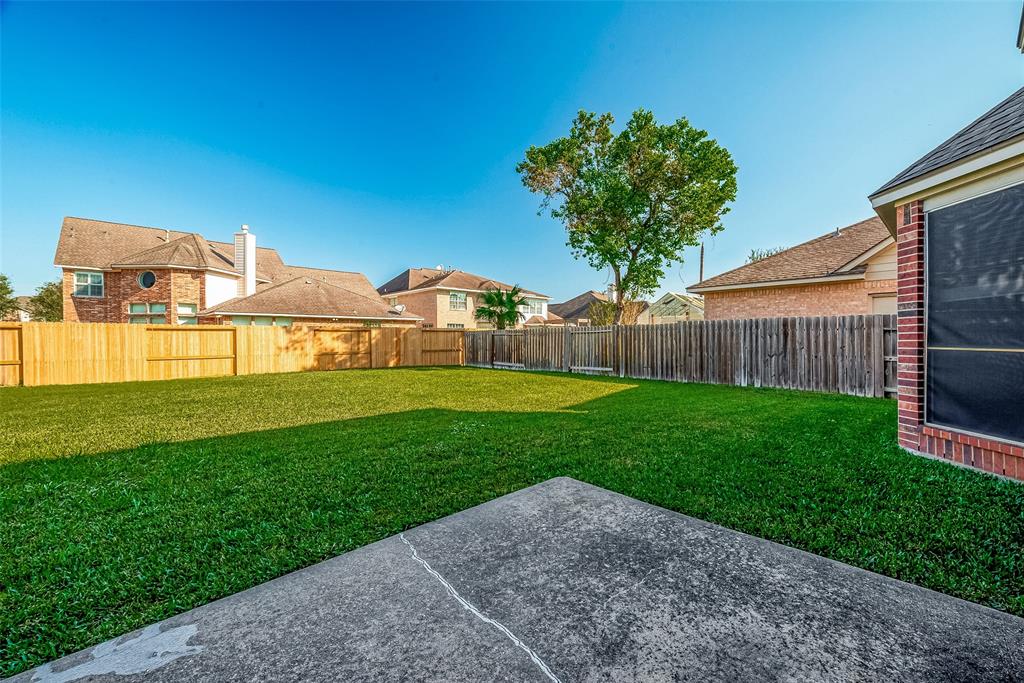
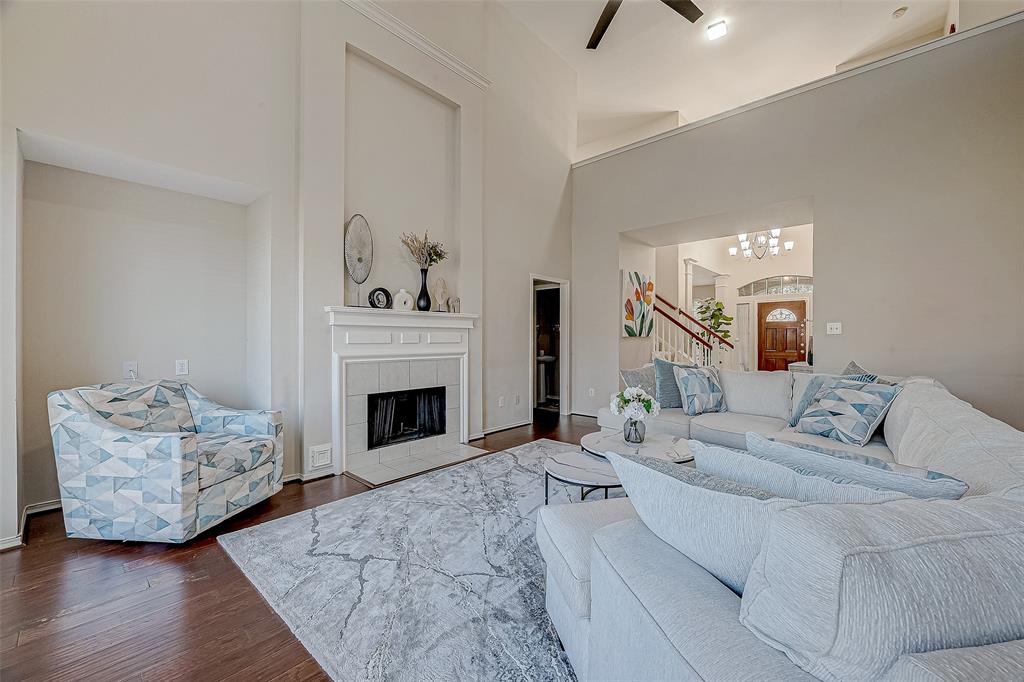
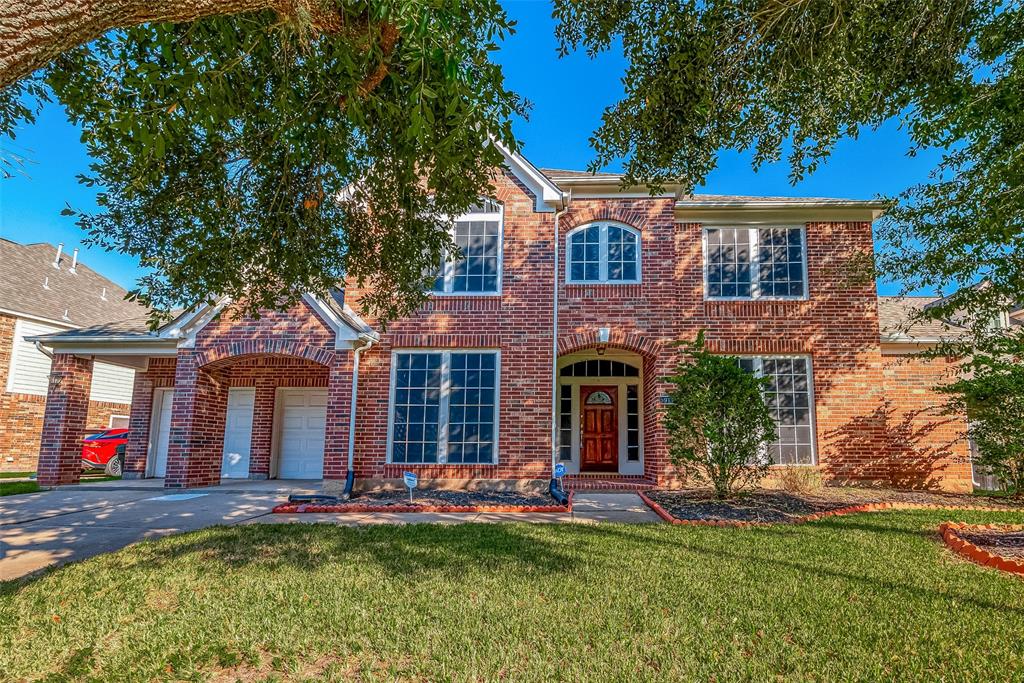
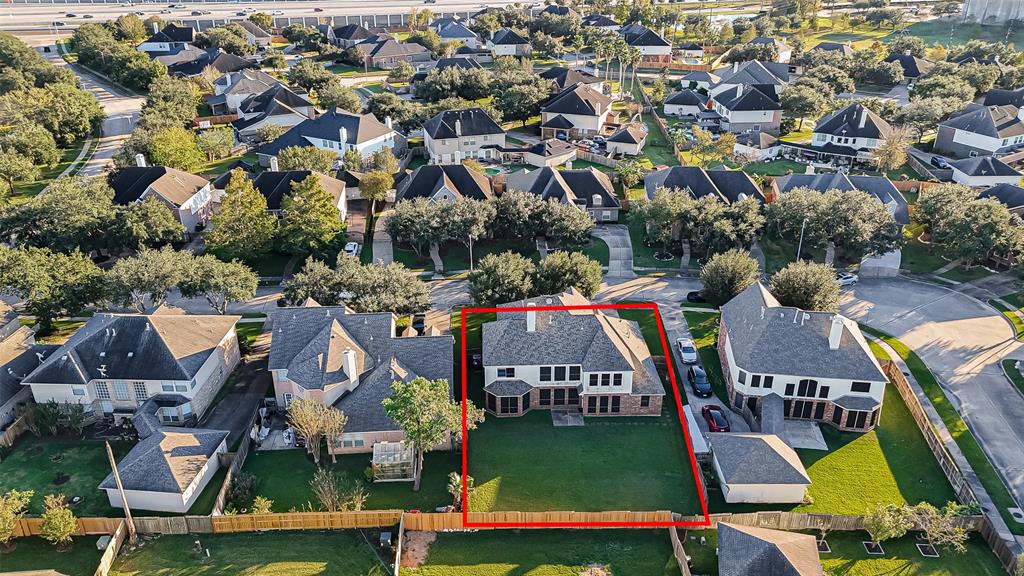
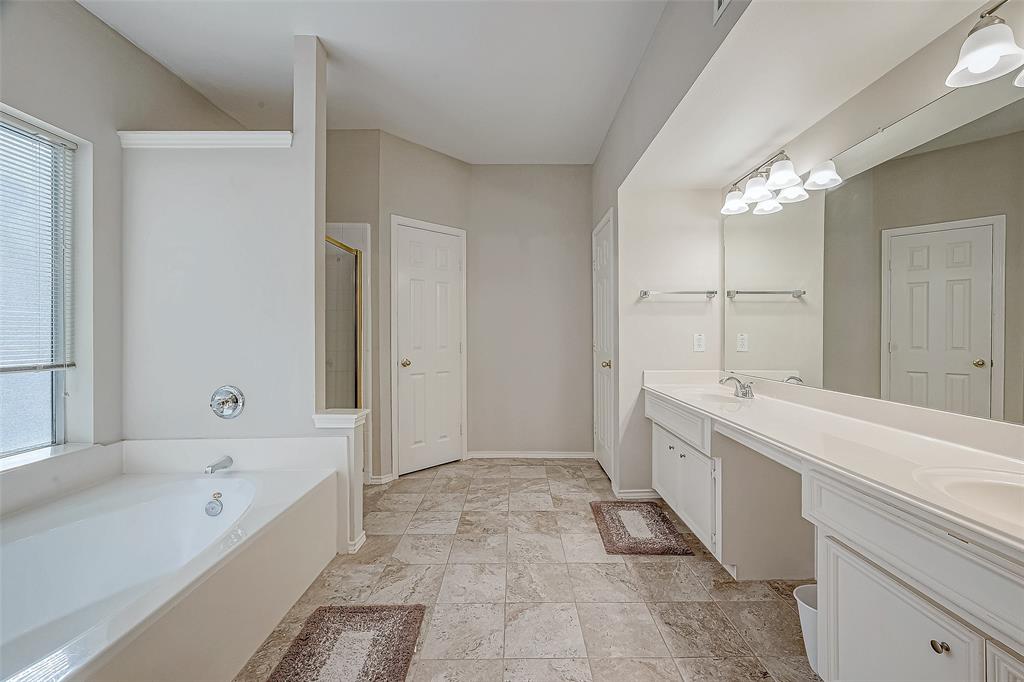
CONTACT AGENT DIRECTLY FOR ALL INQUIRIES. Luxurious Fully Furnished Home in the Heart of Sugar Land. Discover this spacious and beautifully furnished gem, complete with a large fenced backyard and access to a community pool. Conveniently located near HWY 59 south and HWY 99, this home offers easy access to Sugar Land Town Square, premier shopping and dining options, live entertainment, and a variety of other local attractions. This stunning residence features: 5 spacious bedrooms 4.5 bath, a gourmet kitchen with a large island, breakfast nook, plenty of cabinet space. Formal dining perfect for hosting gatherings. A versatile upstairs game room or private second living area. Soaring high ceilings and abundant natural light throughout. This home is designed for modern comfort and style, offering plenty of space for relaxation and entertainment. Its meticulous maintenance makes it move-in ready for you or your family. Schedule your showing today to make this exceptional retreat your home!
Property Features
Location Information
County
Fort Bend
Longitude
-95.678615
LegalSubdivision
RIVERPARK SEC 4, LOT 2, BLOCK 4
Geo Market Area
Sugar Land West
MLS Area
30
Subdivision
Riverpark Sec 4
Latitude
29.567095
Directions
From HWY 59 south take HWY 99 to grand parkway north. Turn right on W River Park Dr. Turn left on summit creek. Turn right on to Indian Hills lane. The home will be to your right.
Interior Features
Primary Bedroom on Main
Yes
Primary Bathroom Description
Hollywood Bath, Primary Bath: Double Sinks
Total Rooms
5
1/2 Baths
1
Room Descriptions
10 x 12 Bedroom, 12 x 13 Bedroom, 12 x 13 Bedroom, 12 x 13 Bedroom, 20 x 14 Primary Bedroom
Has Fireplace
Yes
Bedroom Description
Primary Bed - 1st Floor
Fireplace Description
Gas Connections, Wood Burning Fireplace
Exterior Features
Style
Traditional
Garage Spaces
2
Stories
2
Has a Pool
No
Is New Construction
No
Lot Description
Subdivision Lot
Exterior
Back Yard, Fenced, Patio/Deck
Lot Size in Acres
0.214
Parking Description
Attached Garage
Lot Size in Sq. Ft.
9,314
Has Garage
Yes
Is One Story
No
School
School District
Lamar Consolidated
Middle School
LAMAR JUNIOR HIGH SCHOOL
Elementary School
HUTCHISON ELEMENTARY SCHOOL
High School
LAMAR CONSOLIDATED HIGH SCHOOL
Additional Information
Property Type
RNT
Status
Active
Property SubType
Rental
Pets
Case By Case Basis
Year Built
2000
Lease Terms
Long Term, One Year
Similar Listings

Mortgage Calculator
$20
per month
30 Year Fixed. 3.52% Interest Rate.
Principal + Interest
$16
Monthly Tax
$3
Monthly Insurance
$1
yrs
%
$
$
Based on a fully amortized fixed rate loan. Ask your agent for the tax rates in your area. Insurance estimate is based on an average cost, your final premium cost will be determined by the type of coverage you select. This program only provides an estimate.
Schools
Walk Score
Real Estate IDX Powered by iHomefinder