
5818 SNAPPING TURTLE ROAD, BAYTOWN, TX 77523
Homes for sale in Baytown.
Homes for sale in 77523.
5818 Snapping Turtle Road
Baytown, TX 77523
List Price$255,000
Listing #71674471
3
Bedrooms
2 full
Bathrooms
1,415
Square Feet
House
Type
About This Property
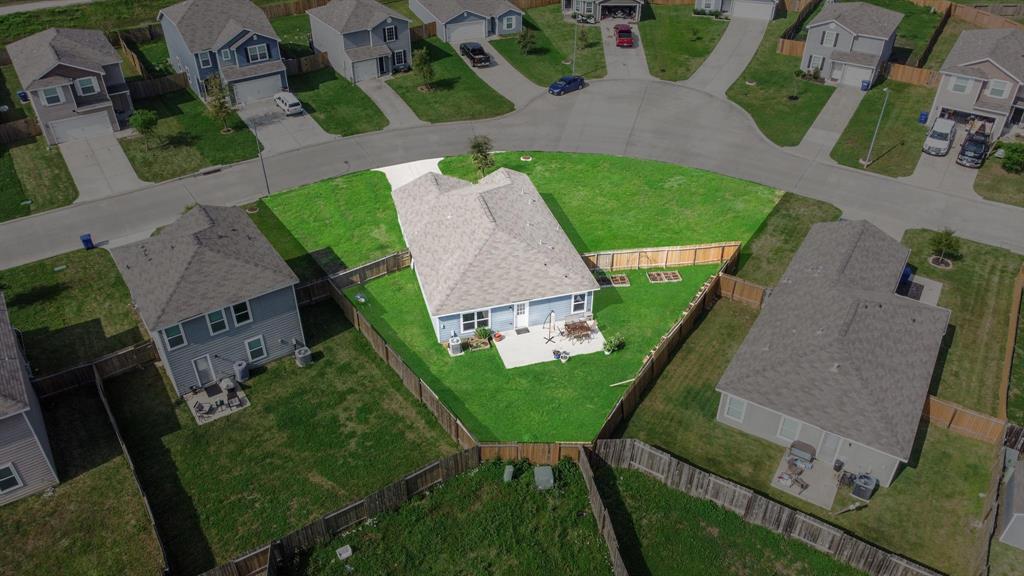
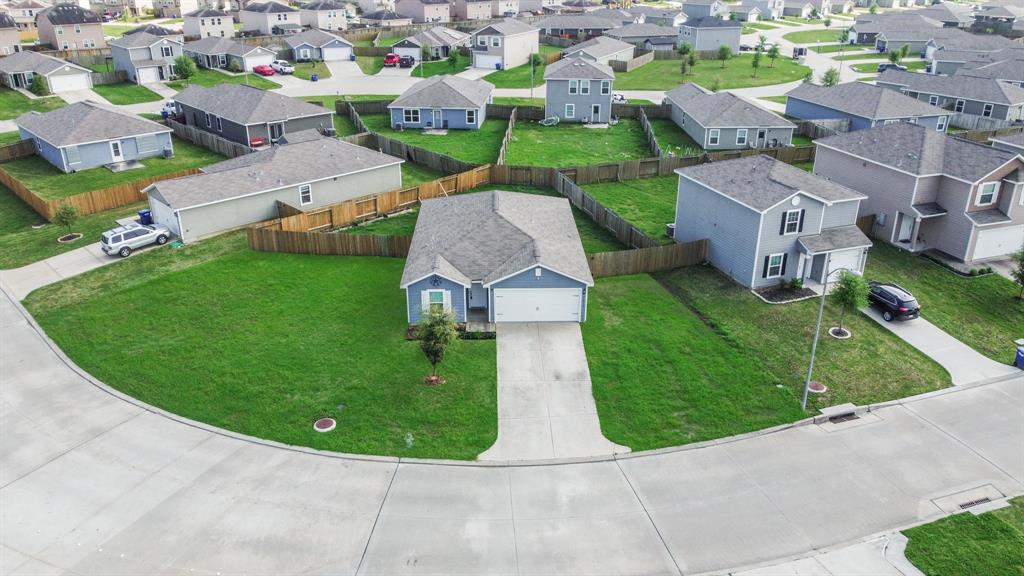
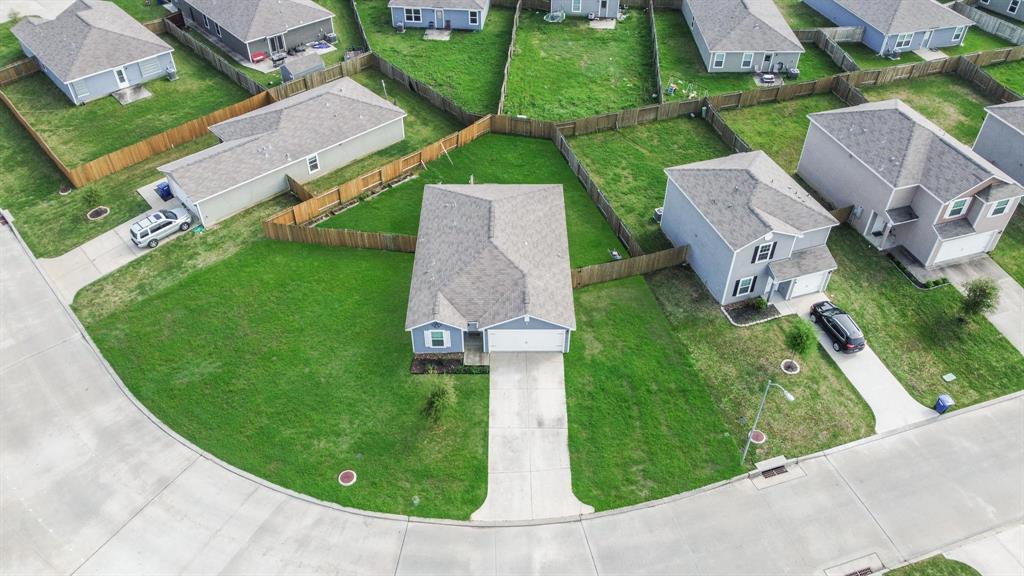
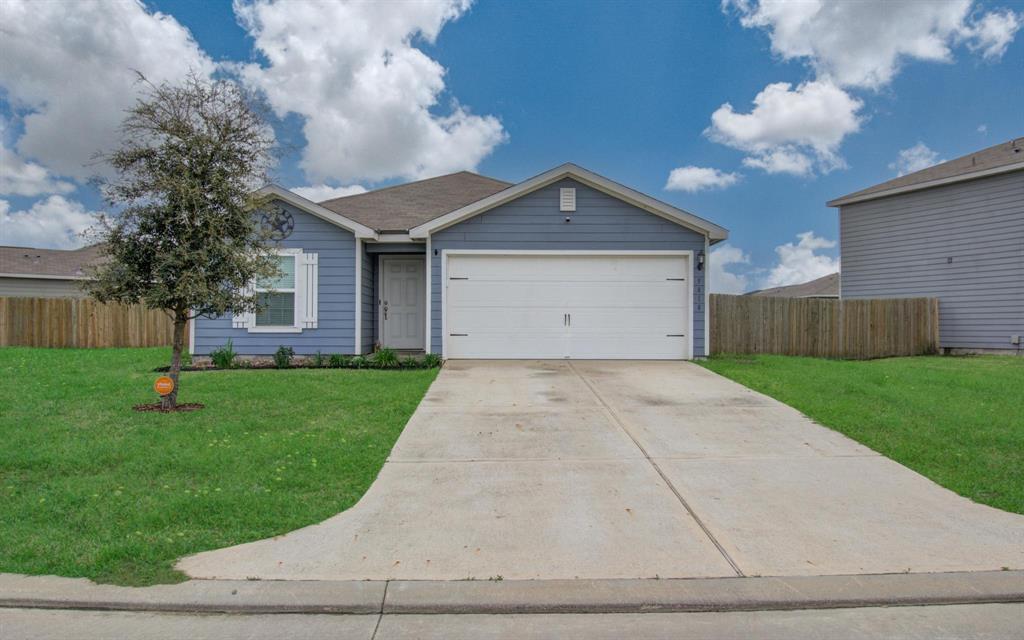
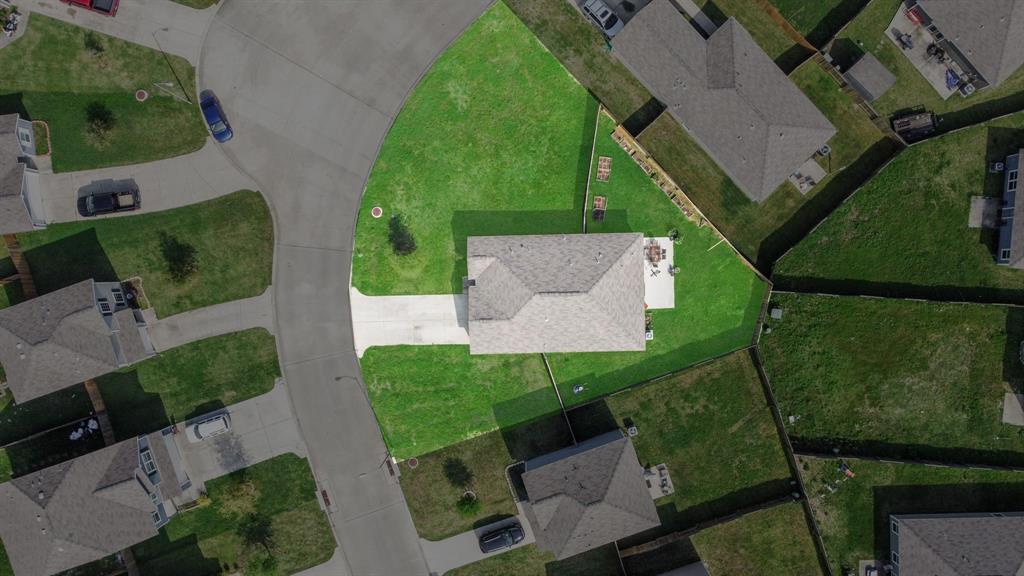
Beautiful family home on a CORNER LOT! This beautifully maintained one-story sits on a spacious corner lot at the end of a quiet cul-de-sac--offering privacy, charm, and one of the largest yards in the neighborhood. *Refrigerator, washer & dryer included!! Immaculately cared for, this home shows pride of ownership throughout. You'll love the gorgeous upgraded engineered vinyl plank (EVP) flooring in the main living areas and bedrooms--no carpet anywhere! One of the most popular one-story floorplans, it offers a bright, open layout and a neutral color palette ready for your personal touch. The kitchen features sparkling upgraded granite countertops with an under sink water filter, and the oversized backyard is perfect for entertaining, pets, or play. The home will also have a new roof installed with upgraded shingles for the new homeowners! Conveniently located just minutes from Hwy 1409, I-10, shopping, and schools--with low Chambers County taxes. Come see this gem today!
Virtual Tour
Property Features
Location Information
County
Chambers
Geo Market Area
Chambers County West
MLS Area
53
Subdivision
Josephs Cove
Latitude
29.814732
Directions
Heading East on I-10, Exit 800, turn right onto 1409, turn right onto Hidden Cove Rd., turn right on Sandy Sea rd., turn right onto Golden Cove, turn right onto Treasure cove., turn left onto Snapping Turtle, home is on the left on the corner.
Longitude
-94.835417
Interior Features
Primary Bedroom on Main
Yes
Primary Bathroom Description
Full Secondary Bathroom Down, Primary Bath: Tub/Shower Combo, Secondary Bath(s): Tub/Shower Combo
Total Rooms
4
Kitchen Description
Breakfast Bar, Kitchen open to Family Room, Pantry
Room Descriptions
1 Living Area, Formal Dining, Utility Room in House
Has Fireplace
No
Bedroom Description
All Bedrooms Down, Primary Bed - 1st Floor, Split Plan, Walk-In Closet
Exterior Features
Style
Traditional
Garage Spaces
2
Stories
1
Has a Pool
No
Is New Construction
No
Acre Range
0 Up To 1/4 Acre
Exterior
Back Green Space, Back Yard, Back Yard Fenced, Patio/Deck, Side Yard
Lot Description
Corner, Cul-De-Sac
Siding
Cement Board
Lot Size in Acres
0.23
Parking Description
Attached Garage
Lot Size in Sq. Ft.
10,019
Has Garage
Yes
Is One Story
Yes
School
School District
Barbers Hill
Middle School
BARBERS HILL SOUTH MIDDLE SCHOOL
Elementary School
BARBERS HILL SOUTH ELEMENTARY SCHOOL
High School
BARBERS HILL HIGH SCHOOL
Additional Information
Finance Available
Cash Sale, Conventional, FHA, USDA Loan, VA
Year Built
2019
Property Type
SFR
Status
Active
Property SubType
Single-Family
Similar Listings
Mortgage Calculator
$1,189
per month
30 Year Fixed. 3.52% Interest Rate.
Principal + Interest
$918
Monthly Tax
$212
Monthly Insurance
$59
yrs
%
$
$
Based on a fully amortized fixed rate loan. Ask your agent for the tax rates in your area. Insurance estimate is based on an average cost, your final premium cost will be determined by the type of coverage you select. This program only provides an estimate.
Schools
Walk Score
Real Estate IDX Powered by iHomefinder