
5807 YANGO TERRACE LANE, SUGAR LAND, TX 77479
Homes for sale in Sugar Land.
Homes for sale in 77479.
5807 Yango Terrace Lane
Sugar Land, TX 77479
List Price$1,349,000
Listing #93238337
5
Bedrooms
5 full, 1 partial
Bathrooms
4,674
Square Feet
House
Type
About This Property
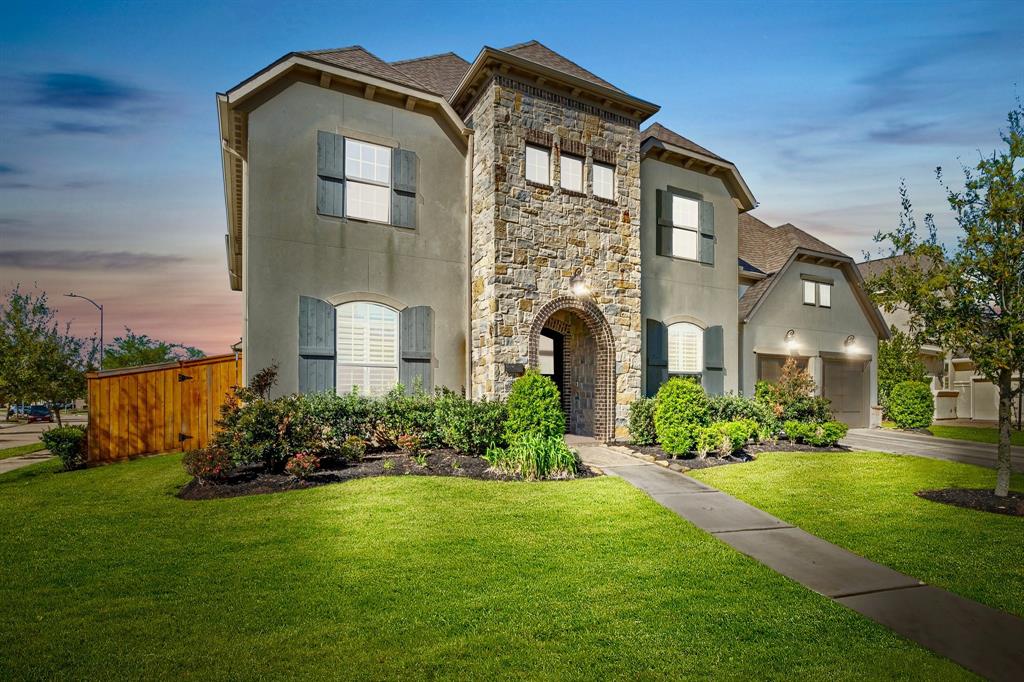
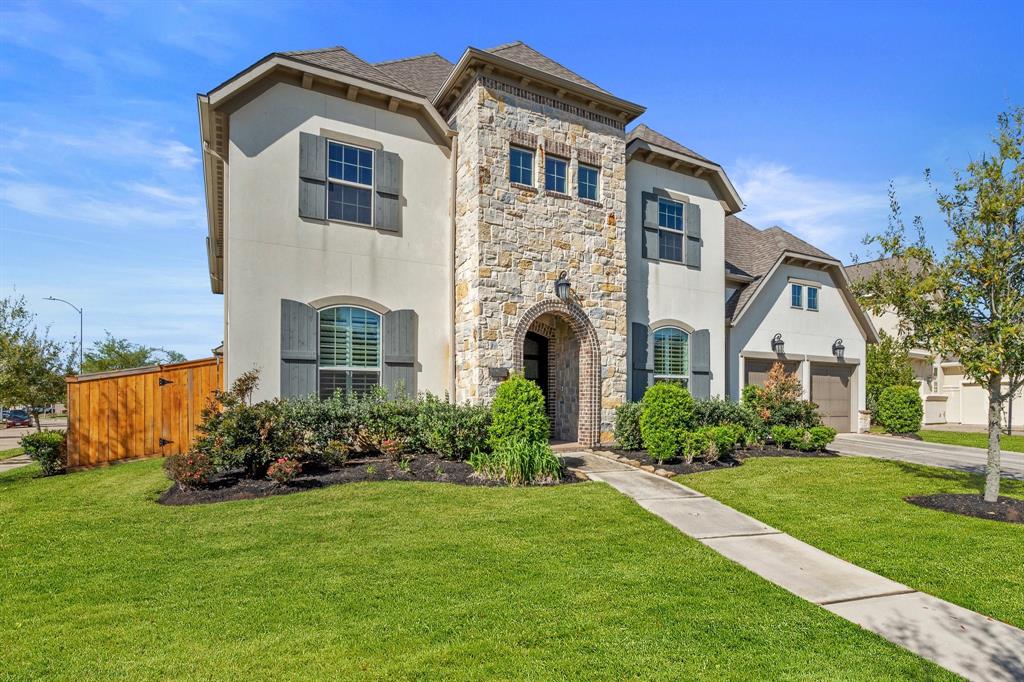
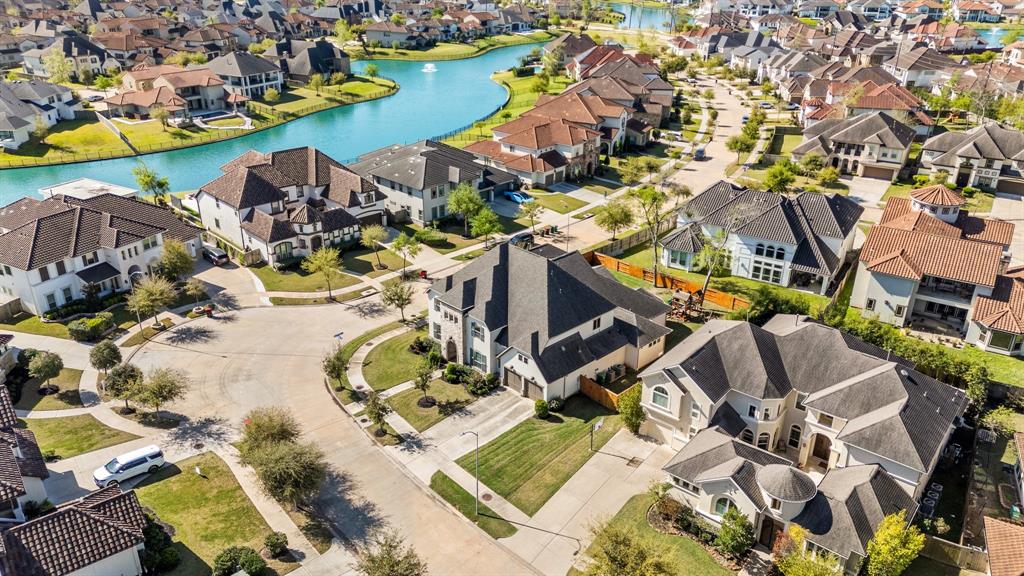
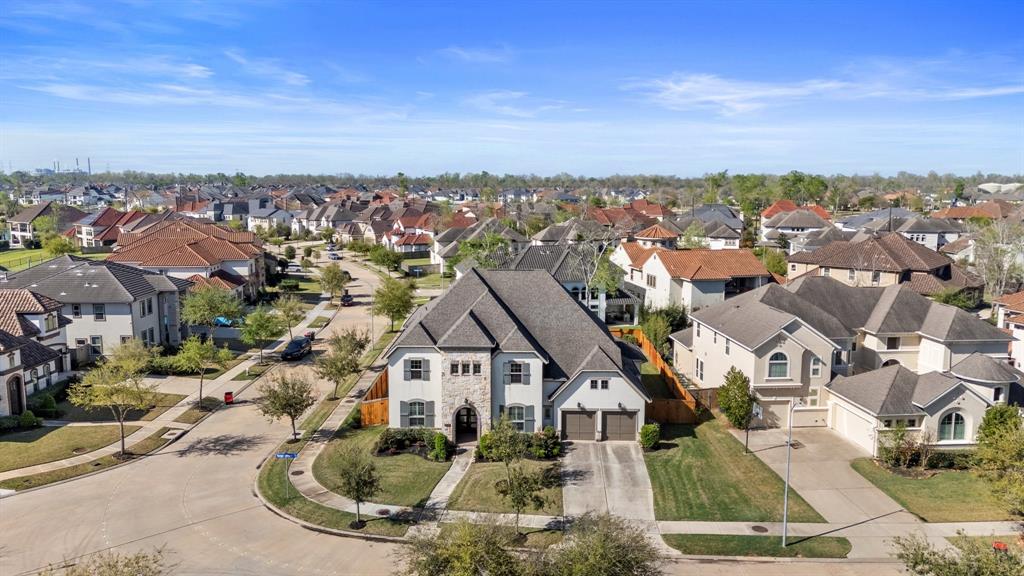
Stunning NORTH/EAST Facing Home on CORNER LOT in sought after gated section of Avalon at Riverstone. UNIQUE two story Darling Homes floorplan featuring 5 bedrooms, 5.5 bathrooms, enclosed study and a media room. Ideal for multi-generational living, the home offers a secondary bedroom on main floor in addition to the Primary Suite. You are greeted by the custom arched front door, spiral staircase & soaring ceilings. The Gourmet Chef's Kitchen features a center island, cabinet storage & upgraded appliances. Hearth room with cozy fireplace & built-in storage! Oversized family room with vaulted ceiling, neutral finishes and abundant natural light from WALL OF WINDOWS. The Luxurious Primary Suite features a bay window, spa-like primary bath w/ soaking tub, walk-in shower & spacious closet. Upstairs you have a Game Room, Media Room 3 Bedrooms & 3 Full Bathrooms. Step outside and enjoy your SCREENED-IN EXTENDED COVERED PATIO. Water softener & filtration system. A MUST SEE!
Virtual Tour
Open House
Sunday, May 18
3:00 PM - 5:00 PM
Property Features
Location Information
County
Fort Bend
Geo Market Area
Sugar Land South
MLS Area
29
Subdivision
Riverstone
Latitude
29.543623
Directions
Head southwest on I-69. Take exit 107 toward University Blvd. Merge onto U.S. 59 Frontage Rd. Use the left 2 lanes to turn left onto University Blvd. Turn right onto W Avalon Dr. Turn left onto Summerhill Landing Ln. Turn right onto Abercombie Ln. Turn right onto Hawthorne Springs. Turn right onto Darling Mills Ln. Turn left onto Yango Terrace Ln. Destination will be on the right. Welcome!
Longitude
-95.607420
Master Planned Community
Riverstone
Interior Features
Primary Bedroom on Main
Yes
Primary Bathroom Description
Full Secondary Bathroom Down, Half Bath, Primary Bath: Double Sinks, Primary Bath: Separate Shower, Primary Bath: Soaking Tub, Secondary Bath(s): Tub/Shower Combo
Total Rooms
11
1/2 Baths
1
Room Descriptions
12 x 11 Bedroom, 12 x 13 Bedroom, 13 x 11 Bedroom, 13 x 11 Dining Room, 13 x 11 Home Office/Study, 13 x 18 Game Room, 14 x 11 Bedroom, 14 x 16 Media Room, 14 x 22 Kitchen, 19 x 15 Primary Bedroom, 19 x 20 Living Room
Has Fireplace
Yes
Bedroom Description
2 Bedrooms Down, En-Suite Bath, Primary Bed - 1st Floor, Sitting Area, Walk-In Closet
Fireplace Description
Gaslog Fireplace
Exterior Features
Style
Traditional
Garage Spaces
3
Stories
2
Has a Pool
No
Is New Construction
No
Acre Range
0 Up To 1/4 Acre
Exterior
Back Yard Fenced, Controlled Subdivision Access, Covered Patio/Deck, Patio/Deck, Screened Porch, Sprinkler System
Lot Description
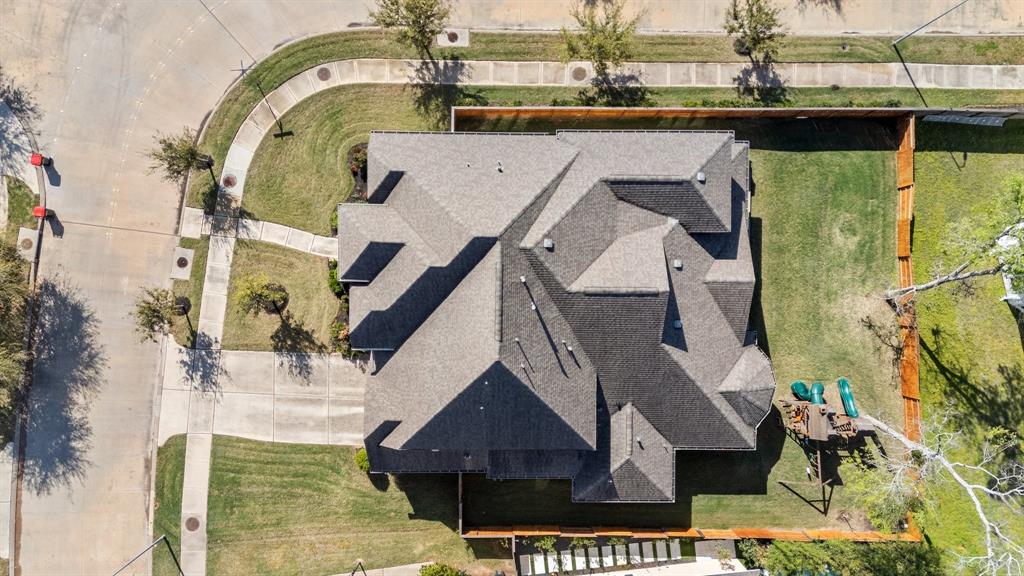
Corner, Subdivision Lot
Siding
Stone, Stucco
Lot Size in Acres
0.28
Parking Description
Attached Garage, Tandem
Lot Size in Sq. Ft.
12,186
Has Garage
Yes
Is One Story
No
School
School District
Fort Bend
Middle School
FORT SETTLEMENT MIDDLE SCHOOL
Elementary School
SULLIVAN ELEMENTARY SCHOOL (FORT BEND)
High School
ELKINS HIGH SCHOOL
Additional Information
Finance Available
Cash Sale, Conventional, FHA, Seller May Contribute to Buyer's Closing Costs, VA
Year Built
2018
Property Type
SFR
Status
Active
Property SubType
Single-Family
Similar Listings
Mortgage Calculator
$6,299
per month
30 Year Fixed. 3.52% Interest Rate.
Principal + Interest
$4,861
Monthly Tax
$1,124
Monthly Insurance
$314
yrs
%
$
$
Based on a fully amortized fixed rate loan. Ask your agent for the tax rates in your area. Insurance estimate is based on an average cost, your final premium cost will be determined by the type of coverage you select. This program only provides an estimate.
Schools
Walk Score
Real Estate IDX Powered by iHomefinder