
4403 DELLA CREEK WAY, MISSOURI CITY, TX 77459
Homes for sale in Missouri City.
Homes for sale in 77459.
4403 Della Creek Way
Missouri City, TX 77459
List Price$1,350,000
Listing #48351718
About This Property

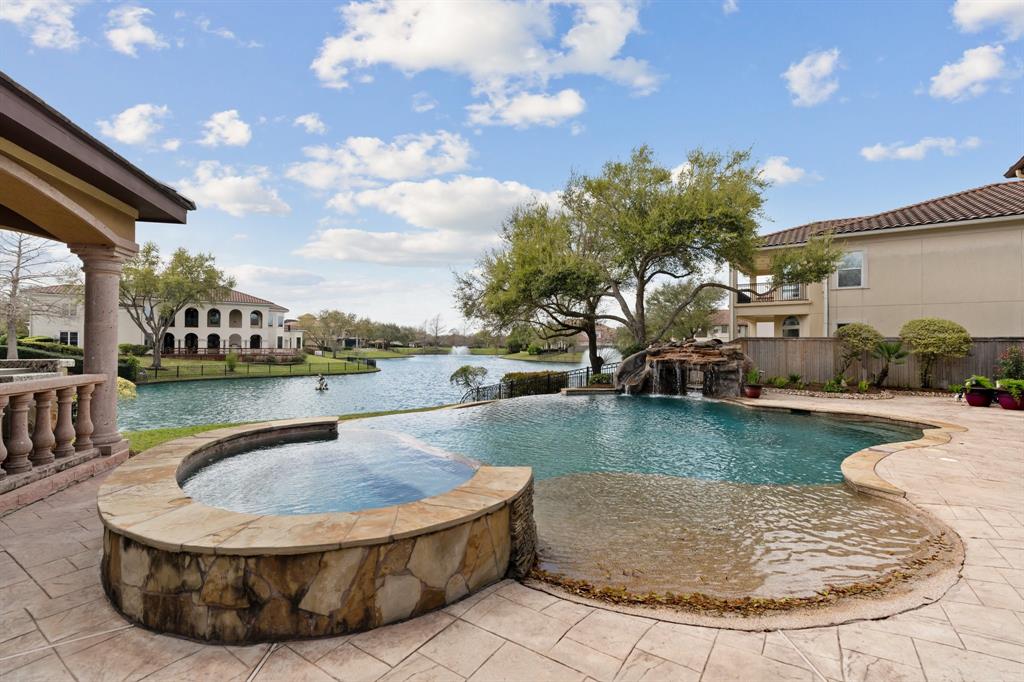
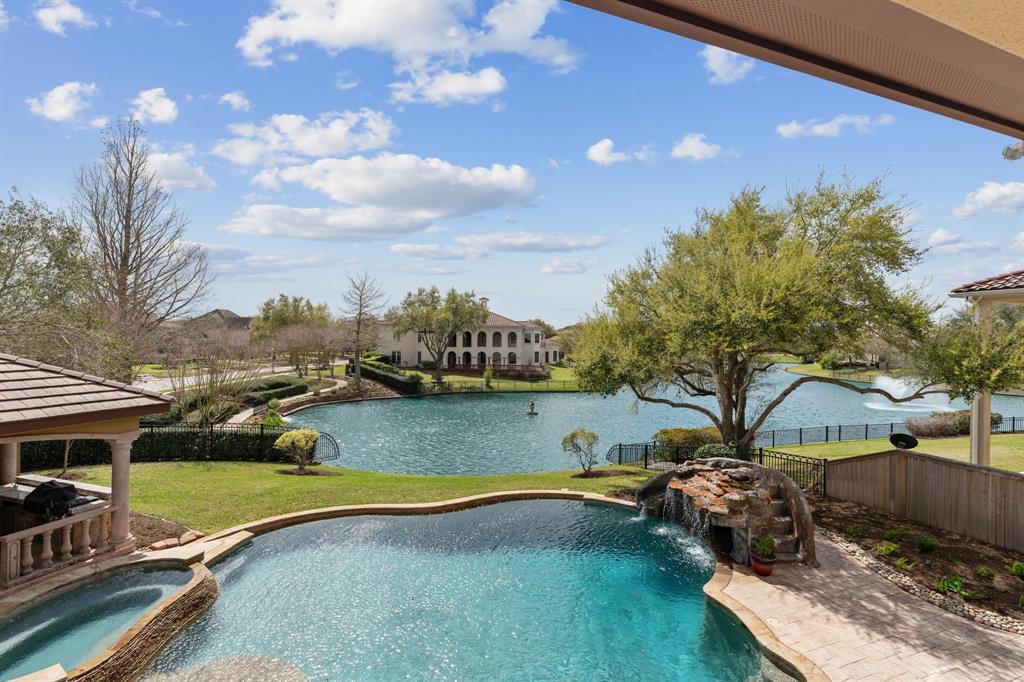
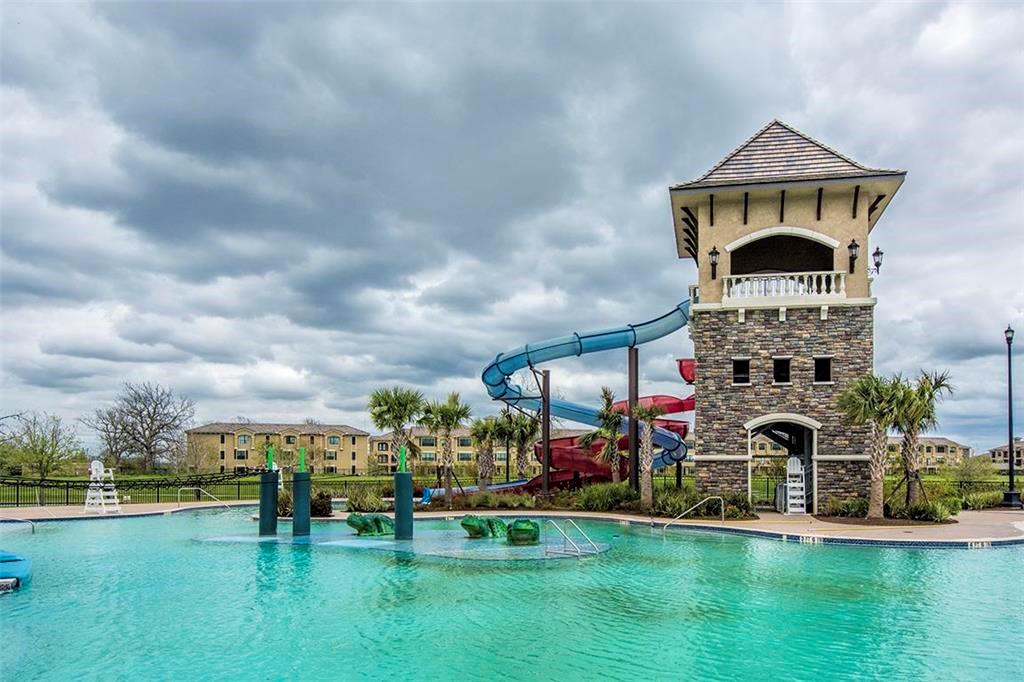
Welcome to Waters Cove in Riverstone, a gated community around the lake. This lakefront property features an infinity pool, spa, rock waterfall, outdoor kitchen, and bath on almost 1/3 acre. Meticulously maintained and designer-updated, with a stunning tile roof and outdoor balcony. The primary suite has pool and lake views, plus additional suites downstairs and upstairs. Two-story stone fireplace and windows provide a resort-like backyard view, perfect for entertaining. Luxury lakeside living with easy access to Hwy 6 and the Houston Medical Center. Enjoy the best of lakeside living.
Property Features
Location Information
County
Fort Bend
Geo Market Area
Missouri City Area
LegalSubdivision
WATERS COVE AT RIVERSTONE
Subdivision
Riverstone
MLS Area
29
Directions
59 South Exit Hwy 6. Left on Hwy 6. Right on Riverstone Blvd. Turn Right on Waters Cove Dr. (Will need the gate code from showing instructions). Turn Right on Roth. Turn left on Della Creek Way. Home will be the first home on your left.
Latitude
29.565520
Master Planned Community
Riverstone
Longitude
-95.572555
Interior Features
Primary Bedroom on Main
Yes
Primary Bathroom Description
Full Secondary Bathroom Down, Primary Bath: Jetted Tub, Primary Bath: Separate Shower
Total Rooms
16
1/2 Baths
1
Room Descriptions
11x9 Utility, 13x12 Bedroom, 13x15 Dining Room, 15x12 Bedroom, 16x15 Home Office/Study, 16X16 Extra Room, 16X6 Exterior Porch/Balcony, 16x8 Breakfast, 19x17 Bedroom, 20x14 Entry, 20x16 Game Room, 21x13 Bedroom, 22x18 Kitchen, 27x23 Family, 29x15 Primary Bedroom, 7x4 Butlers Pantry
Has Fireplace
Yes
Bedroom Description
2 Bedrooms Down, Primary Bed - 1st Floor
Fireplace Description
Gaslog Fireplace
Exterior Features
Style
Mediterranean
Has a Pool
Yes
Stories
2
Acre Range
1/4 Up to 1/2 Acre
Is New Construction
No
Lot Description
Corner, Waterfront
Exterior
Back Yard, Back Yard Fenced, Balcony, Controlled Subdivision Access, Covered Patio/Deck, Exterior Gas Connection, Outdoor Kitchen, Patio/Deck, Porch, Side Yard, Spa/Hot Tub, Sprinkler System, Subdivision Tennis Court
Lot Size in Acres
0.315
Siding
Stone, Stucco
Lot Size in Sq. Ft.
13,732
Parking Description
Attached Garage
Has Waterfront
Yes
Has Garage
Yes
Is One Story
No
Garage Spaces
3
School
School District
Fort Bend
Middle School
FIRST COLONY MIDDLE SCHOOL
Elementary School
AUSTIN PARKWAY ELEMENTARY SCHOOL
High School
ELKINS HIGH SCHOOL
Additional Information
Finance Available
Cash Sale, Conventional
Year Built
2004
Property Type
SFR
Status
Active
Property SubType
Single-Family
Similar Listings
Mortgage Calculator
$6,304
per month
30 Year Fixed. 3.52% Interest Rate.
Principal + Interest
$4,864
Monthly Tax
$1,125
Monthly Insurance
$315
yrs
%
$
$
Based on a fully amortized fixed rate loan. Ask your agent for the tax rates in your area. Insurance estimate is based on an average cost, your final premium cost will be determined by the type of coverage you select. This program only provides an estimate.
Schools
Walk Score
Real Estate IDX Powered by iHomefinder