
580 BARTON PLACE DRIVE, CLEVELAND, TX 77327
Homes for sale in Cleveland.
Homes for sale in 77327.
580 Barton Place Drive
Cleveland, TX 77327
List Price$463,426
Listing #19173810
4
Bedrooms
2 full
Bathrooms
2,440
Square Feet
House
Type
About This Property
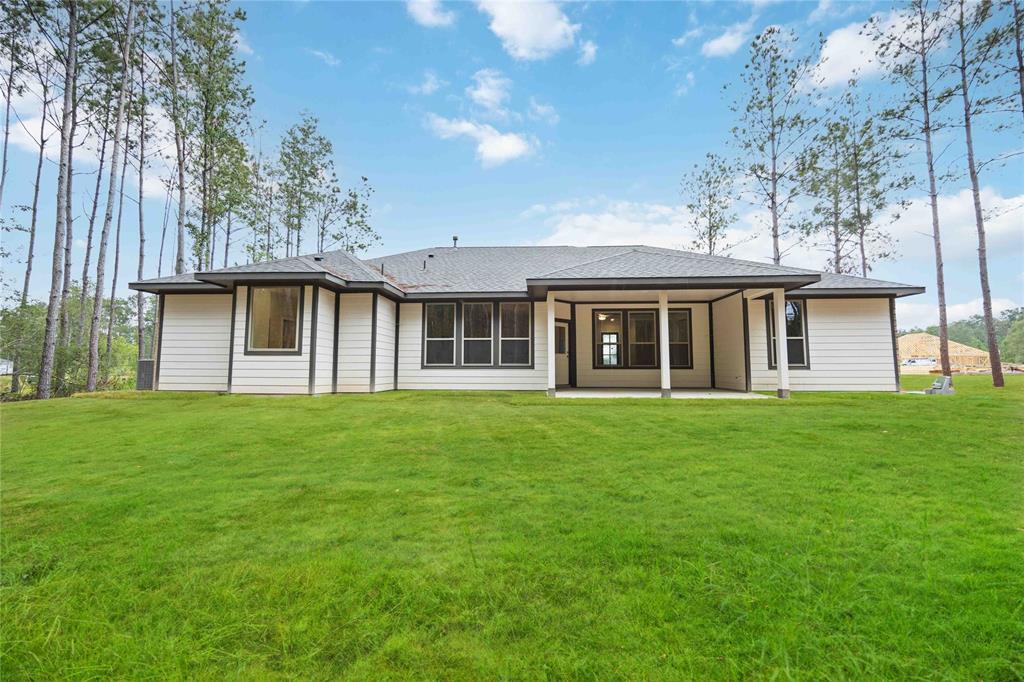
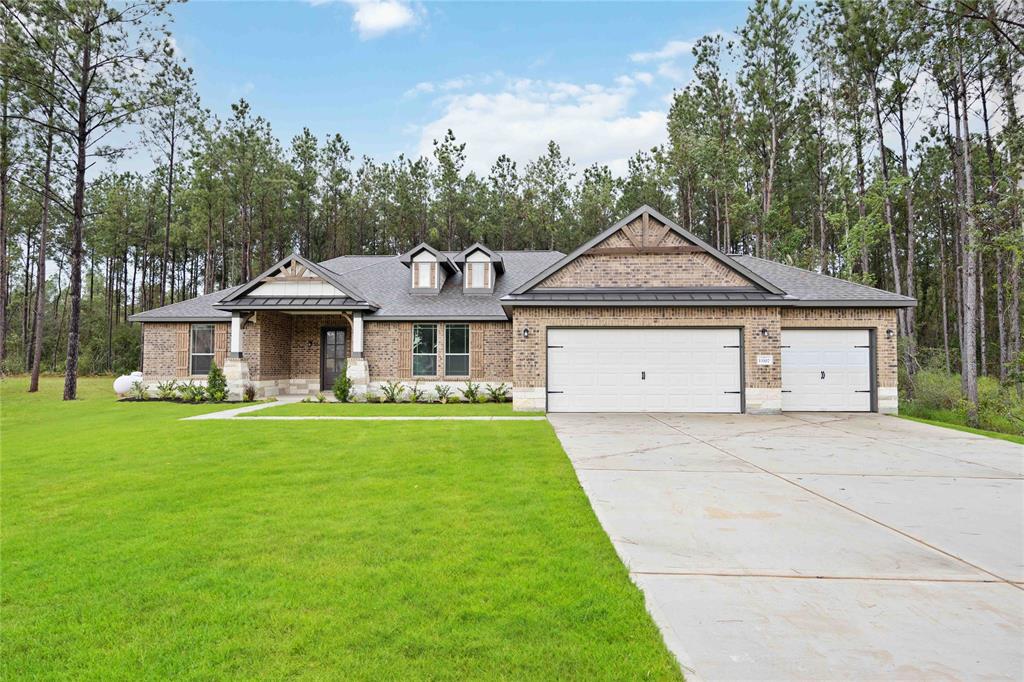
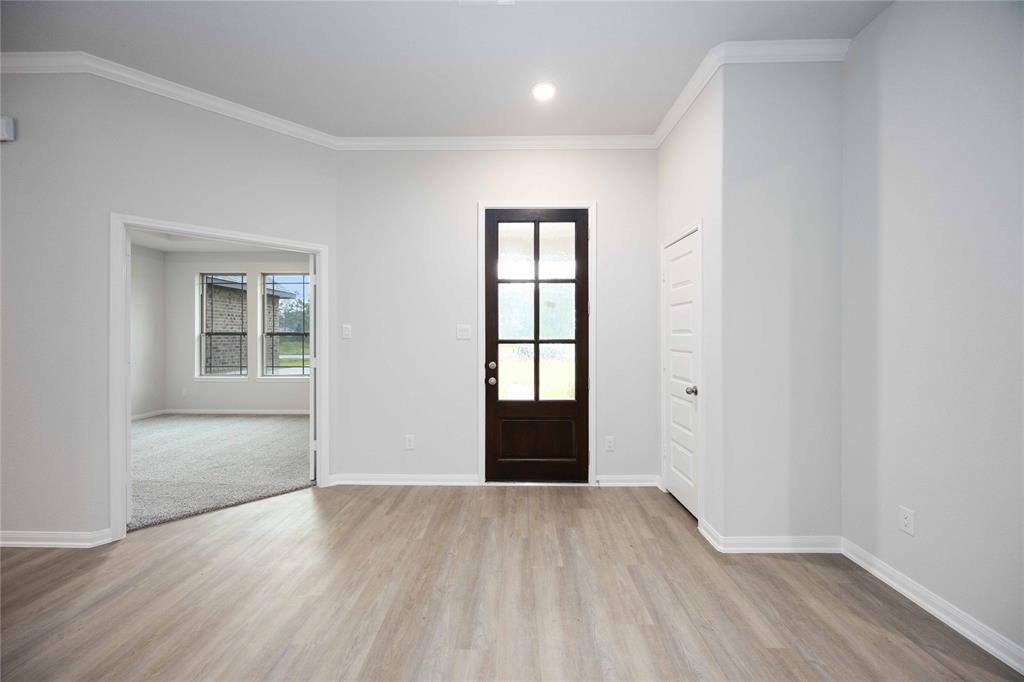
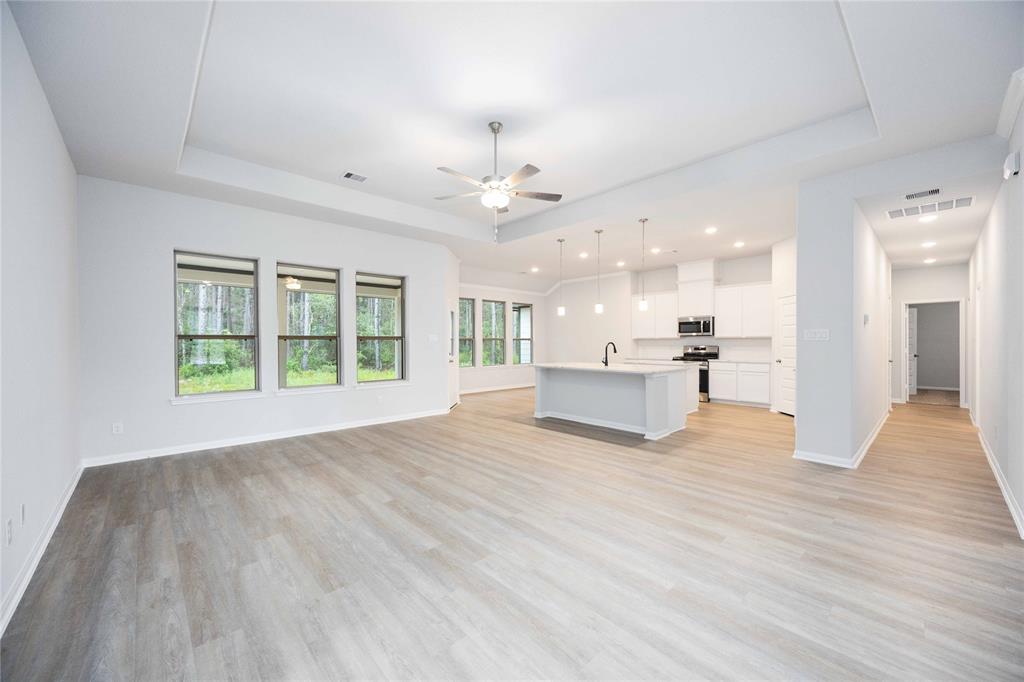
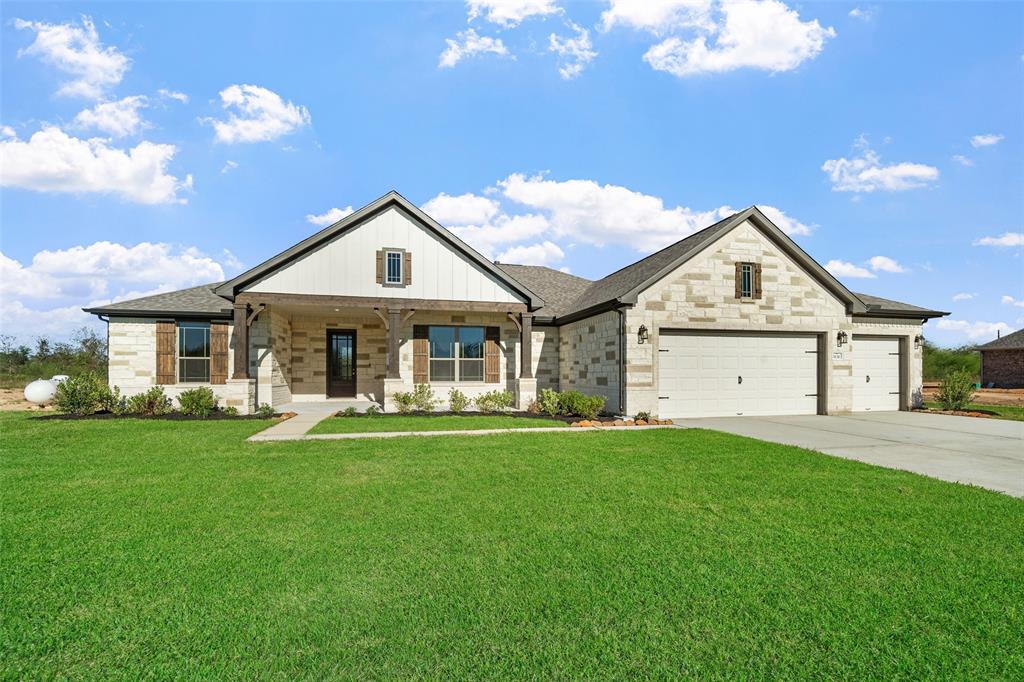
Discover the beauty of acreage living in Barton Place, a private community designed for those who crave space, privacy, and quality craftsmanship. Every homesite sits on a sprawling 1.02 acres, offering endless possibilities?build your dream shop, guest house, pool, or garden!Step into a beautifully crafted ranch-style home featuring elegant stone and three-sided brick elevations, luxury vinyl plank flooring, and granite countertops throughout. This home will feature a 3-car side-load garage!This home offers a spacious family room, a gourmet kitchen, and a bright breakfast area. The luxurious owner's retreat features a spa-inspired bath and a walk-in closet, while flexible options like a fifth bedroom or private study let you tailor the space to fit your lifestyle.And the best part? A LOW 1.4% tax rate!Don't miss your chance to call Barton Place home. Schedule your private tour today!
Virtual Tour
Open House
Saturday, Mar 29
12:00 PM - 4:00 PM
Please meet with the sales consultant first at the model home.
Sunday, Mar 30
1:00 PM - 4:00 PM
Please meet with the sales consultant first at the model home.
Property Features
Location Information
County
Liberty
Geo Market Area
Cleveland Area
MLS Area
52
Subdivision
Barton Place
Latitude
30.306894
Directions
From US-59N, take the exit for TX-105. Turn left on US-59/TX-105 connector. Turn right onto the E 105 Texas ramp. Merge onto TX-105. Turn right onto TX-105 E/TX-321 S. Continue straight onto TX-321 S. After approximately 1 mile, turn right onto Barton Place Dr. Model home is on the left.
Longitude
-94.995933
Interior Features
Primary Bedroom on Main
Yes
Bedroom Description
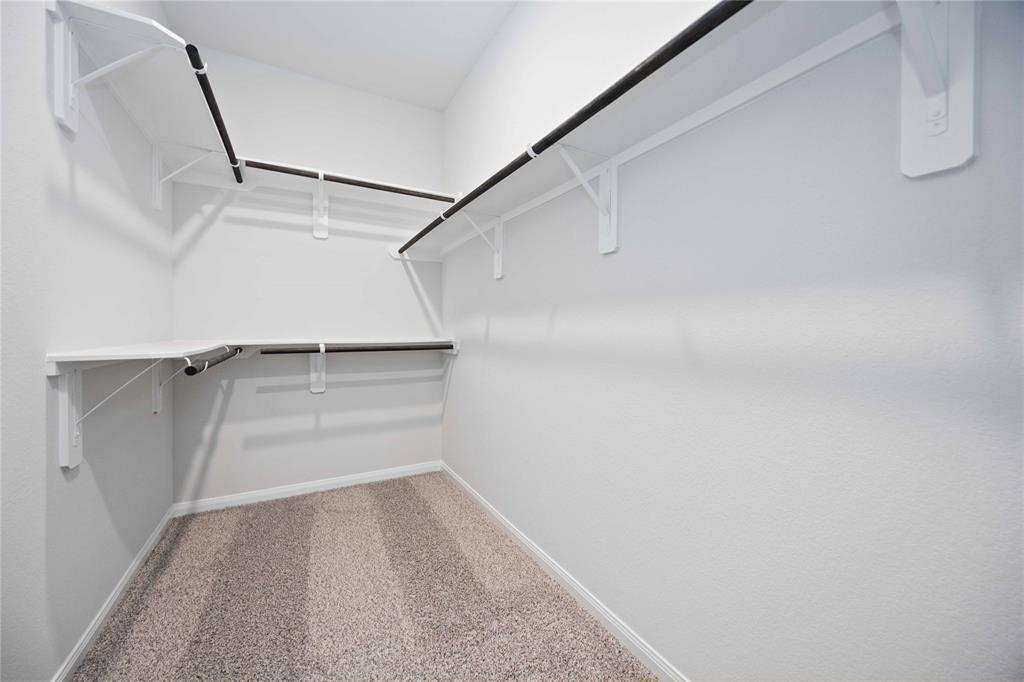
1 Bedroom Down - Not Primary BR, All Bedrooms Down, Primary Bed - 1st Floor, Walk-In Closet
Total Rooms
7
Primary Bathroom Description
Full Secondary Bathroom Down, Primary Bath: Separate Shower, Primary Bath: Soaking Tub, Secondary Bath(s): Tub/Shower Combo
Room Descriptions
11.9x12.9 Bedroom, 11.9x13 Bedroom, 11x12 Bedroom, 13x11 Breakfast, 14x13.4 Home Office/Study, 14x13.9 Primary Bedroom, 17x22 Family
Has Fireplace
No
Exterior Features
Style
Ranch, Traditional
Has a Pool
No
Stories
1
Acre Range
1 Up to 2 Acres
Is New Construction
Yes
Lot Description
Cleared, Subdivision Lot
Exterior
Back Green Space, Back Yard, Covered Patio/Deck, Exterior Gas Connection, Not Fenced, Patio/Deck, Side Yard, Sprinkler System
Lot Size in Acres
1.02
Siding
Brick, Cement Board, Stone, Wood
Lot Size in Sq. Ft.
44,431
Parking Description
Attached Garage
Lot Dimensions
100x327
Has Garage
Yes
Is One Story
Yes
Garage Spaces
3
School
School District
Tarkington
Middle School
TARKINGTON MIDDLE SCHOOL
Elementary School
TARKINGTON ELEMENTARY SCHOOL
High School
TARKINGTON HIGH SCHOOL
Additional Information
Finance Available
Cash Sale, Conventional, FHA, Investor, Seller May Contribute to Buyer's Closing Costs, Texas Veterans Land Board, USDA Loan, VA
Year Built
2025
Property Type
SFR
Status
Active
Property SubType
Single-Family
Similar Listings

Mortgage Calculator
$2,163
per month
30 Year Fixed. 3.52% Interest Rate.
Principal + Interest
$1,669
Monthly Tax
$386
Monthly Insurance
$108
yrs
%
$
$
Based on a fully amortized fixed rate loan. Ask your agent for the tax rates in your area. Insurance estimate is based on an average cost, your final premium cost will be determined by the type of coverage you select. This program only provides an estimate.
Schools
Walk Score
Real Estate IDX Powered by iHomefinder