
401 COUNTY ROAD 3081, CLEVELAND, TX 77327
Homes for sale in Cleveland.
Homes for sale in 77327.
401 County Road 3081
Cleveland, TX 77327
List Price$461,959


Listing #66316581
4
Bedrooms
3 full
Bathrooms
2,034
Square Feet
House
Type
About This Property

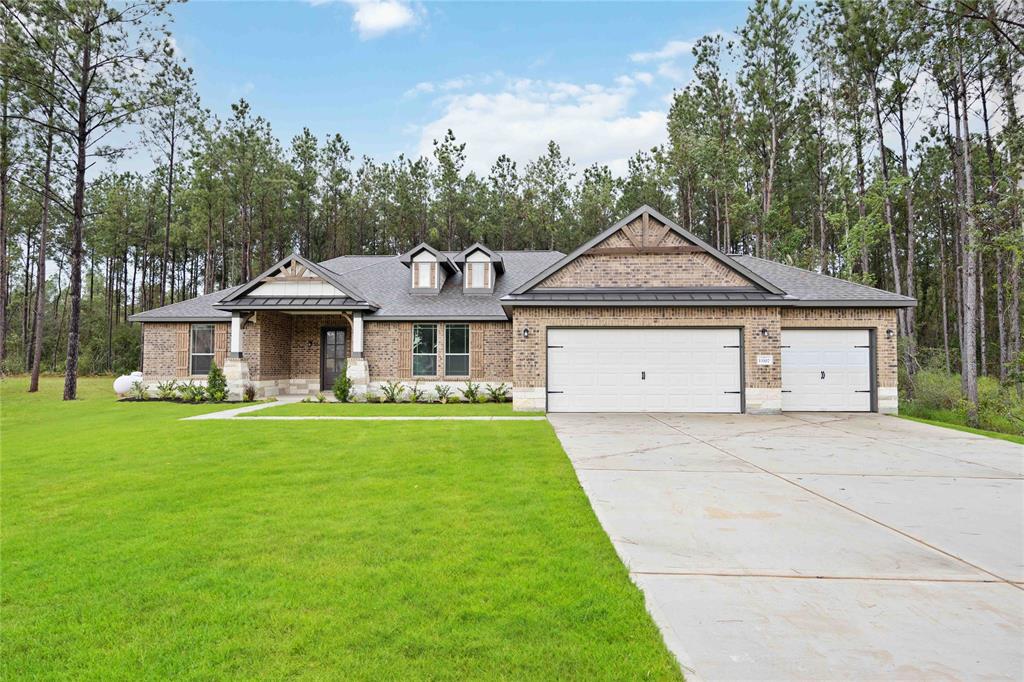
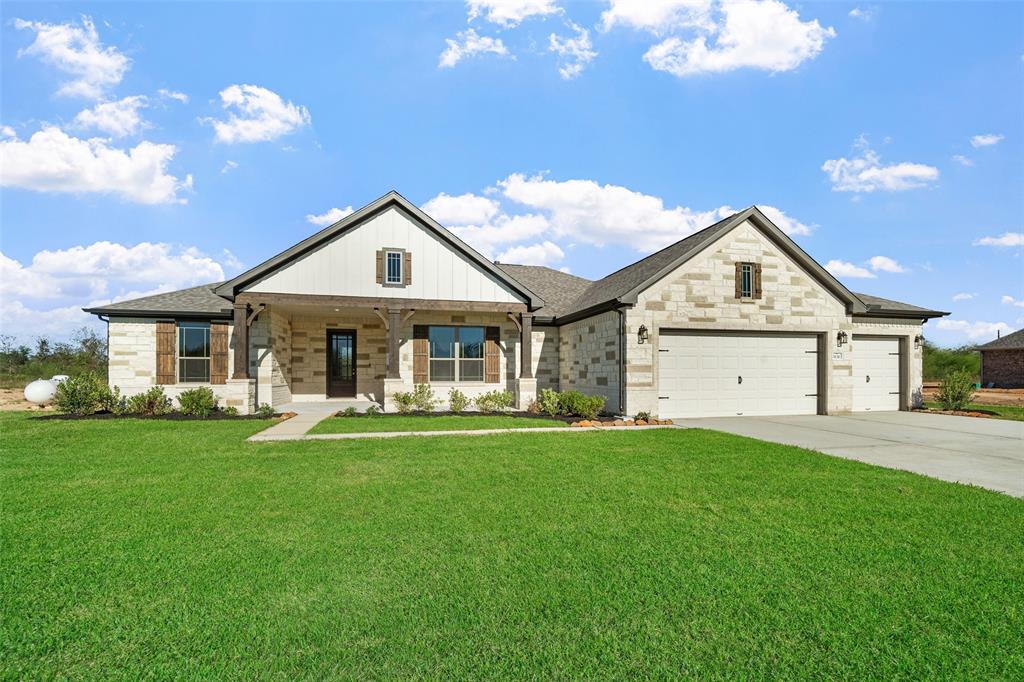
Create unforgettable moments with this charming home. This home features a Stone/Brick elevation, 4 side brick, a 3-car garage, luxury vinyl plank flooring, blinds, an extended covered patio, 4 bedrooms, and 4 baths. Upgraded 8'0' Front Door with glass texture. Oversized Spa Shower in Master Bath, Vaulted Ceilings with Faux Pine-Stained Wood Beams, Gas cooktop, 10" depth Stainless Steel Kitchen Sink, Irrigation system and sod at front yard. Create new recipes at the spacious kitchen island with a gourmet kitchen package, Gas cooktop, 10" depth Stainless Steel Kitchen Sink, fully equipped with granite countertops, tile backsplash. Relax in the tranquil primary suite with a bay window, a walk-in closet, and dual vanities. It is nestled in the piney woods of Cleveland, Texas. You don't want to miss this beautiful home ? call now!
Property Features
Location Information
County
Liberty
Geo Market Area
Cleveland Area
MLS Area
52
Subdivision
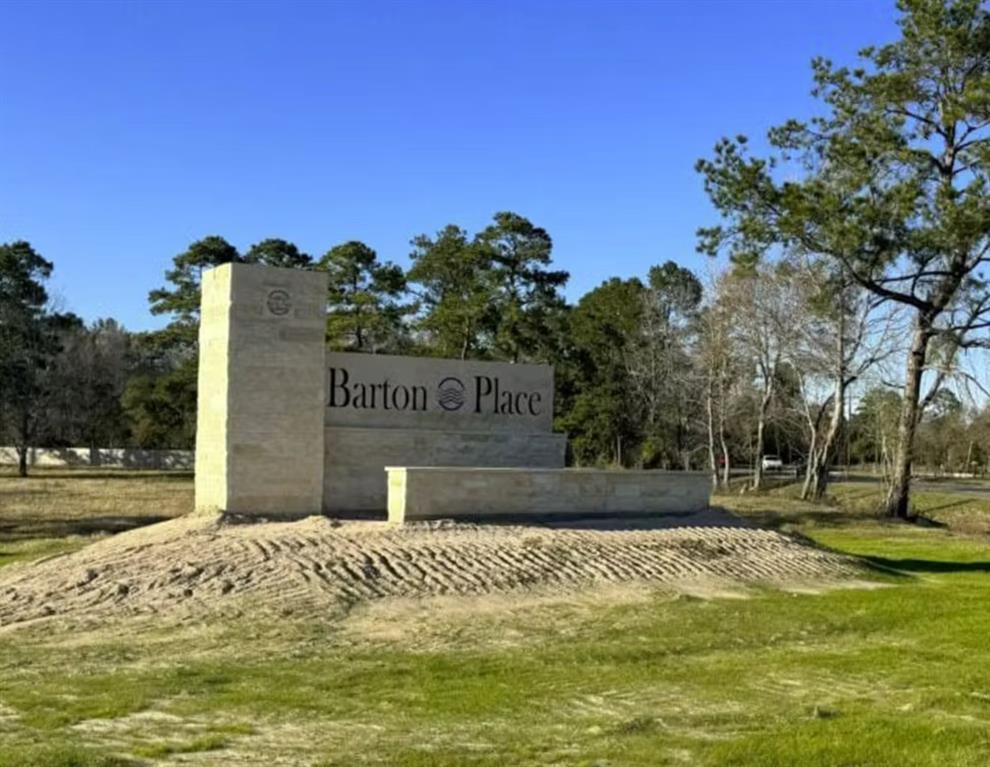
Barton Place
Latitude
30.306057
Directions
From US-59N, take the exit for TX-105. Turn left on US-59/TX-105. Turn right onto the E 105 Texas ramp. Turn right onto TX-105 E/TX-321 S. Continue straight onto TX-321 S. Turn right onto Barton Place Dr.
Longitude
-94.993943
Interior Features
Primary Bedroom on Main
Yes
Primary Bathroom Description
Primary Bath: Double Sinks, Primary Bath: Separate Shower, Primary Bath: Soaking Tub, Secondary Bath(s): Tub/Shower Combo
Total Rooms
6
Kitchen Description
Island w/o Cooktop, Kitchen open to Family Room, Pantry
Room Descriptions
Family Room, Utility Room in House
Has Fireplace
No
Bedroom Description
All Bedrooms Down, Primary Bed - 1st Floor, Walk-In Closet
Exterior Features
Style
Traditional
Has a Pool
No
Stories
1
Acre Range
1 Up to 2 Acres
Is New Construction
Yes
Lot Description
Cleared
Exterior
Back Yard, Patio/Deck, Sprinkler System
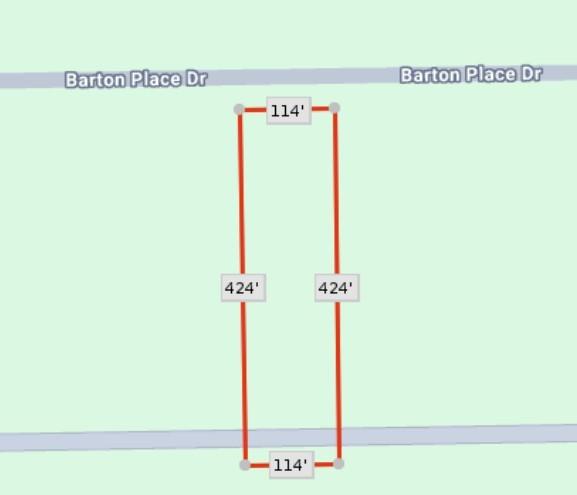
Lot Size in Acres
1.12
Siding
Brick, Cement Board, Stone
Lot Size in Sq. Ft.
48,787
Parking Description
Attached Garage
Lot Dimensions
116x420
Has Garage
Yes
Is One Story
Yes
Garage Spaces
3
School
School District
Tarkington
Middle School
TARKINGTON MIDDLE SCHOOL
Elementary School
TARKINGTON ELEMENTARY SCHOOL
High School
TARKINGTON HIGH SCHOOL
Additional Information
Finance Available
Cash Sale, Conventional, FHA, VA
Year Built
2025
Property Type
SFR
Status
Active
Property SubType
Single-Family
Similar Listings
Mortgage Calculator
$2,155
per month
30 Year Fixed. 3.52% Interest Rate.
Principal + Interest
$1,664
Monthly Tax
$384
Monthly Insurance
$107
yrs
%
$
$
Based on a fully amortized fixed rate loan. Ask your agent for the tax rates in your area. Insurance estimate is based on an average cost, your final premium cost will be determined by the type of coverage you select. This program only provides an estimate.
Schools
Walk Score
Listing Courtesy of: Texcom Realty, Inc.
© 2025 Houston REALTORS® Information Service, Inc.. All rights reserved.
All information provided is deemed reliable but is not guaranteed and should be independently verified. Certain information contained herein is derived from information which is the property of, and copyrighted by, Houston REALTORS® Information Service, Inc. IDX information is provided exclusively for consumers' personal, non-commercial use. This information may not be used for any purpose other than to identify prospective properties consumers may be interested in purchasing. Information contained on the computer print-outs of the Multiple Listing Service (MLS) of the Houston REALTORS® Information Service (HRIS) is furnished by MLS Participants for dissemination to other MLS Participants for their exclusive use, and should not be relied upon by Buyer/Tenant or any other person. There is no express or implied warranty by HAR or MLS as to the accuracy of such information, which should be independently verified by Buyer/Tenant or such other person. MLS does not verify the information and disclaims any responsibility for its accuracy.
HAR - Houston data last updated at March 28, 2025, 7:23 PM CT
Real Estate IDX Powered by iHomefinder