
5712 ARABELLE LAKE STREET, HOUSTON, TX 77007
Homes for sale in Houston.
Homes for sale in 77007.
5712 Arabelle Lake Street
Houston, TX 77007
List Price$500,000
Listing #5583565
3
Bedrooms
3 full, 1 partial
Bathrooms
2,297
Square Feet
House
Type
About This Property




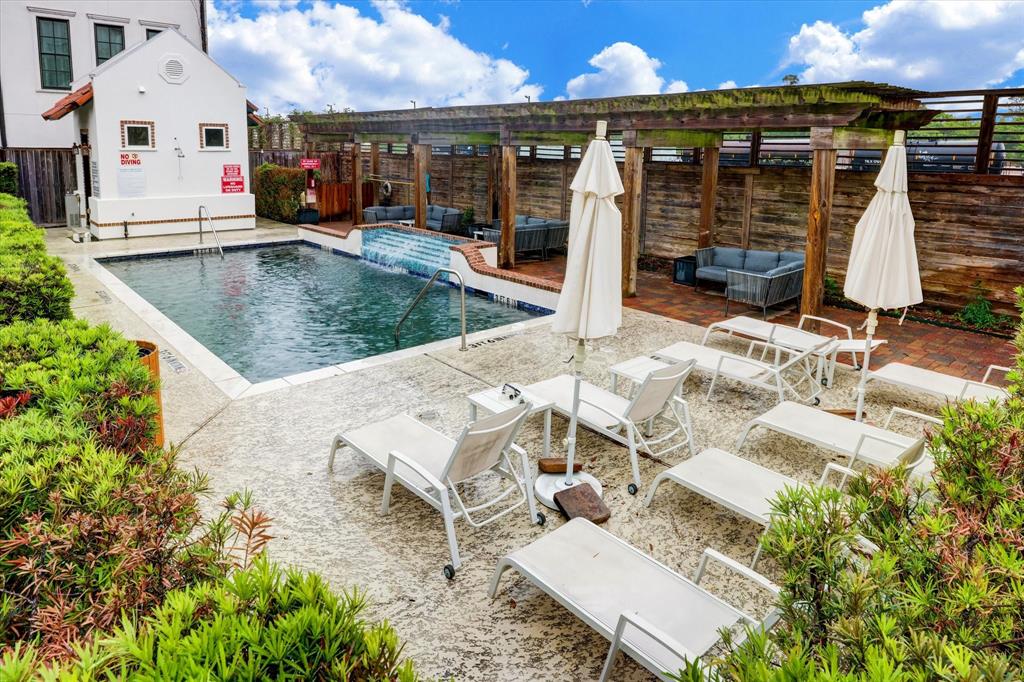
This Cottage Grove location affords convenience but also the tranquility of a gated community with appealing amenities. Dutifully maintained by original owners, 5712 Arabelle Lake boasts a gated entry beyond the community gate, patio with pond and and peaceful balcony off the living. All bedrooms are ensuite. The second floor is the heart of the home bathed in natural light from thoughtful design. Open kitchen, living and dining provide meaningful flexibility. Large breakfast bar, generous cabinet and counter space along with a walk in pantry make this house a home. The primary suite is appealing with high ceilings, views of the pond and an amazing amount of closet space. Three closets in total to allocate as needed. The secondary ensuite is nearby and the third is located off the generous entry on the first floor with access to the patio. This multi-functional space is priceless! Amenities include dog park, pool, pond and limited access gates.
Property Features
Location Information
County
Harris
Longitude
-95.425038
LegalSubdivision
Cottage Grove
Geo Market Area
Cottage Grove
MLS Area
9
Subdivision
Cottage Grove
Latitude
29.782765
Directions
From I-10 and TC Jester exit, stay on feeder and turn north on Cohn, west on Larkin and north on Arabelle. The gate will be on your left. Once inside the gate, the home will be on our right.
Interior Features
Total Rooms
8
Primary Bathroom Description
Full Secondary Bathroom Down, Half Bath, Primary Bath: Double Sinks, Primary Bath: Separate Shower, Primary Bath: Soaking Tub, Secondary Bath(s): Tub/Shower Combo
Room Descriptions
11x7 Entry, 12x11 Primary Bath, 14x10 Dining Room, 14x11 Bedroom, 14x14 Bedroom, 15x10 Kitchen, 16x13 Primary Bedroom, 18x14 Living Room
1/2 Baths
1
Bedroom Description
1 Bedroom Down - Not Primary BR
Has Fireplace
No
Exterior Features
Style
Traditional
Garage Spaces
2
Stories
3
Has a Pool
No
Is New Construction
No
Acre Range
0 Up To 1/4 Acre
Exterior
Balcony, Controlled Subdivision Access, Partially Fenced, Patio/Deck, Sprinkler System
Lot Description
Subdivision Lot, Water View
Siding
Brick, Cement Board, Stucco
Lot Size in Acres
0.033
Parking Description
Attached Garage
Lot Size in Sq. Ft.
1,440
Has Garage
Yes
Is One Story
No
School
School District
Houston
Middle School
HOGG MIDDLE SCHOOL (HOUSTON)
Elementary School
MEMORIAL ELEMENTARY SCHOOL (HOUSTON)
High School
WALTRIP HIGH SCHOOL
Additional Information
Finance Available
Cash Sale, Conventional, VA
Year Built
2011
Property Type
SFR
Status
Option Pending
Property SubType
Single-Family
Similar Listings

Mortgage Calculator
$2,333
per month
30 Year Fixed. 3.52% Interest Rate.
Principal + Interest
$1,801
Monthly Tax
$416
Monthly Insurance
$116
yrs
%
$
$
Based on a fully amortized fixed rate loan. Ask your agent for the tax rates in your area. Insurance estimate is based on an average cost, your final premium cost will be determined by the type of coverage you select. This program only provides an estimate.
Schools
Walk Score
Real Estate IDX Powered by iHomefinder