
5945 KANSAS STREET, HOUSTON, TX 77007
Homes for sale in Houston.
Homes for sale in 77007.
5945 Kansas Street
Houston, TX 77007
List Price$465,000
Listing #10124799
3
Bedrooms
3 full, 1 partial
Bathrooms
2,100
Square Feet
House
Type
About This Property
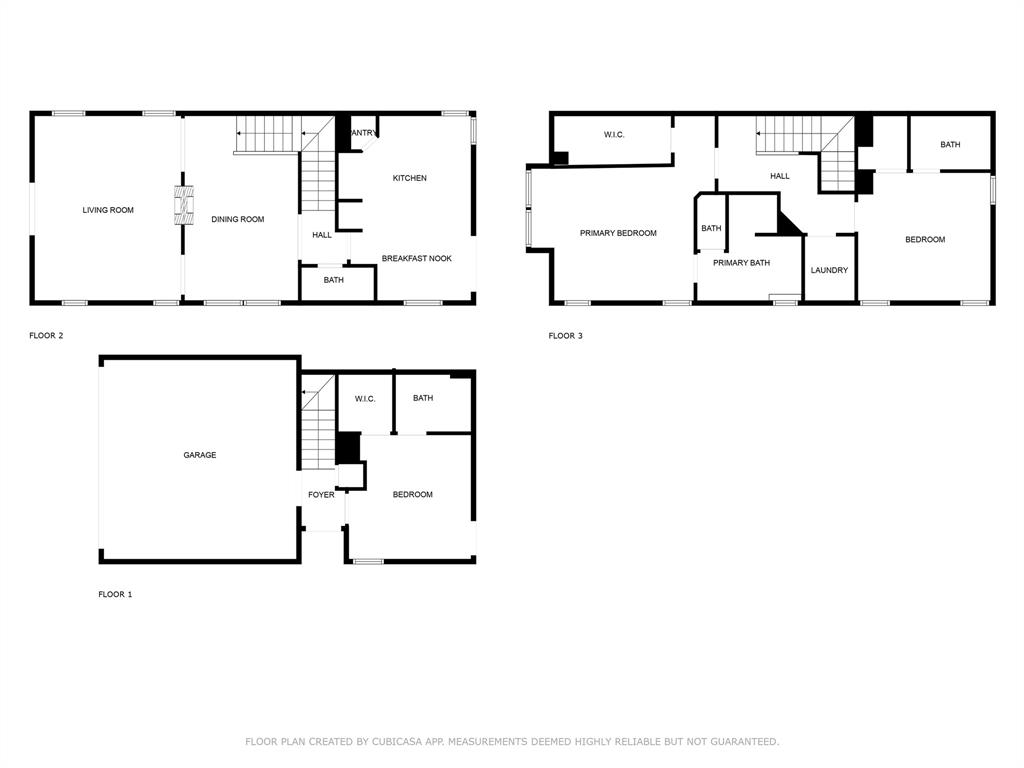
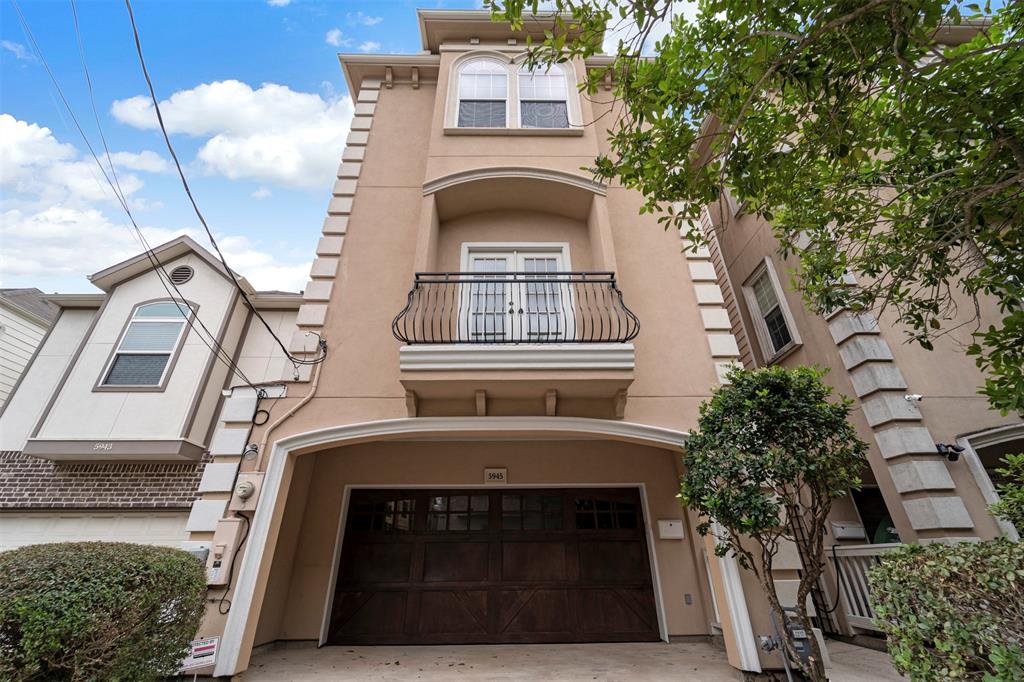
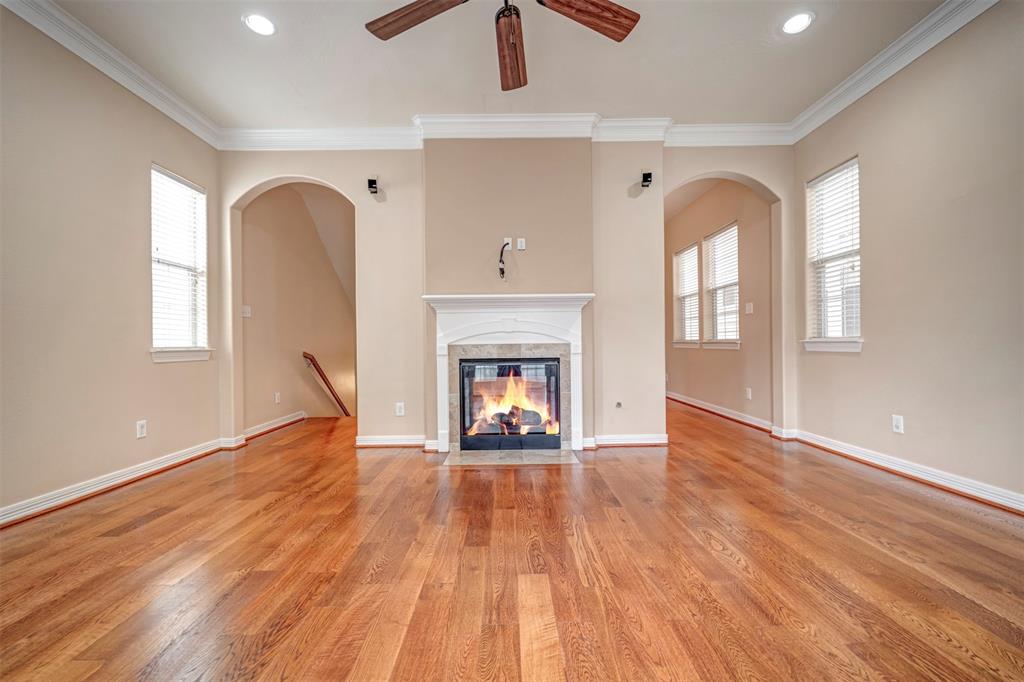
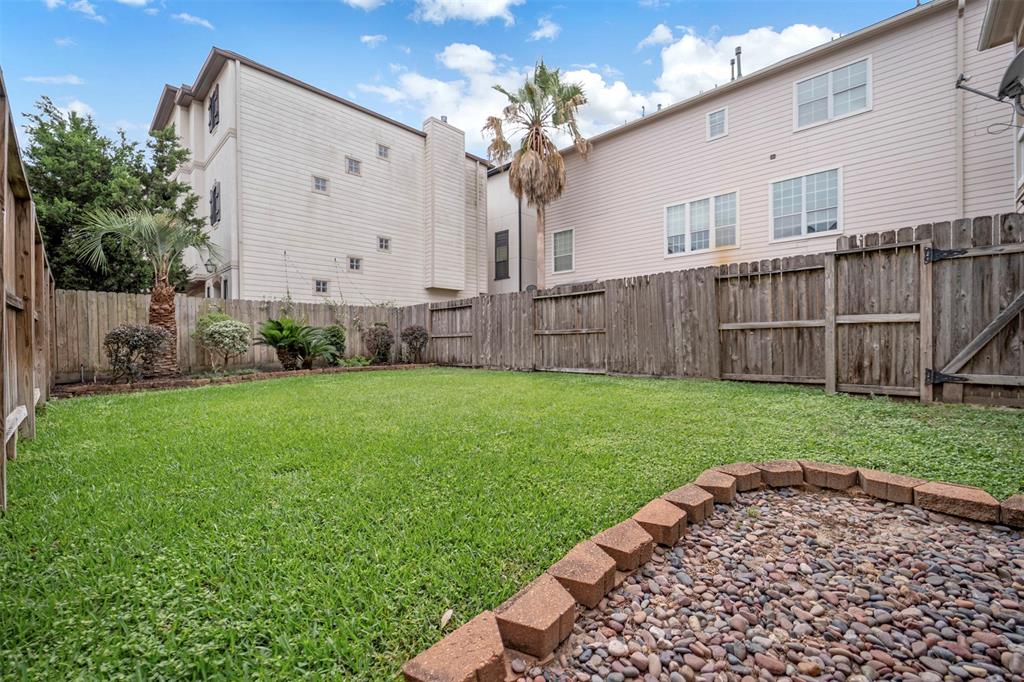
Well maintained, single-owner, free-standing home with no HOA & enormous private yard in the heart of Cottage Grove! Upon arrival, notice the double driveway with porte-cochere! Some interior features include a grocery lift from 1st floor to kitchen, double-sided fireplace & a plethora of natural light. This 3-bedroom, 3.5-bath home features an amazing floorplan with high ceilings & two balconies. The kitchen offers stainless steel appliances, granite countertops, functional cooking island, wood cabinetry & access to the rear balcony overlooking the tastefully landscaped backyard! Spacious primary suite upstairs offers a luxurious bath w/soaking tub, separate glass-enclosed shower & double sinks, & huge walk-in closet! The first floor features an ensuite with access to the covered back patio & lush yard. Enjoy the convenience of being close to Houston's premier dining, shopping & entertainment with quick access to major highways, Downtown, the Heights & Memorial Park.
Property Features
Location Information
County
Harris
Longitude
-95.430839
LegalSubdivision
COTTAGE GROVE
Geo Market Area
Cottage Grove
MLS Area
9
Subdivision
Cottage Grove Sec 04
Latitude
29.781727
Directions
From I-10, head North on TC Jester, West on Kansas, home will be on left.
Interior Features
Total Rooms
6
Primary Bathroom Description
Half Bath, Primary Bath: Double Sinks, Primary Bath: Separate Shower, Primary Bath: Soaking Tub, Secondary Bath(s): Tub/Shower Combo
Room Descriptions
13x12 Bedroom, 14x12 Bedroom, 14x9 Breakfast, 17x13 Kitchen, 18x17 Primary Bedroom, 21x20 Living Room
1/2 Baths
1
Bedroom Description
All Bedrooms Up, En-Suite Bath, Primary Bed - 2nd Floor, Walk-In Closet
Has Fireplace
Yes
Exterior Features
Style
Contemporary/Modern
Garage Spaces
2
Stories
3
Has a Pool
No
Is New Construction
No
Acre Range
0 Up To 1/4 Acre
Exterior
Back Green Space, Back Yard, Patio/Deck
Lot Description
Subdivision Lot
Siding
Cement Board, Stucco
Lot Size in Acres
0.062
Parking Description
Attached Garage
Lot Size in Sq. Ft.
2,688
Has Garage
Yes
Is One Story
No
School
School District
Houston
Middle School
HOGG MIDDLE SCHOOL (HOUSTON)
Elementary School
MEMORIAL ELEMENTARY SCHOOL (HOUSTON)
High School
WALTRIP HIGH SCHOOL
Additional Information
Property Type
SFR
Year Built
2005
Property SubType
Single-Family
Status
Option Pending
Similar Listings
Mortgage Calculator
$2,170
per month
30 Year Fixed. 3.52% Interest Rate.
Principal + Interest
$1,675
Monthly Tax
$387
Monthly Insurance
$108
yrs
%
$
$
Based on a fully amortized fixed rate loan. Ask your agent for the tax rates in your area. Insurance estimate is based on an average cost, your final premium cost will be determined by the type of coverage you select. This program only provides an estimate.
Schools
Walk Score
Real Estate IDX Powered by iHomefinder