
730 NICHOLSON STREET, HOUSTON, TX 77007
Homes for sale in Houston.
Homes for sale in 77007.
730 Nicholson Street
Houston, TX 77007
List Price$520,000
Listing #75002095
3
Bedrooms
3 full
Bathrooms
1,824
Square Feet
House
Type
About This Property
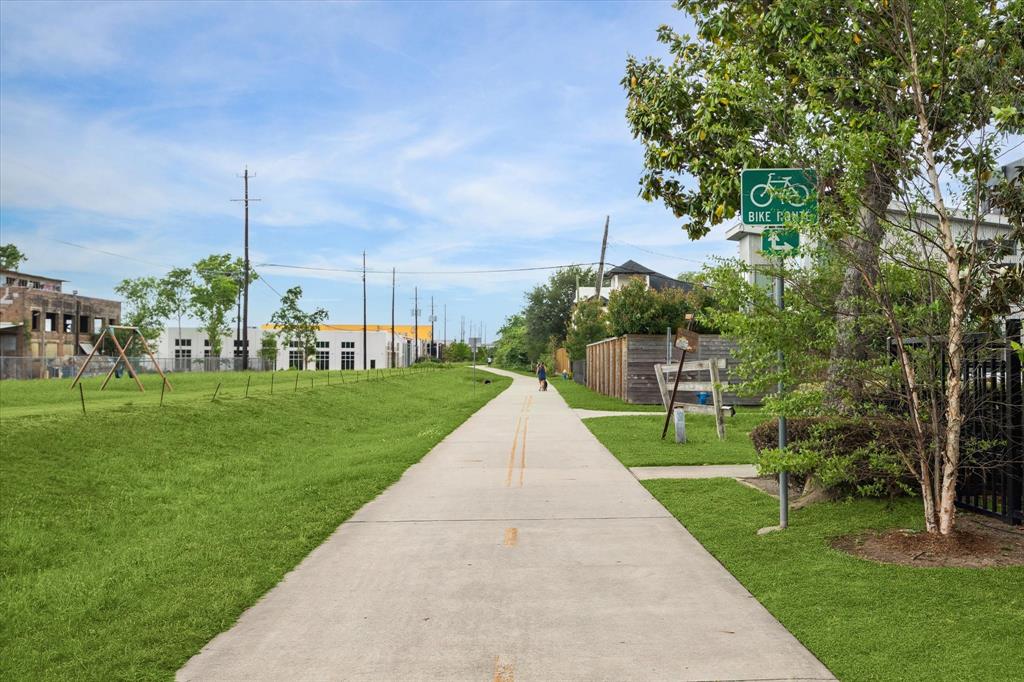
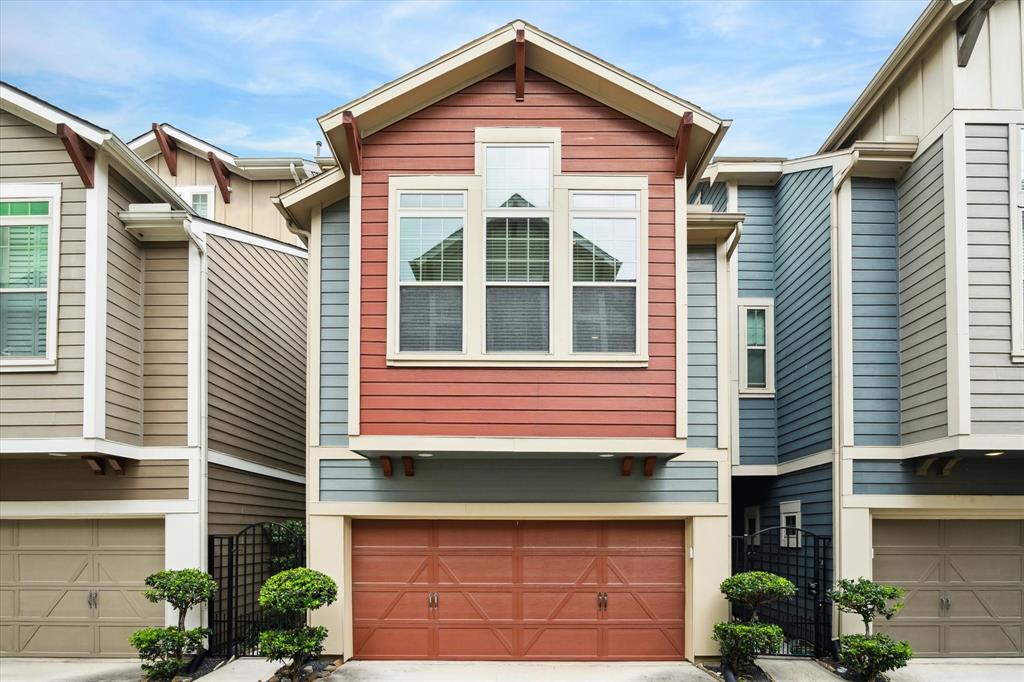
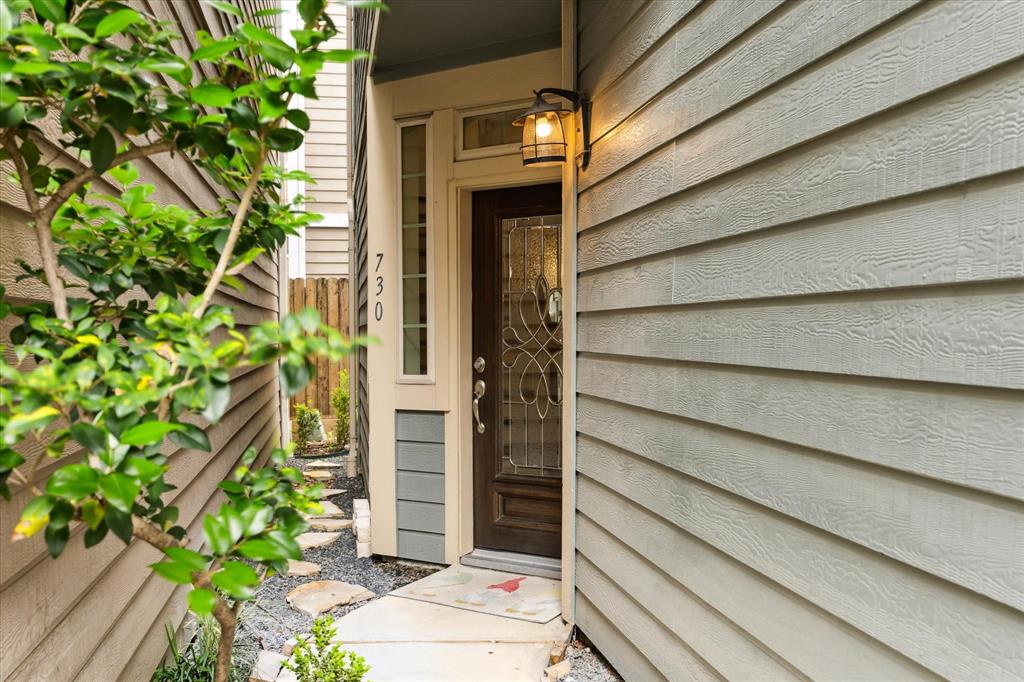
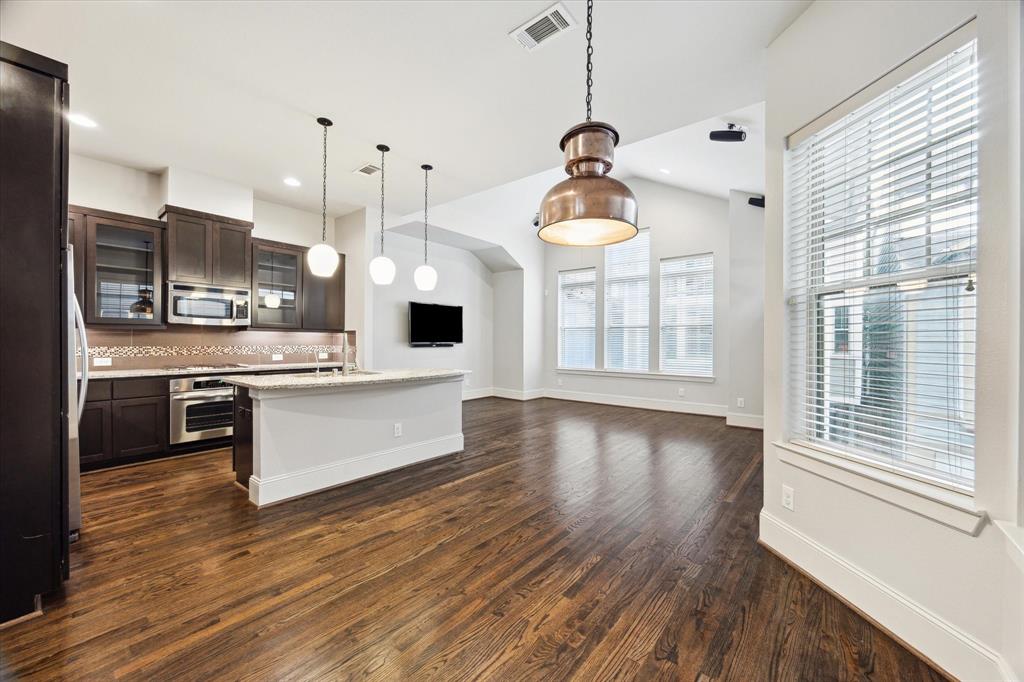
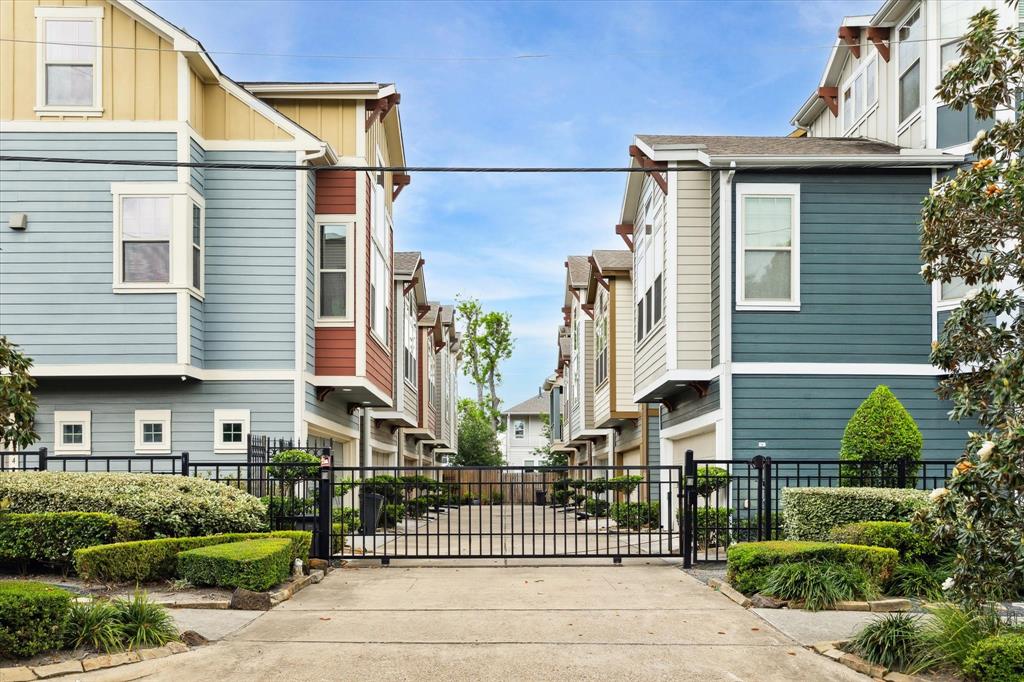

Welcome to this beautifully designed David Weekley 3-story home located in a secure gated community in highly-sought-after Greater Heights . Located on the Nicholson Hike & Bike Trail, M-K-T is literally steps away! This 3-story gem features a versatile layout with private secondary bedroom & full bath on the 1st floor; perfect for guests, home office or exercise room. Upstairs, the open-concept 2nd floor boasts a spacious living & dining area with abundant natural light & soaring ceilings, ideal for entertaining. This floor plan uniquely offers a secondary bedroom and full bath on the 2nd floor. The kitchen includes modern appliances, elegant finishes & opens to the main living space. The 3rd floor is home to the expansive primary suite, complete with a luxurious en-suite bath & generous walk-in closet, offering the perfect sanctuary at end of the day. Enjoy the community's private park--ideal for outdoor enthusiasts & pet lovers. Don't miss the attached Feature Sheet for more details!
Property Features
Location Information
County
Harris
Longitude
-95.405331
LegalSubdivision
Nicholson Place
Geo Market Area
Heights/Greater Heights
MLS Area
9
Subdivision
Nicholson Place
Latitude
29.783931
Directions
From IH10 West, head north onto Shepherd. Turn right on 10th St, then right on Nicholson. The home will be on your left. Park on the street.
Interior Features
Total Rooms
7
Primary Bathroom Description
Full Secondary Bathroom Down, Primary Bath: Double Sinks, Primary Bath: Separate Shower, Primary Bath: Soaking Tub, Secondary Bath(s): Tub/Shower Combo
Room Descriptions
Primary Bath, 12x12 Kitchen, 14x10 Bedroom, 14x10 Bedroom, 15x15 Primary Bedroom, 18x15 Living Room, 9x7 Dining Room
Has Fireplace
No
Bedroom Description
1 Bedroom Down - Not Primary BR, 1 Bedroom Up, En-Suite Bath, Primary Bed - 3rd Floor, Walk-In Closet
Exterior Features
Style
Traditional
Garage Spaces
2
Stories
3
Has a Pool
No
Is New Construction
No
Acre Range
0 Up To 1/4 Acre
Exterior
Back Green Space, Back Yard, Back Yard Fenced, Controlled Subdivision Access, Fully Fenced, Patio/Deck, Porch, Side Yard, Sprinkler System
Lot Description
Patio Lot, Subdivision Lot
Siding
Cement Board
Lot Size in Acres
0.032
Parking Description
Attached Garage
Lot Size in Sq. Ft.
1,400
Has Garage
Yes
Is One Story
No
School
School District
Houston
Middle School
HOGG MIDDLE SCHOOL (HOUSTON)
Elementary School
LOVE ELEMENTARY SCHOOL
High School
HEIGHTS HIGH SCHOOL
Additional Information
Finance Available
Cash Sale, Conventional, Other
Year Built
2012
Property Type
SFR
Status
Active
Property SubType
Single-Family
Similar Listings
Mortgage Calculator
$2,427
per month
30 Year Fixed. 3.52% Interest Rate.
Principal + Interest
$1,873
Monthly Tax
$433
Monthly Insurance
$121
yrs
%
$
$
Based on a fully amortized fixed rate loan. Ask your agent for the tax rates in your area. Insurance estimate is based on an average cost, your final premium cost will be determined by the type of coverage you select. This program only provides an estimate.
Schools
Walk Score
Real Estate IDX Powered by iHomefinder