
1203 E HICKORY STREET, HOUSTON, TX 77007
Homes for sale in Houston.
Homes for sale in 77007.
1203 E Hickory Street
Houston, TX 77007
List Price$599,000

Listing #60465126
3
Bedrooms
3 full, 1 partial
Bathrooms
2,180
Square Feet
House
Type
About This Property
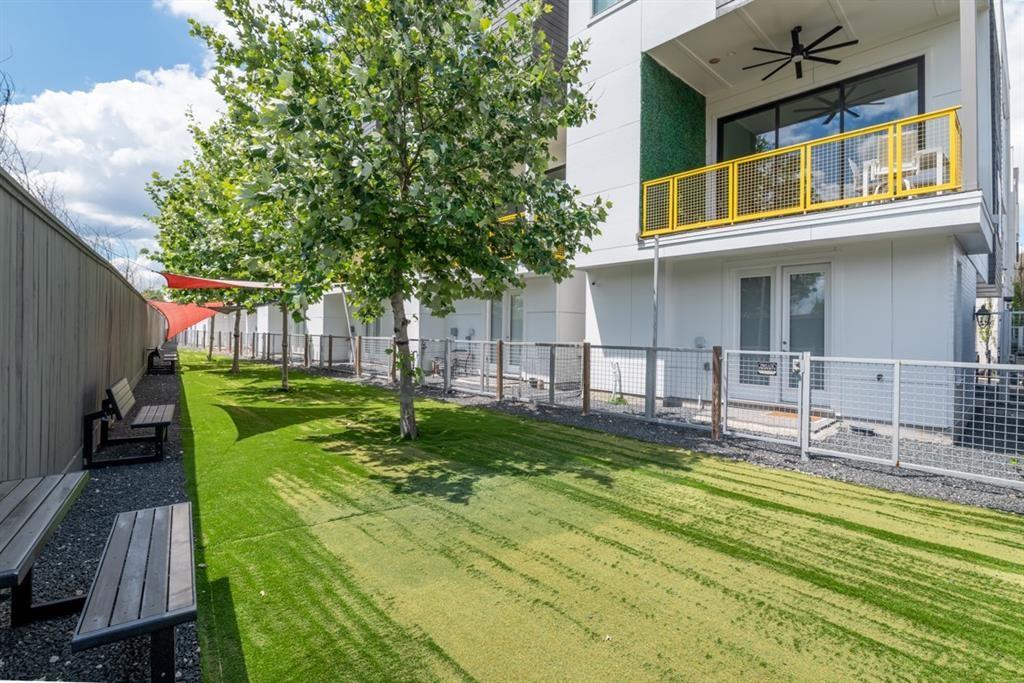
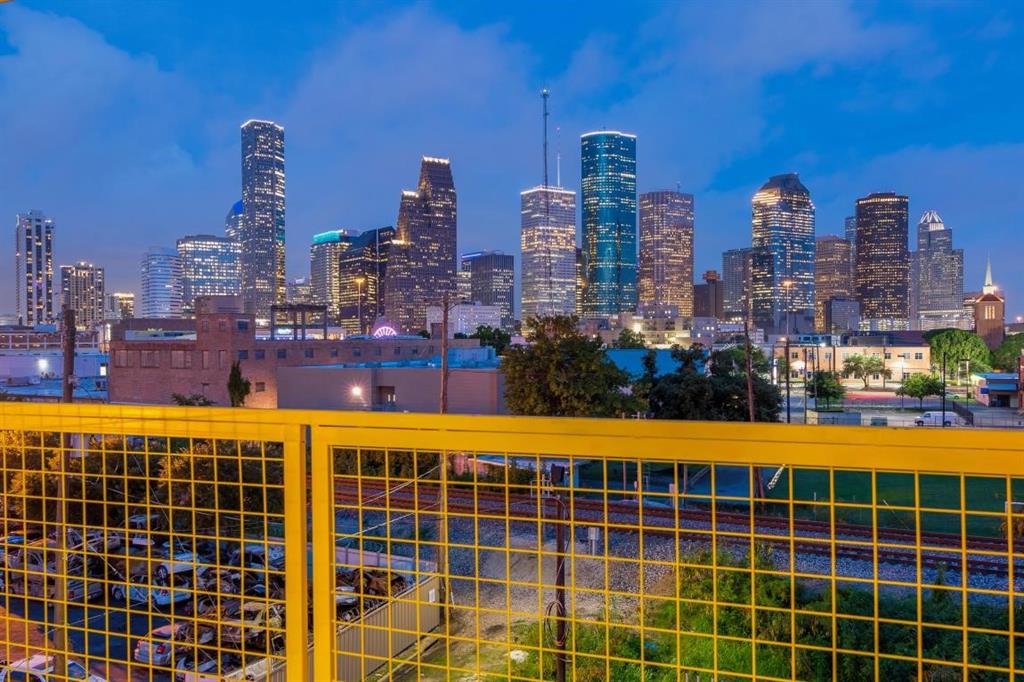
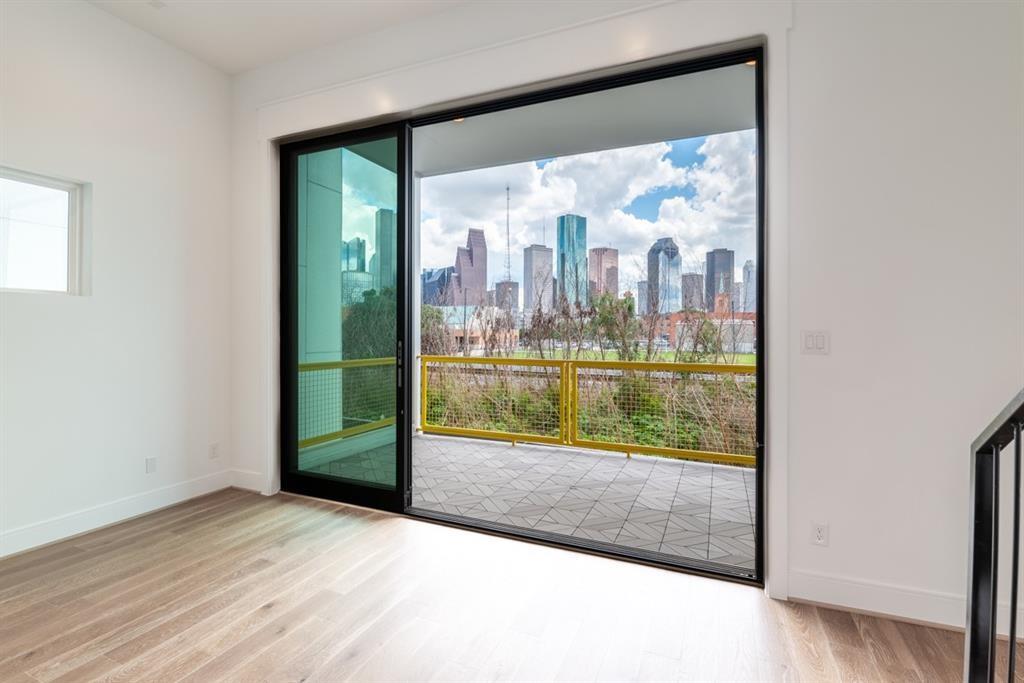
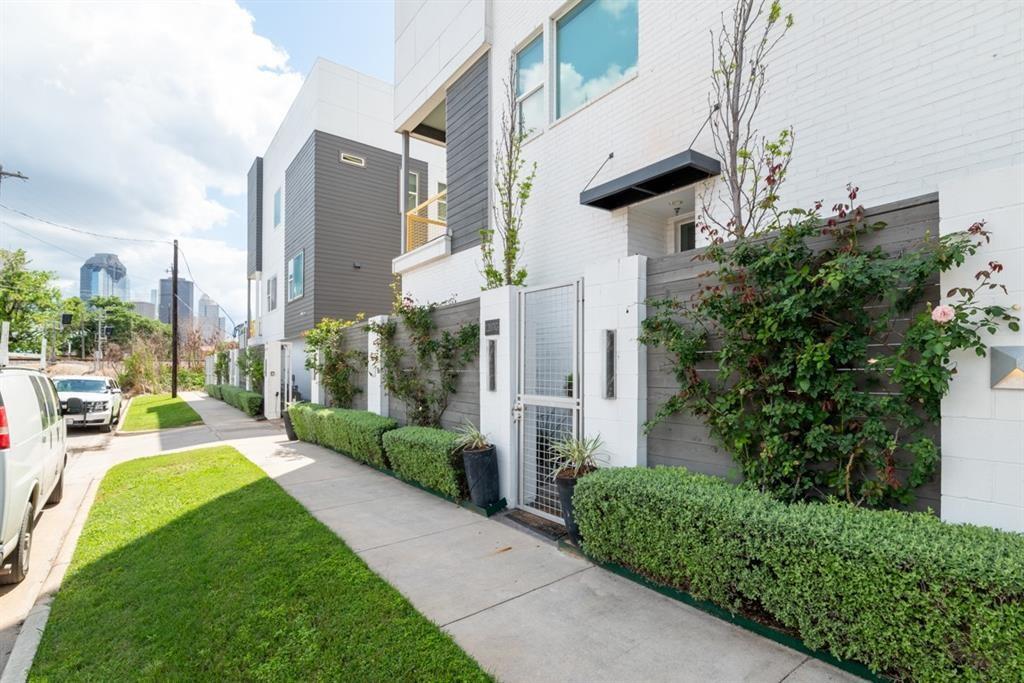
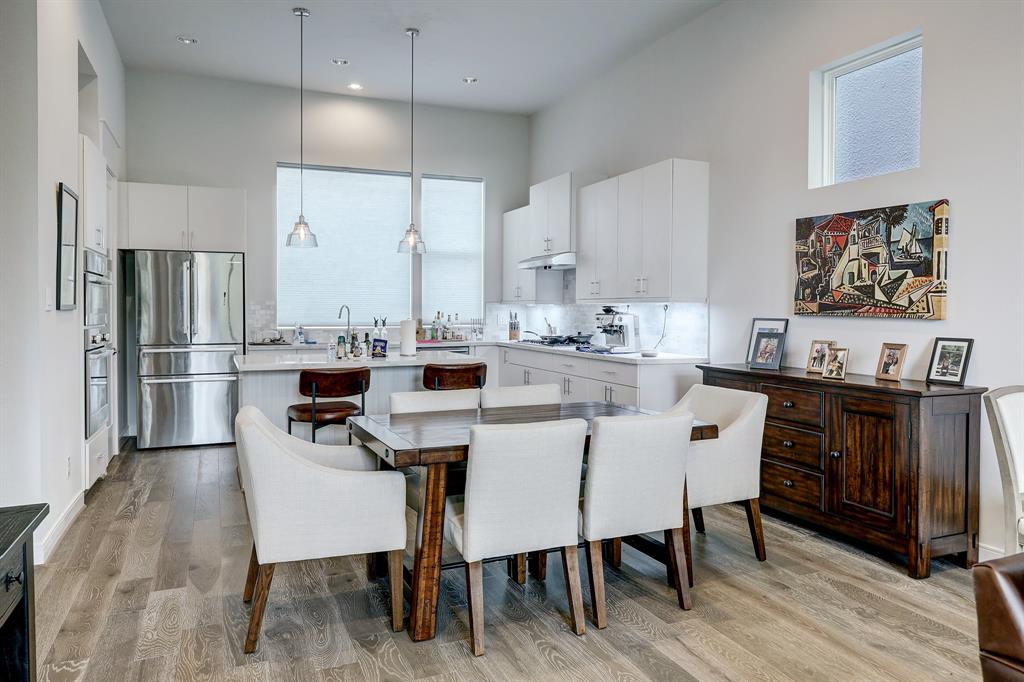


LAST HOME WITH FULL SKYLINE VIEWS FROM 10' GLASS DOORS IN LIVING AREA AND PRIMARY SUITE! One of the bestlots in the community with the most amazing views! Wow your guests both day and night when they enter your living space with sparkling EPIC DOWNTOWN views from the 2nd floor oversized balcony. This home is elevator capable soaring 12-ft ceilings let in all the natural light.This cozy GATED community is surrounded by parks and trails for outdoor activities. Just minutes from DOWNTOWN, thisunique 3-story masterpiece offers a gourmet chef's kitchen top-of-the-line SS Bosch appliances and custom cabinetry, perfectfor hosting gatherings with friends and family. Experience the ultimate in luxury living in this exceptional location, where convenience, comfort, and sophistication meet. POST HTX is an also unique and exciting addition to the downtown Houston skyline just minutes away. Last chance to get into this coveted community!
Property Features
Location Information
County
Harris
Geo Market Area
Washington East/Sabine
MLS Area
9
Subdivision
Houston Views
Latitude
29.768985
Directions
Head East on Washington Ave, take a left on Houston Ave, right on Dart Street, right on Hickory St, community will be on your right towards the end of the street. Last gate on your right.
Longitude
-95.371730
Interior Features
Total Rooms
6
Primary Bathroom Description
Primary Bath: Double Sinks, Primary Bath: Separate Shower, Primary Bath: Soaking Tub, Vanity Area
Room Descriptions
10 x 15 Kitchen, 10 x 17 Dining Room, 12 x 14 Bedroom, 13 x 14 Bedroom, 14 x20 Primary Bedroom, 16 x 16 Living Room
1/2 Baths
1
Bedroom Description
1 Bedroom Down - Not Primary BR, Primary Bed - 3rd Floor, Walk-In Closet
Has Fireplace
No
Exterior Features
Style
Contemporary/Modern
Garage Spaces
2
Stories
3
Has a Pool
No
Is New Construction
Yes
Acre Range
0 Up To 1/4 Acre
Exterior
Back Yard, Back Yard Fenced, Balcony, Fully Fenced, Sprinkler System
Lot Description
Patio Lot
Siding
Cement Board
Lot Size in Acres
0
Parking Description
Attached Garage
Lot Size in Sq. Ft.
0
Has Garage
Yes
Is One Story
No
School
School District
Houston
Middle School
HOGG MIDDLE SCHOOL (HOUSTON)
Elementary School
CROCKETT ELEMENTARY SCHOOL (HOUSTON)
High School
HEIGHTS HIGH SCHOOL
Additional Information
Finance Available
Cash Sale, Conventional, VA
Year Built
2025
Property Type
SFR
Status
Active
Property SubType
Single-Family
Similar Listings
- Active
$730,000
3 Beds
4 Baths
2,361 SqFt.
2418 SHERWIN ST
Houston, TX 77007
#38312762
House
Listing Courtesy of: Nan & Company Properties [email protected]

Mortgage Calculator
$2,796
per month
30 Year Fixed. 3.52% Interest Rate.
Principal + Interest
$2,158
Monthly Tax
$499
Monthly Insurance
$139
yrs
%
$
$
Based on a fully amortized fixed rate loan. Ask your agent for the tax rates in your area. Insurance estimate is based on an average cost, your final premium cost will be determined by the type of coverage you select. This program only provides an estimate.
Schools
Walk Score
Real Estate IDX Powered by iHomefinder