
555 DAWNVIEW, SAN ANTONIO, TX 78213
Homes for sale in San Antonio.
Homes for sale in 78213.
List Price$325,000
555 Dawnview
San Antonio, TX 78213
Listing #1999671
3
Bedrooms
2 full
Bathrooms
1,675
Square Feet
House
Type
About This Property
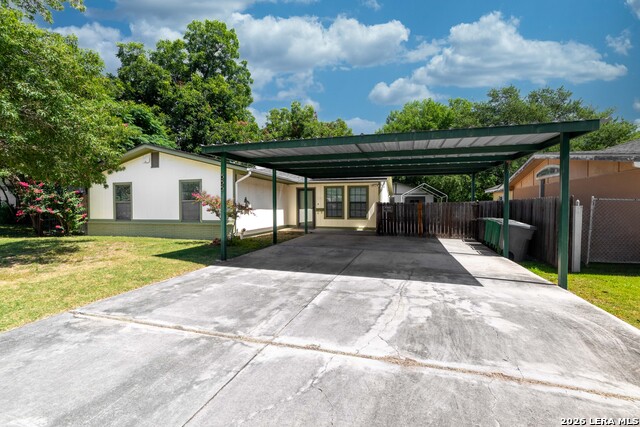
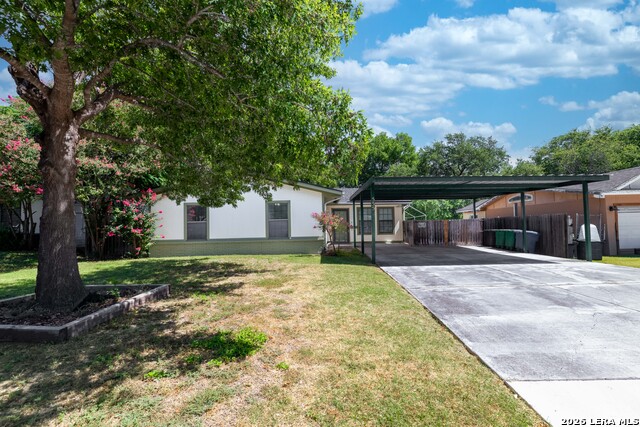
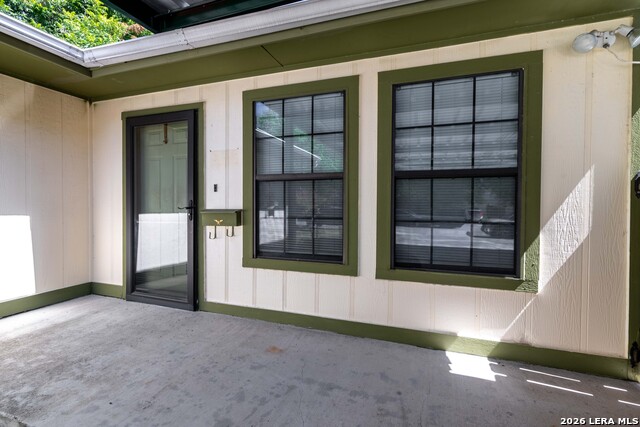
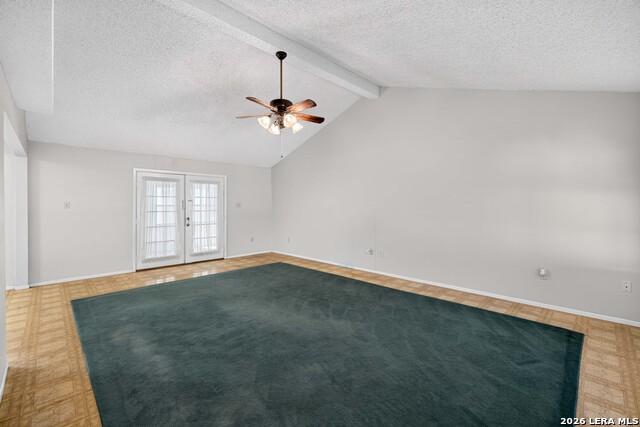
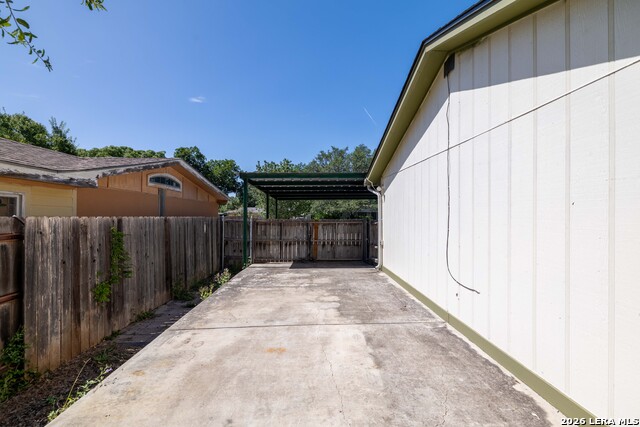
Location, Location! Conveniently located near the airport with easy access to major freeways, this remarkable home is nestled in the heart of the city and is sure to steal your heart. The spacious family room features vaulted ceilings, creating an open and inviting space for everyday living and entertaining. It's the perfect home for hosting BBQs, family gatherings, and special occasions. The kitchen offers abundant cabinet space for all your storage needs, while the interior laundry room adds everyday convenience. fantastic. Pay attention to all the extra features this home has to offer! The bedrooms includes built-in drawers, providing both charm and convenient storage. Plant lovers will appreciate the bright sunroom, the perfect place to enjoy greenery year-round. The spacious workshop is a dream for hobbyists and craftsmen, complete with water access and electricity. You can almost feel the years of woodworking and craftsmanship that have filled this special space. Step outside to a beautifully maintained yard featuring a magnificent pecan tree in the backyard with Alley access. A stately red oak in the front, providing beauty and shade. In the back a century pecan tree that you will enjoy the nuts next season. A custom steel-built carport offers covered parking, with additional covered parking conveniently located behind the fenced backyard. This home is full of character, functionality, and thoughtful extras that make it truly one of a kind. *Roof under 6 months old * Recent HAVC! Add your style with paint and flooring....Perfection!
Listing Courtesy of Angela Potrykus, Real Broker, LLC (210) 781-7025
Property Features
Location Information
County
Bexar
MLS Area
0900
Map Code
583A3
Subdivision
CRESTWOOD HEIGHTS
Neighborhood Amenities
None
Interior Features
Room Dimensions
Dining: 12x11, Kitchen: 11x11, Family: 27x14, MasterBR: 14x11, BR2: 12x11, BR3: 11x10
Fireplace Description
Not Applicable
Interior
One Living Area, Florida Room, Utility Room Inside, High Ceilings, All Bedrooms Downstairs, Laundry Main Level
Heating
Central
Master Bedroom Description
DownStairs, Multi-Closets, Ceiling Fan
Heating Fuel
Natural Gas
Master Bathroom Description
Tub/Shower Combo, Single Vanity
Cooling
One Central
Has Dining Room
Yes
Floors
Carpeting, Linoleum
Has Family Room
Yes
Exterior Features
Style
One Story, Ranch
Water Supplier
SAWS
Construction
Pre-Owned
Electric Supplier
CPS
Exterior
Chain Link Fence, Wrought Iron Fence, Storage Building/Shed
Parking Description
Converted Garage
Manufacturer
Unknown
Has Garage
Yes
Foundation
Slab
Pool/Spa Description
None
Roof
Composition
Lot Size
0.165
Water / Sewer
Water System
Is One Story
Yes
Sewer Supplier
SAWS
School
School District
North East I.S.D.
Jr. High School
Nimitz
Elementary School
Olmos
High School
Legacy High School
Additional Information
Proposed Terms
Conventional, FHA, VA, Cash
Status
New
Property Type
SFR
Is Short Sale
No
Property SubType
Single Family Detached
Miscellaneous
Home Service Plan
Year Built
1954
Similar Listings
- Active RFRVirtual Tour
$359,900
3 Beds
2 Baths
1,801 SqFt.
250 Springwood Ln
San Antonio, TX 78216
#1995697
House

Listing Courtesy of Sylvia Strong, RE/MAX North-San Antonio [email protected]


Mortgage Calculator
$1,516
per month
30 Year Fixed. 3.52% Interest Rate.
Principal + Interest
$1,171
Monthly Tax
$270
Monthly Insurance
$75
yrs
%
$
$
Based on a fully amortized fixed rate loan. Ask your agent for the tax rates in your area. Insurance estimate is based on an average cost, your final premium cost will be determined by the type of coverage you select. This program only provides an estimate.
Schools
Walk Score
© 2026 LERA MLS. All rights reserved.
© 2026 LERA MLS. All rights reserved.
The data relating to real estate on this website comes in part from the Internet Data Exchange (IDX) Program of the LERA MLS. IDX information is provided exclusively for consumers' personal non-commercial use and may not be used for any purpose other than to identify prospective properties consumers may be interested in purchasing. All Information Is Deemed Reliable But Is Not Guaranteed Accurate.
LERA MLS data last updated at July 13, 2026, 1:51 PM CT
Real Estate IDX Powered by iHomefinder