
214 SCHMELTZER LN, SAN ANTONIO, TX 78213
Homes for sale in San Antonio.
Homes for sale in 78213.
List Price$250,000
214 Schmeltzer Ln
San Antonio, TX 78213


Listing #1947734
About This Property
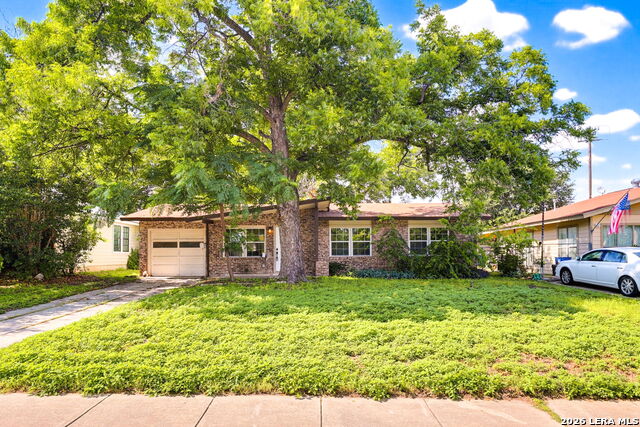
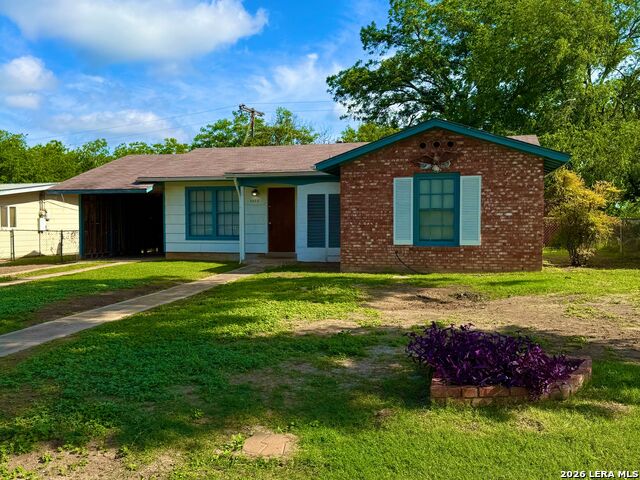
Well-maintained single-story home offering comfort, flexibility, and exciting possibilities with no HOA. The converted garage has been transformed into an entertainment space featuring a wet bar and bar area, making it perfect for gatherings, game nights, or a private lounge. This versatile area can also function as a second living area, media room, home office, or flex space depending on your needs. The kitchen features custom maple wood cabinets, granite countertops, and gas cooking, combining durability with classic design while providing a functional space for everyday living and entertaining. The backyard is a special highlight with an oversized covered patio ideal for outdoor living and gatherings. A separate storage building adds even more versatility and can be used as a workshop, hobby space, or upgraded into a second dwelling or guest quarters, offering excellent investment potential. The front of the home also features a large covered front patio, creating an inviting outdoor sitting area and enhancing curb appeal. Located between I 10 and Loop 410, the property offers a short commute to Downtown San Antonio and the San Antonio International Airport, with convenient access to major highways, shopping, dining, and entertainment.
Listing Courtesy of Marie Crabb, Exquisite Properties, LLC (210) 326-2355
Property Features
Location Information
County
Bexar
MLS Area
0900
Neighborhood Amenities
None
Subdivision
BROOK HAVEN
Interior Features
Room Dimensions
Dining: 14x11, Living: 16x10, Kitchen: 10x7, MasterBR: 13x12, BR2: 11x10, BR3: 10x10
Fireplace Description
Not Applicable
Interior
Two Living Area, Liv/Din Combo, Eat-In Kitchen, Island Kitchen, Breakfast Bar, Game Room, Utility Room Inside, 1st Floor Lvl/No Steps, Converted Garage, All Bedrooms Downstairs, Laundry Main Level
Heating
Central
Master Bedroom Description
DownStairs, Ceiling Fan, Full Bath
Heating Fuel
Electric
Master Bathroom Description
Tub/Shower Combo, Single Vanity
Cooling
One Central
Has Dining Room
Yes
Floors
Ceramic Tile
Has Family Room
Yes
Accessibility
Doors-Swing-In, No Carpet, Level Lot, Level Drive, No
Exterior Features
Style
One Story, Traditional
Water / Sewer
Water System, Sewer System
Construction
Pre-Owned
Parking Description
Converted Garage
Exterior
Patio Slab, Covered Patio, Chain Link Fence, Sprinkler System, Storage Building/Shed
Has Garage
Yes
Manufacturer
Unknown
Pool/Spa Description
None
Foundation
Slab
Lot Size
0.16
Roof
Composition
Is One Story
Yes
School
School District
North East I.S.D.
Jr. High School
Nimitz
Elementary School
Olmos
High School
Legacy High School
Additional Information
Proposed Terms
Conventional, FHA, VA, Cash
Status
Active
Property Type
SFR
Miscellaneous
Virtual Tour
Property SubType
Single Family Detached
Has a Game Room
Yes
Year Built
1950
Similar Listings
- Active
$200,000
3 Beds
1 Baths
1,016 SqFt.
2423 Spicewood
San Antonio, TX 78213
#1968780
House

Listing Courtesy of Randy Cunningham, Kuper Sotheby's Int'l Realty [email protected]


Mortgage Calculator
$1,166
per month
30 Year Fixed. 3.52% Interest Rate.
Principal + Interest
$900
Monthly Tax
$208
Monthly Insurance
$58
yrs
%
$
$
Based on a fully amortized fixed rate loan. Ask your agent for the tax rates in your area. Insurance estimate is based on an average cost, your final premium cost will be determined by the type of coverage you select. This program only provides an estimate.
Schools
Walk Score
© 2026 LERA MLS. All rights reserved.
© 2026 LERA MLS. All rights reserved.
The data relating to real estate on this website comes in part from the Internet Data Exchange (IDX) Program of the LERA MLS. IDX information is provided exclusively for consumers' personal non-commercial use and may not be used for any purpose other than to identify prospective properties consumers may be interested in purchasing. All Information Is Deemed Reliable But Is Not Guaranteed Accurate.
LERA MLS data last updated at July 25, 2026, 4:47 AM CT
Real Estate IDX Powered by iHomefinder