
111 HANNASCH DR, SAN ANTONIO, TX 78213
Homes for sale in San Antonio.
Homes for sale in 78213.
List Price$290,000
111 HANNASCH DR
San Antonio, TX 78213



Listing #1996740
About This Property
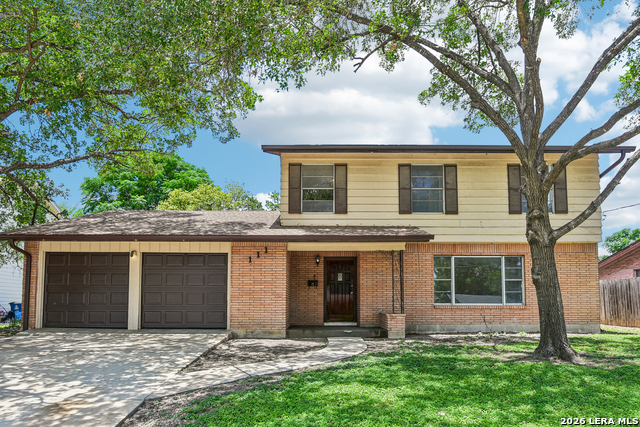
Location, Location, Location! This beautifully renovated home is located in the highly convenient City of Balcones Heights and offers a rare opportunity within this established subdivision. One of the standout features of the neighborhood is that two-story homes are unique here, making this property especially distinctive. Offering approximately 2,094 square feet, the 5 bedroom/2.5 bath home has been taken down to the studs and thoughtfully rebuilt with quality and comfort in mind. Major improvements include new insulation and new sheetrock throughout, creating solid, energy-efficiency for modern living. Fresh neutral beige paint enhances the bright, clean feel throughout the entire home. The updated kitchen features modern finishes designed for both everyday function and entertaining, while the renovated bathrooms provide a clean, contemporary aesthetic with a cohesive design throughout the home. Situated on a spacious 0.25-acre lot, the property offers plenty of outdoor potential-ideal for gatherings, gardening, or future enhancements. Conveniently located near the South Texas Medical Center, major highways, shopping, dining, and just minutes from downtown San Antonio, this home combines central accessibility with a fully refreshed interior and a unique subdivision presence.
Listing Courtesy of Laura Palencia, Levi Rodgers Real Estate Group (210) 449-7673
Property Features
Location Information
County
Bexar
MLS Area
0900
Map Code
581D
Subdivision
BALCONES HEIGHTS
Neighborhood Amenities
None
Interior Features
Room Dimensions
Dining: 13x11, Living: 13x12, Kitchen: 11x8, Family: 18x13, MasterBR: 14x11, BR2: 14x13, BR3: 14x10, BR4: 13x11
Fireplace Description
Not Applicable
Interior
Two Living Area, Liv/Din Combo, Separate Dining Room, Eat-In Kitchen, Two Eating Areas, Shop, Utility Room Inside, Secondary Bedroom Down, 1st Floor Lvl/No Steps, Cable TV Available, Laundry Lower Level, Laundry Room, Telephone
Heating
Central
Master Bedroom Description
DownStairs
Heating Fuel
Natural Gas
Master Bathroom Description
Shower Only
Cooling
One Central
1/2 Baths
1
Floors
Wood, Vinyl
Has Dining Room
Yes
Accessibility
2+ Access Exits, No Carpet, No Steps Down, First Floo
Has Family Room
Yes
Exterior Features
Style
Two Story
Water Supplier
SAWS
Construction
Pre-Owned
Electric Supplier
CPS
Exterior
Patio Slab, Chain Link Fence, Storage Building/Shed, Has Gutters, Mature Trees, Dog Run Kennel
Parking Description
Two Car Garage, Attached
Manufacturer
Unknown
Has Garage
Yes
Foundation
Slab
Garage Spaces
2
Roof
Heavy Composition
Pool/Spa Description
None
Water / Sewer
Water System, Sewer System
Lot Size
0.258
Sewer Supplier
SAWS
Lot Description
1/2-1 Acre, Level
School
Elementary School
Dellview
High School
Lee
Jr. High School
Jackson
Additional Information
Property Type
SFR
Status
New
Property SubType
Single Family Detached
Miscellaneous
City Bus
Year Built
1961
Similar Listings


Mortgage Calculator
$1,353
per month
30 Year Fixed. 3.52% Interest Rate.
Principal + Interest
$1,045
Monthly Tax
$241
Monthly Insurance
$67
yrs
%
$
$
Based on a fully amortized fixed rate loan. Ask your agent for the tax rates in your area. Insurance estimate is based on an average cost, your final premium cost will be determined by the type of coverage you select. This program only provides an estimate.
Schools
Walk Score

© 2026 LERA MLS. All rights reserved.
© 2026 LERA MLS. All rights reserved.
The data relating to real estate on this website comes in part from the Internet Data Exchange (IDX) Program of the LERA MLS. IDX information is provided exclusively for consumers' personal non-commercial use and may not be used for any purpose other than to identify prospective properties consumers may be interested in purchasing. All Information Is Deemed Reliable But Is Not Guaranteed Accurate.
LERA MLS data last updated at July 7, 2026, 1:47 PM CT
Real Estate IDX Powered by iHomefinder