
5523 HARVEST OAK LANDING DRIVE, SPRING, TX 77386
Homes for sale in Spring.
Homes for sale in 77386.
5523 Harvest Oak Landing Drive
Spring, TX 77386
List Price$995,000
Listing #90677909
About This Property
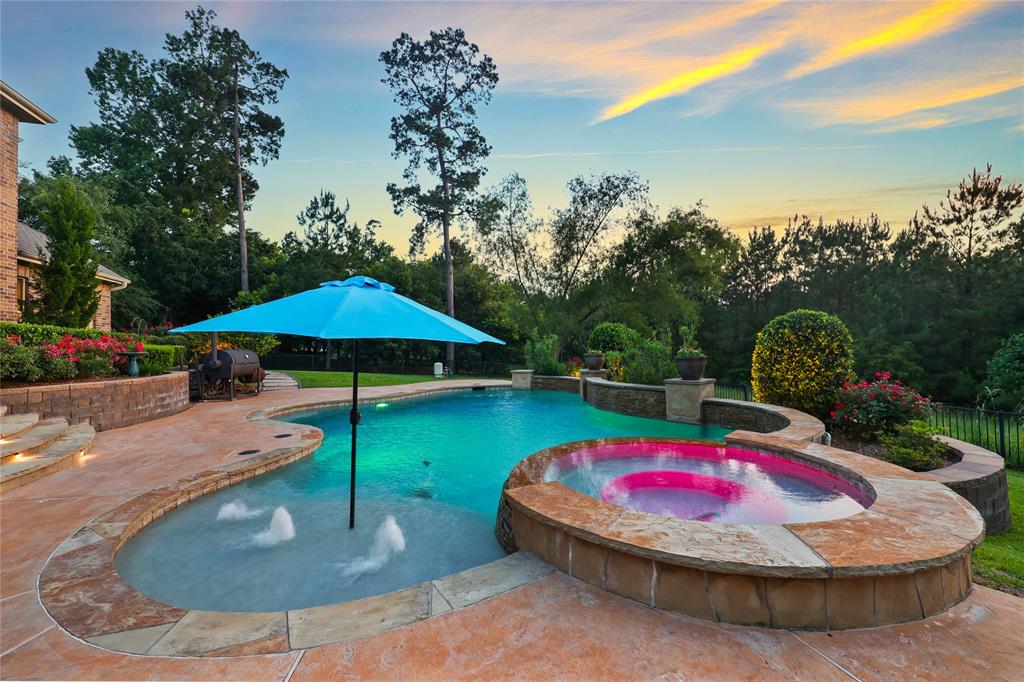
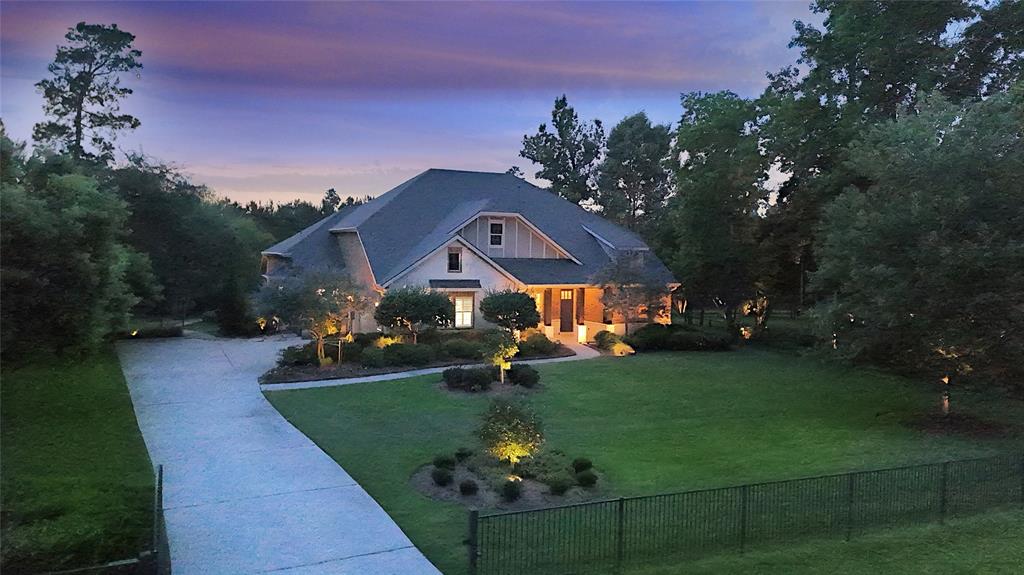
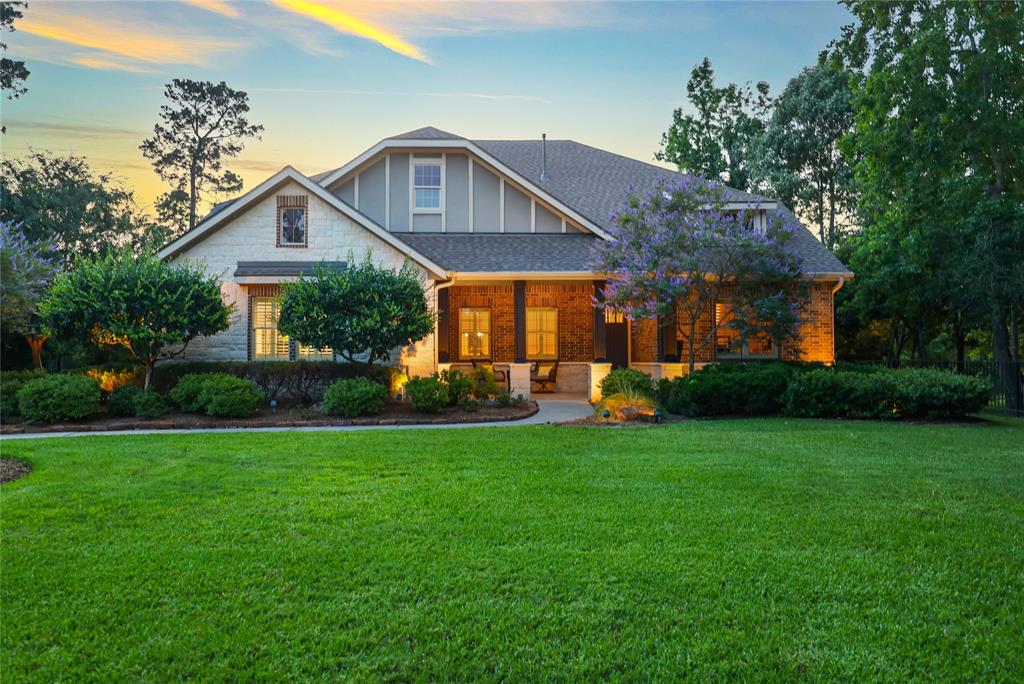
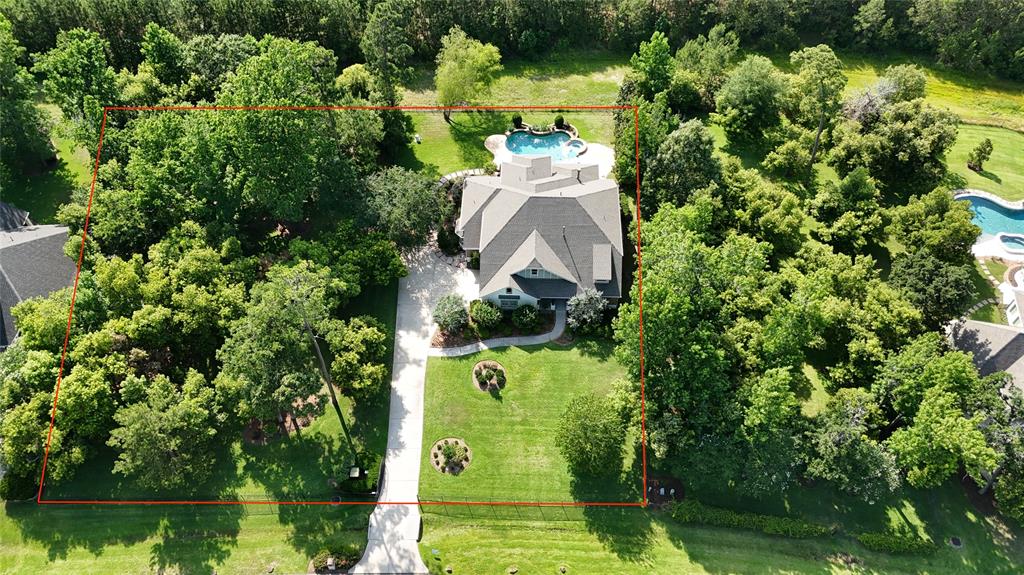
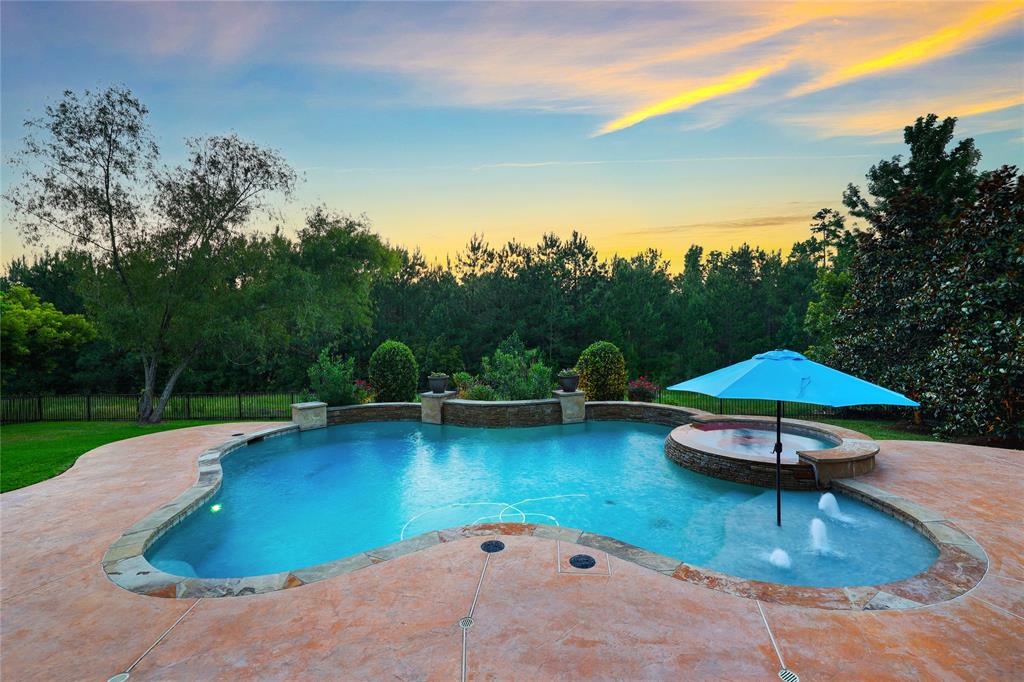
Brilliant design meets modern luxury in this stunning home located in The Reserve at Benders Landing Estates. Situated on a beautifully landscaped, light-filled half acre with park-like atmosphere, this home is loaded with upscale features. Enjoy peace of mind with a whole-house generator and privacy with an automatic driveway gate. Interior highlights include rich hardwood floors, motorized blinds, plantation shutters, a butler's pantry, and a chef's kitchen featuring a pot filler and farmhouse sink. Outdoor living shines with a sparkling pool and spa, lush landscape lighting, and a full irrigation system. All this just minutes from The Woodlands and a quick drive to Downtown Houston. NEW ROOF! NEW HVAC! FULLY FENCED WITH AUTOMATIC GATE! NO BACK NEIGHBORS! 1.579% Tax Rate! Water Well for pool & irrigation! This home has it all! Contact the listing agent for opportunities to buy the lot next door as well to make the entire homestead 1+ acre!
Property Features
Location Information
County
Montgomery
Geo Market Area
Spring Northeast
MLS Area
40
Subdivision
Benders Landing Estates 03
Latitude
30.100216
Directions
From I-45, go East on 99 Grand Pkwy, exit Birnham Woods, Right on Birnham Woods, left on Rayford Rd, left on Harvest Oak Landing Dr into Benders Landing Estate, The Reserve. The home will be on the left hand side.
Longitude
-95.344088
Interior Features
Primary Bedroom on Main
Yes
Primary Bathroom Description
Half Bath, Primary Bath: Double Sinks, Primary Bath: Separate Shower
Total Rooms
8
1/2 Baths
1
Room Descriptions
12x11 Bedroom, 12x11 Kitchen, 12x12 Home Office/Study, 14x13 Bedroom, 16x12 Bedroom, 17x15 Family, 18x13 Media Room, 19x15 Primary Bedroom
Has Fireplace
Yes
Bedroom Description
Primary Bed - 1st Floor
Fireplace Description
Gaslog Fireplace, Wood Burning Fireplace
Exterior Features
Style
Traditional
Garage Spaces
2
Stories
2
Has a Pool
Yes
Is New Construction
No
Acre Range
1/2 Up to 1 Acre
Exterior
Back Yard, Back Yard Fenced, Covered Patio/Deck, Fully Fenced, Patio/Deck, Porch, Spa/Hot Tub, Sprinkler System, Subdivision Tennis Court
Lot Description
Greenbelt, Subdivision Lot
Siding
Brick, Stone, Stucco, Wood
Lot Size in Acres
0.52
Parking Description
Attached Garage
Lot Size in Sq. Ft.
22,716
Has Garage
Yes
Is One Story
No
School
School District
Conroe
Middle School
YORK JUNIOR HIGH SCHOOL
Elementary School
HINES ELEMENTARY
High School
GRAND OAKS HIGH SCHOOL
Additional Information
Property Type
SFR
Year Built
2009
Property SubType
Single-Family
Status
Active
Similar Listings
Mortgage Calculator
$4,646
per month
30 Year Fixed. 3.52% Interest Rate.
Principal + Interest
$3,585
Monthly Tax
$829
Monthly Insurance
$232
yrs
%
$
$
Based on a fully amortized fixed rate loan. Ask your agent for the tax rates in your area. Insurance estimate is based on an average cost, your final premium cost will be determined by the type of coverage you select. This program only provides an estimate.
Schools
Walk Score
Real Estate IDX Powered by iHomefinder