
552 FALCON, CASTROVILLE, TX 78009
Homes for sale in Castroville.
Homes for sale in 78009.
552 falcon
Castroville, TX 78009
List Price$784,900


Listing #1909411
4
Bedrooms
3 full, 1 partial
Bathrooms
3,317
Square Feet
House
Type
About This Property
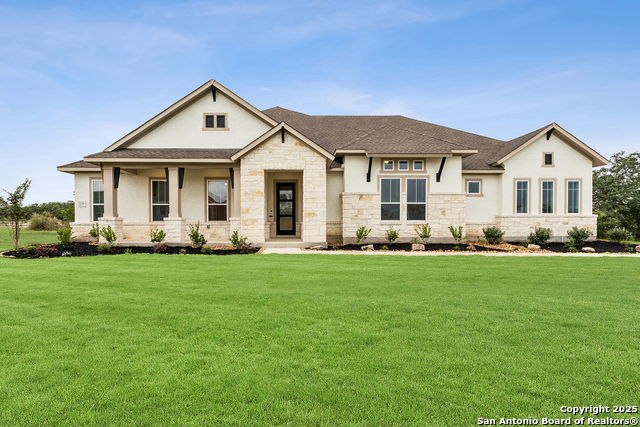
Welcome to 552 Falcon Cove, an upgraded and stylish Perry Home that is truly move-in ready. Situated on a desirable half-acre lot within the sought-after Medina ISD, this property offers the perfect blend of comfort, function, and design. This spacious residence features 4 bedrooms, 3.5 bathrooms, and an open layout designed for modern living. The living room centers around a cozy fireplace, while the chef's kitchen is highlighted by a large island, upgraded appliances, and designer finishes. The spa-inspired primary suite boasts a walk-in shower and luxurious details, creating a true retreat. Additional highlights include a 3-car garage with extra storage, an extended covered patio with upgraded outdoor living, and energy-efficient enhancements throughout the home. This property is still covered under the full Perry Homes warranty.
Listing Courtesy of Tim Ohlbrecht, Real Broker, LLC (855) 450-0442
Property Features
Location Information
County
Medina
MLS Area
0101
Neighborhood Amenities
Jogging Trails, Bike Trails
Subdivision
MEGANS LANDING
Interior Features
Room Dimensions
Dining: 12x23, Living: 17x24, Kitchen: 11x21, Family: 19x13, MasterBR: 18x13, BR2: 13x11, BR3: 14x12, BR4: 12x11
Fireplace Description
One, Living Room
Interior
Three Living Area, Liv/Din Combo, Eat-In Kitchen, Island Kitchen, Breakfast Bar, Walk-In Pantry, Study/Library, Game Room, Media Room, Utility Room Inside, 1st Floor Lvl/No Steps, High Ceilings, Open Floor Plan, Cable TV Available, High Speed Internet, All Bedrooms Downs
Heating
Central
Master Bedroom Description
DownStairs, Walk-In Closet, Multi-Closets, Full Bath
Heating Fuel
Natural Gas
Master Bathroom Description
Tub/Shower Separate, Separate Vanity, Garden Tub
Cooling
One Central
1/2 Baths
1
Floors
Carpeting, Ceramic Tile
Has Dining Room
Yes
Accessibility
Ext Door Opening 36"+, Hallways 42" Wide, Low Pile C
Has Family Room
Yes
Exterior Features
Style
One Story, Traditional, Texas Hill Country, Craftsman
Parking Description
Three Car Garage, Attached, Side Entry, Oversized
Construction
Pre-Owned
Has Garage
Yes
Exterior
Covered Patio, Privacy Fence, Sprinkler System, Double Pane Windows, Has Gutters, Mature Trees
Garage Spaces
3
Manufacturer
PERRY HOMES
Pool/Spa Description
None
Foundation
Slab
Lot Size
0.5
Roof
Composition
Lot Description
County VIew, 1/4 - 1/2 Acre, 1/2-1 Acre, Partially Wooded, Mature Trees (ext feat), Level
Water / Sewer
Water System, Sewer System
Is One Story
Yes
School
School District
Medina ISD
Jr. High School
Medina Valley
Elementary School
Medina Valley
High School
Medina Valley
Additional Information
Proposed Terms
Conventional, VA, Cash
HOA Fee
$150
Property Type
SFR
HOA Frequency
Annually
Property SubType
Single Family Detached
Miscellaneous
Builder 10-Year Warranty, School Bus
Year Built
2024
Has a Game Room
Yes
Status
Active
Similar Listings



Mortgage Calculator
$3,665
per month
30 Year Fixed. 3.52% Interest Rate.
Principal + Interest
$2,828
Monthly Tax
$654
Monthly Insurance
$183
yrs
%
$
$
Based on a fully amortized fixed rate loan. Ask your agent for the tax rates in your area. Insurance estimate is based on an average cost, your final premium cost will be determined by the type of coverage you select. This program only provides an estimate.
Schools
Walk Score
Real Estate IDX Powered by iHomefinder