
217 CHRISTIAN, CASTROVILLE, TX 78009
Homes for sale in Castroville.
Homes for sale in 78009.
217 christian
Castroville, TX 78009
List Price$788,880


Listing #1908852
4
Bedrooms
3 full, 1 partial
Bathrooms
3,647
Square Feet
House
Type
About This Property
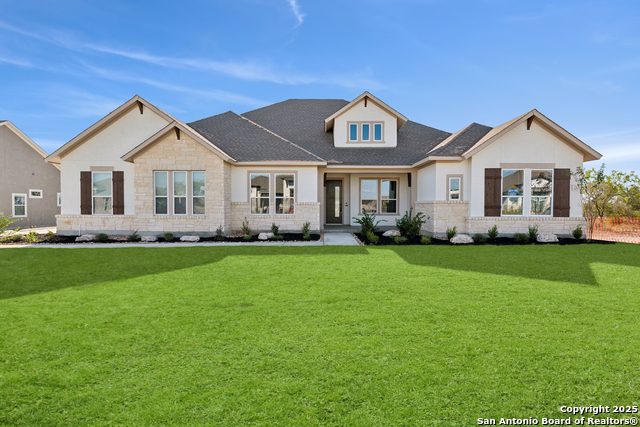
WIDE OPEN SPACES! Enjoy everyday luxury in the beautiful Chadwick by David Weekley Homes. The incredible Texas-sized courtyard welcomes you to a covered front patio and double 8' front doors. The massive island at your gourmet kitchen can easily seat 5-6 guests. Custom soft grey kitchen cabinets to the ceiling and in the adjoining dining space provide extra storage for the budding gourmet or entertainer. The stylish dining space and your Owner's Retreat boast vaulted ceilings, while elegant 8' interior doors and sliding glass doors to the back patio create a wall of windows. You may be tempted to spend hours in the Super Owner's bath, with a magnificent double-entry shower and free-standing tub, plus His and Hers closets! Relax in front of the family room fireplace or on your grand outdoor living patio, complete with ceiling fans, a gas stub for your barbeque grill and outlet for an outdoor TV. Spacious secondary bedrooms ensure that everyone has a great place to make their own, and the private en-suite bedroom with walk-in shower is perfect for guests. The roomy study has 8' French doors and may be used as an office or game room. A 3-car side-load garage, garage door openers and window blinds complete this masterpiece on a beautiful 1/2 acre home site. Visit Megan's Landing today to claim your stake in Texas
Virtual Tour
Listing Courtesy of Jimmy Rado, David Weekley Homes, Inc. (512) 821-8818
Property Features
Location Information
County
Medina
MLS Area
0101
Neighborhood Amenities
None
Subdivision
MEGANS LANDING
Interior Features
Room Dimensions
Dining: 12x19, Kitchen: 20x21, Family: 20x20, MasterBR: 20x17, BR2: 14x14, BR3: 13x14, BR4: 14x12
Has Family Room
Yes
Interior
One Living Area, Liv/Din Combo, Eat-In Kitchen, Island Kitchen, Walk-In Pantry, Study/Library, Utility Room Inside, Secondary Bedroom Down, 1st Floor Lvl/No Steps, High Ceilings, Open Floor Plan, Pull Down Storage, Cable TV Available, High Speed Internet, All Bedrooms D
Fireplace Description
One, Living Room, Gas Logs Included, Gas
Master Bedroom Description
DownStairs, Walk-In Closet, Multi-Closets, Ceiling Fan, Full Bath
Heating
Central, 1 Unit
Master Bathroom Description
Tub/Shower Separate, Separate Vanity
Heating Fuel
Propane Owned
1/2 Baths
1
Cooling
One Central
Has Dining Room
Yes
Floors
Carpeting, Ceramic Tile
Exterior Features
Style
One Story, Contemporary
Water Supplier
YANCEY WATER
Is New Construction
Yes
Electric Supplier
MEDINA VALLE
Construction
New
Parking Description
Three Car Garage
Exterior
Covered Patio, Sprinkler System, Double Pane Windows, Mature Trees
Has Garage
Yes
Manufacturer
DAVID WEEKLEY HOMES
Garage Spaces
3
Foundation
Slab
Pool/Spa Description
None
Roof
Composition
Lot Size
0.53
Water / Sewer
Water System
Lot Description
Cul-de-Sac/Dead End, On Greenbelt, County VIew, 1/2-1 Acre
Sewer Supplier
FOREST GLEN
Is One Story
Yes
School
School District
Medina Valley I.S.D.
Jr. High School
Medina Valley
Elementary School
Castroville Elementary
High School
Medina Valley
Additional Information
Proposed Terms
Conventional, FHA, VA, TX Vet, Cash
Is Short Sale
No
Property Type
SFR
HOA Fee
$150
Property SubType
Single Family Detached
HOA Frequency
Annually
Year Built
2025
Miscellaneous
Builder 10-Year Warranty, M.U.D., Under Construction, Virtual Tour, Cluster Mail Box, School Bus
Status
Active
Similar Listings


Mortgage Calculator
$3,683
per month
30 Year Fixed. 3.52% Interest Rate.
Principal + Interest
$2,842
Monthly Tax
$657
Monthly Insurance
$184
yrs
%
$
$
Based on a fully amortized fixed rate loan. Ask your agent for the tax rates in your area. Insurance estimate is based on an average cost, your final premium cost will be determined by the type of coverage you select. This program only provides an estimate.
Schools
Walk Score
Real Estate IDX Powered by iHomefinder