
463 JAMES WAY, CASTROVILLE, TX 78009
Homes for sale in Castroville.
Homes for sale in 78009.
463 James Way
Castroville, TX 78009
List Price$876,000



Listing #1776937
4
Bedrooms
3 full, 1 partial
Bathrooms
3,494
Square Feet
House
Type
About This Property
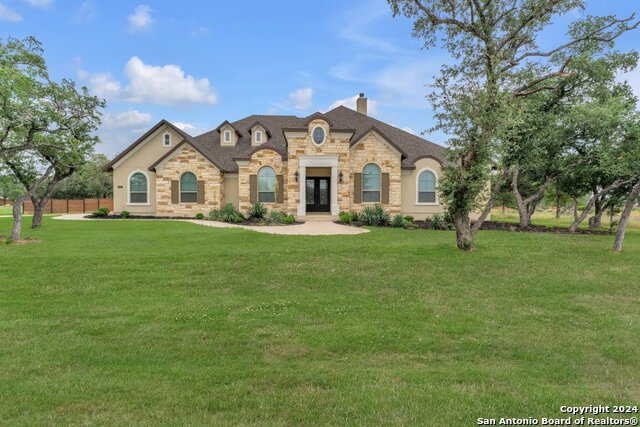
OWNER FINANCE AVAILABLE!!! Welcome to 463 James Way, this exceptional 3,494 SF home is situated on a meticulously landscaped 1 acre lot that includes a 30K PERIMETER FENCE. As you step through the impressive DOUBLE 8' iron doors, you'll be captivated by the custom BARREL and TRAY ceilings that greet you with much character! For culinary enthusiasts, the chef's dream kitchen boasts a 48 inch 6 gas burners with griddle and two ovens, perfect for creating gourmet meals. The custom 10ft cabinetry with glass inserts is a feature that just makes you fall in love with the space! The grand primary bedroom suite is a true retreat, featuring his and her walk-in closets, separate vanities, a luxurious 8' glass enclosed shower with a rainfall shower head. Just imagine being able to unwind in your own private oasis! For pet lovers, the custom built dog bath/shower ensures your furry companions are pampered. As you exit the dog spa room, you enter the spacious game room with luxurious glass sliding doors that lead to an oversized backyard patio. Here is where the relaxation and entertainment begin. With a sprawling 1-acre yard, you'll find ample space for a pool addition, transform it into your own beach resort-like paradise! Don't miss out on this remarkable home, schedule your private showing today!
Virtual Tour
Listing Courtesy of Kennedy Offoegbu, Next Space Realty (213) 804-1110
Property Features
Location Information
County
Medina
MLS Area
0101
Neighborhood Amenities
Controlled Access
Subdivision
POTRANCO ACRES
Interior Features
Room Dimensions
Dining: 16x11, Kitchen: 11x17, Family: 18x21, MasterBR: 16x21, BR2: 13x11, BR3: 15x12, BR4: 16x11
Fireplace Description
Family Room, Wood Burning, Gas Starter, Stone/Rock/Brick
Interior
Eat-In Kitchen, Two Eating Areas, Island Kitchen, Breakfast Bar, Walk-In Pantry, Study/Library, Game Room, Media Room, Utility Room Inside, 1st Floor Lvl/No Steps, High Ceilings, Open Floor Plan, Cable TV Available, High Speed Internet, Laundry Main Level, Telephone, Walk
Heating
Central, Heat Pump, 2 Units
Master Bedroom Description
Walk-In Closet, Multi-Closets, Ceiling Fan, Full Bath
Heating Fuel
Electric, Propane Owned
Master Bathroom Description
Tub/Shower Separate, Separate Vanity, Garden Tub
Cooling
Two Central
1/2 Baths
1
Floors
Carpeting, Ceramic Tile, Vinyl
Has Dining Room
Yes
Accessibility
Ext Door Opening 36"+, 36 inch or more wide halls, H
Has Family Room
Yes
Exterior Features
Style
One Story
Parking Description
Three Car Garage
Construction
Pre-Owned
Has Garage
Yes
Exterior
Covered Patio, Privacy Fence, Sprinkler System, Double Pane Windows, Mature Trees
Garage Spaces
3
Manufacturer
MCM Texas Homes LLC
Pool/Spa Description
None
Foundation
Slab
Lot Size
1.01
Roof
Heavy Composition
Lot Description
County VIew, 1 - 2 Acres, Mature Trees (ext feat), Level
Water / Sewer
Aerobic Septic
Is One Story
Yes
School
School District
Medina Valley I.S.D.
Jr. High School
Medina Valley
Elementary School
Castroville Elementary
High School
Medina Valley
Additional Information
Proposed Terms
Conventional, VA, Cash
Is Short Sale
No
Property Type
SFR
HOA Fee
$900
Property SubType
Single Family Detached
HOA Frequency
Annually
Year Built
2022
Has a Game Room
Yes
Status
Price Change
Similar Listings


Mortgage Calculator
$4,090
per month
30 Year Fixed. 3.52% Interest Rate.
Principal + Interest
$3,156
Monthly Tax
$730
Monthly Insurance
$204
yrs
%
$
$
Based on a fully amortized fixed rate loan. Ask your agent for the tax rates in your area. Insurance estimate is based on an average cost, your final premium cost will be determined by the type of coverage you select. This program only provides an estimate.
Schools
Walk Score

© 2025 LERA MLS. All rights reserved.
© 2025 LERA MLS. All rights reserved.
The data relating to real estate on this website comes in part from the Internet Data Exchange (IDX) Program of the LERA MLS. IDX information is provided exclusively for consumers' personal non-commercial use and may not be used for any purpose other than to identify prospective properties consumers may be interested in purchasing. All Information Is Deemed Reliable But Is Not Guaranteed Accurate.
LERA MLS data last updated at November 28, 2025, 7:51 PM CT
Real Estate IDX Powered by iHomefinder