
486 JAMES WAY, CASTROVILLE, TX 78009
Homes for sale in Castroville.
Homes for sale in 78009.
486 James Way
Castroville, TX 78009
List Price$835,000


Listing #1785061
4
Bedrooms
4 full
Bathrooms
3,421
Square Feet
House
Type
About This Property
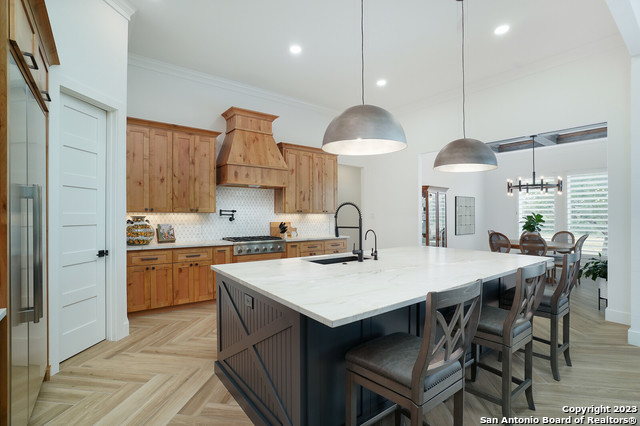
Welcome to your dream retreat nestled in the serene landscapes of a gated community, where contemporary sophistication merges seamlessly with the rustic charm of the hill country. Step into luxury as you enter this brand-new construction home complete with top-of-the-line hardware, finishes and stainless steel appliances. The open floor plan invites you to explore two expansive living areas, perfect for entertaining guests or simply unwinding with loved ones. Situated on a one-acre lot, this property boasts the tranquility of mature trees offering shade and privacy. Ample parking is provided by a spacious three-car garage, accompanied by a separate garage/workshop space, ideal for storing outdoor equipment or pursuing your hobbies. High ceilings throughout the home create an airy atmosphere, while front and back porches offer inviting outdoor spaces to enjoy the natural beauty that surrounds you. Don't miss the opportunity to make this stunning property your own retreat from the everyday hustle and bustle.
Listing Courtesy of Shannon Beasley Richardson, Keller Williams City-View (210) 288-1971
Property Features
Location Information
County
Medina
MLS Area
3000
Neighborhood Amenities
Controlled Access
Subdivision
POTRANCO ACRES
Interior Features
Room Dimensions
Dining: 12x12, Living: 21x19, Kitchen: 15x12, MasterBR: 18x18, BR2: 13x12, BR3: 13x13, BR4: 13x12
Fireplace Description
One, Living Room, Gas
Interior
Two Living Area, Separate Dining Room, Eat-In Kitchen, Island Kitchen, Breakfast Bar, Walk-In Pantry, Study/Library, Utility Room Inside, All Bedrooms Upstairs, High Ceilings, Laundry Lower Level, Laundry Room, Walk in Closets, Attic - Access only, Attic - Partially Flo
Heating
Central, Heat Pump, 2 Units
Master Bedroom Description
DownStairs, Walk-In Closet, Ceiling Fan, Full Bath
Heating Fuel
Electric
Master Bathroom Description
Tub/Shower Separate, Separate Vanity
Cooling
Two Central
Has Dining Room
Yes
Floors
Carpeting, Ceramic Tile
Has Family Room
Yes
Exterior Features
Style
Two Story, Contemporary
Water Supplier
Yancey
Is New Construction
Yes
Electric Supplier
Medina
Construction
New
Parking Description
Four or More Car Garage, Detached, Attached, Side Entry, Oversized
Exterior
Patio Slab, Covered Patio, Partial Fence, Storm Windows, Special Yard Lighting, Workshop
Has Garage
Yes
Manufacturer
Source Construction LLC
Garage Spaces
4
Foundation
Slab
Pool/Spa Description
None
Roof
Composition
Lot Size
1.01
Water / Sewer
Septic, Aerobic Septic
Lot Description
1 - 2 Acres, Level
Sewer Supplier
R&R Backhoe
School
School District
Medina Valley I.S.D.
Jr. High School
Medina Valley
Elementary School
Castroville Elementary
High School
Medina Valley
Additional Information
Proposed Terms
Conventional, VA, Cash
Status
Active
Property Type
SFR
HOA Fee
$150
Property SubType
Single Family Detached
HOA Frequency
Annually
Year Built
2023
Miscellaneous
Builder 10-Year Warranty, As-Is
Similar Listings




Mortgage Calculator
$3,897
per month
30 Year Fixed. 3.52% Interest Rate.
Principal + Interest
$3,008
Monthly Tax
$695
Monthly Insurance
$194
yrs
%
$
$
Based on a fully amortized fixed rate loan. Ask your agent for the tax rates in your area. Insurance estimate is based on an average cost, your final premium cost will be determined by the type of coverage you select. This program only provides an estimate.
Schools
Walk Score
Real Estate IDX Powered by iHomefinder