
113 MISTY DAWN, CASTROVILLE, TX 78009
Homes for sale in Castroville.
Homes for sale in 78009.
113 Misty Dawn
Castroville, TX 78009
List Price$805,000


Listing #1919899
5
Bedrooms
4 full, 1 partial
Bathrooms
4,880
Square Feet
House
Type
About This Property
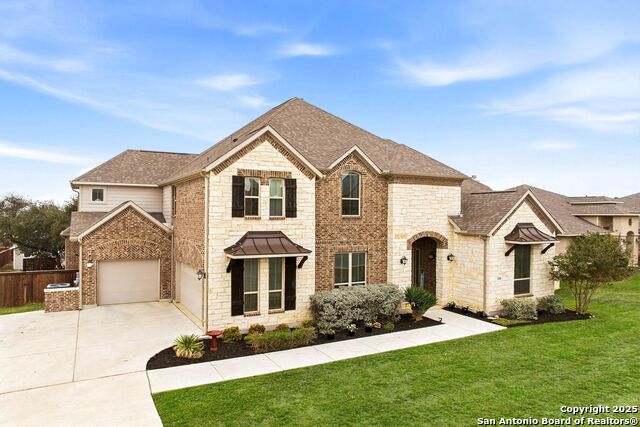
Welcome to 113 Misty Dawn, The Largest Single-Family Residence On The Market in Castroville, TX. A magnificent 4,880 sq ft estate, nestled in the serene and sought-after Potranco Ranch community of Castroville, TX. This exquisite 5-bedroom, 4.5-bathroom residence, set on a sprawling 0.69-acre lot, offers the perfect blend of luxury, space, and Texas Hill Country charm-ideal for families seeking room to grow, entertain, and unwind just minutes from San Antonio's vibrant amenities. Step through the grand double doors into a light-filled foyer boasting soaring ceilings, elegant arched doorways, downstairs primary and guest bedroom, and a dramatic curved wrought-iron staircase that sets the tone for sophisticated living. The open-concept design seamlessly connects the gourmet kitchen-featuring rich dark wood cabinetry and brand new kitchen appliance stove and microwave oven, gleaming granite countertops, a large center island, stainless steel appliances, and a gas cooktop-to the inviting family room with its cozy stone fireplace and abundant natural light from oversized windows leading to the expansive downstairs primary suite. Whether hosting holiday gatherings or casual brunches, the adjacent formal dining room and breakfast nook provide versatile spaces for every occasion. Upstairs, discover a private retreat, complete with spa-like en-suite bath, while four additional generously sized bedrooms (each with access to well-appointed baths) offer comfort and privacy for family or guests. The home boasts a dedicated theatre room, perfect for immersive movie nights and family entertainment.. Outside, the brick exterior exudes timeless curb appeal, complemented by a covered entry, balcony overlook, and a three-car garage for ample storage. The oversized lot invites outdoor living with lush landscaping, mature trees, and plenty of room for a pool, garden, or playset-embracing the peaceful, park-like setting that defines Potranco Ranch. The property is distinguished by its elegant stone front fence paired with a wood privacy fence, a rare feature in Potranco Ranch that enhances curb appeal while offering exceptional seclusion and style. Conveniently located near major highways, top-rated schools, shopping, and dining, this home combines small-town tranquility with urban accessibility. Don't miss your chance to own this move-in-ready masterpiece-schedule your private tour today and experience the lifestyle you've been dreaming of!
Listing Courtesy of Mario Espinosa, Keller Williams City-View (210) 842-4641
Property Features
Location Information
County
Medina
MLS Area
3000
Neighborhood Amenities
Controlled Access
Subdivision
POTRANCO RANCH MEDINA COUNTY
Interior Features
Room Dimensions
Dining: 13x16, Living: 18x17, Kitchen: 13x23, MasterBR: 21x21, BR2: 14x13, BR3: 16x12, BR4: 26x16
Has Family Room
Yes
Interior
Two Living Area, Liv/Din Combo, Island Kitchen, Breakfast Bar, Walk-In Pantry, Study/Library, Media Room, Loft, Utility Room Inside, Secondary Bedroom Down, High Ceilings, Open Floor Plan, High Speed Internet, Laundry Main Level, Laundry Room, Walk in Closets, Attic - Flo
Fireplace Description
One, Living Room, Gas Starter, Stone/Rock/Brick
Master Bedroom Description
DownStairs, Walk-In Closet, Multi-Closets, Full Bath
Heating
Central
Master Bathroom Description
Double Vanity, Garden Tub
Heating Fuel
Electric
1/2 Baths
1
Cooling
Two Central
Has Dining Room
Yes
Floors
Carpeting, Ceramic Tile
Exterior Features
Style
Two Story
Water Supplier
Yancey
Construction
Pre-Owned
Electric Supplier
CPS
Exterior
Patio Slab, Covered Patio, Privacy Fence, Stone/Masonry Fence
Parking Description
Three Car Garage, Attached
Manufacturer
Endeavor Wall Homes
Has Garage
Yes
Foundation
Slab
Garage Spaces
3
Roof
Composition
Pool/Spa Description
None
Water / Sewer
City
Lot Size
0.694
Sewer Supplier
Yancey
Lot Description
Corner, 1/2-1 Acre, Level
School
School District
Medina Valley I.S.D.
Jr. High School
Loma Alta
Elementary School
Castroville Elementary
High School
Medina Valley
Additional Information
Proposed Terms
Conventional, FHA, VA, Cash
Is Short Sale
No
Property Type
SFR
HOA Fee
$175
Property SubType
Single Family Detached
HOA Frequency
Annually
Year Built
2013
Miscellaneous
Cluster Mail Box
Status
Active
Similar Listings


Mortgage Calculator
$3,757
per month
30 Year Fixed. 3.52% Interest Rate.
Principal + Interest
$2,900
Monthly Tax
$670
Monthly Insurance
$187
yrs
%
$
$
Based on a fully amortized fixed rate loan. Ask your agent for the tax rates in your area. Insurance estimate is based on an average cost, your final premium cost will be determined by the type of coverage you select. This program only provides an estimate.
Schools
Walk Score

© 2026 LERA MLS. All rights reserved.
© 2026 LERA MLS. All rights reserved.
The data relating to real estate on this website comes in part from the Internet Data Exchange (IDX) Program of the LERA MLS. IDX information is provided exclusively for consumers' personal non-commercial use and may not be used for any purpose other than to identify prospective properties consumers may be interested in purchasing. All Information Is Deemed Reliable But Is Not Guaranteed Accurate.
LERA MLS data last updated at January 22, 2026, 9:32 AM CT
Real Estate IDX Powered by iHomefinder