
5411 RED CLIFF DRIVE, HOUSTON, TX 77345
Homes for sale in Houston.
Homes for sale in 77345.
5411 Red Cliff Drive
Houston, TX 77345
List Price$465,000
Listing #76535878
4
Bedrooms
3 full, 1 partial
Bathrooms
3,193
Square Feet
House
Type
About This Property
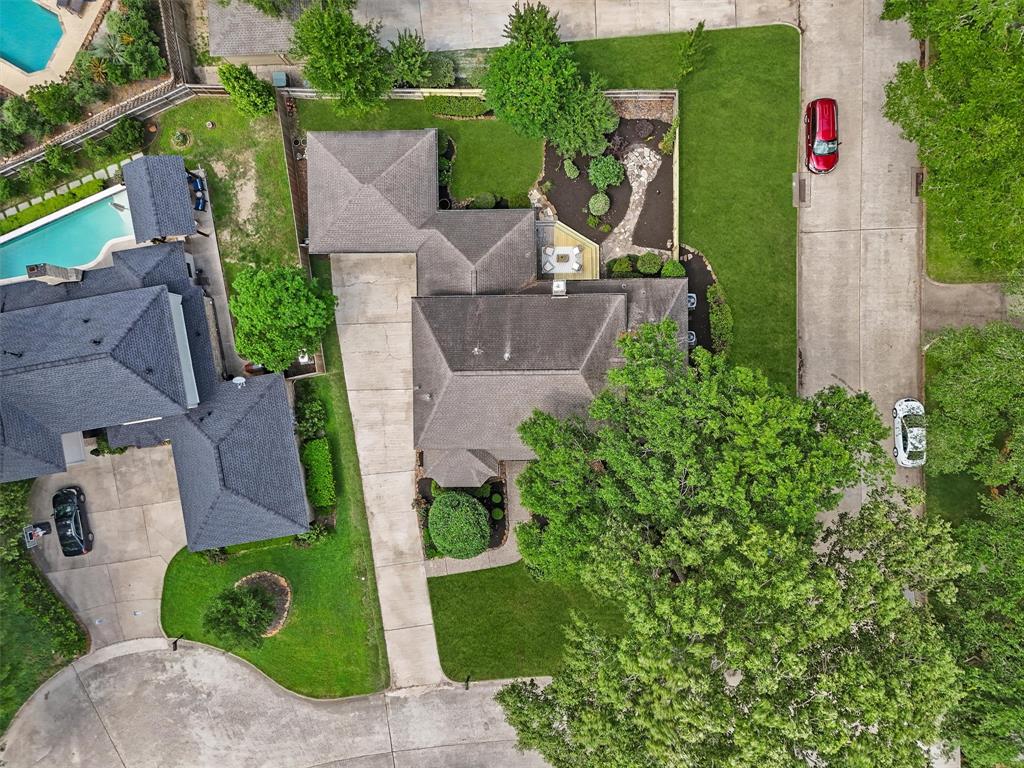
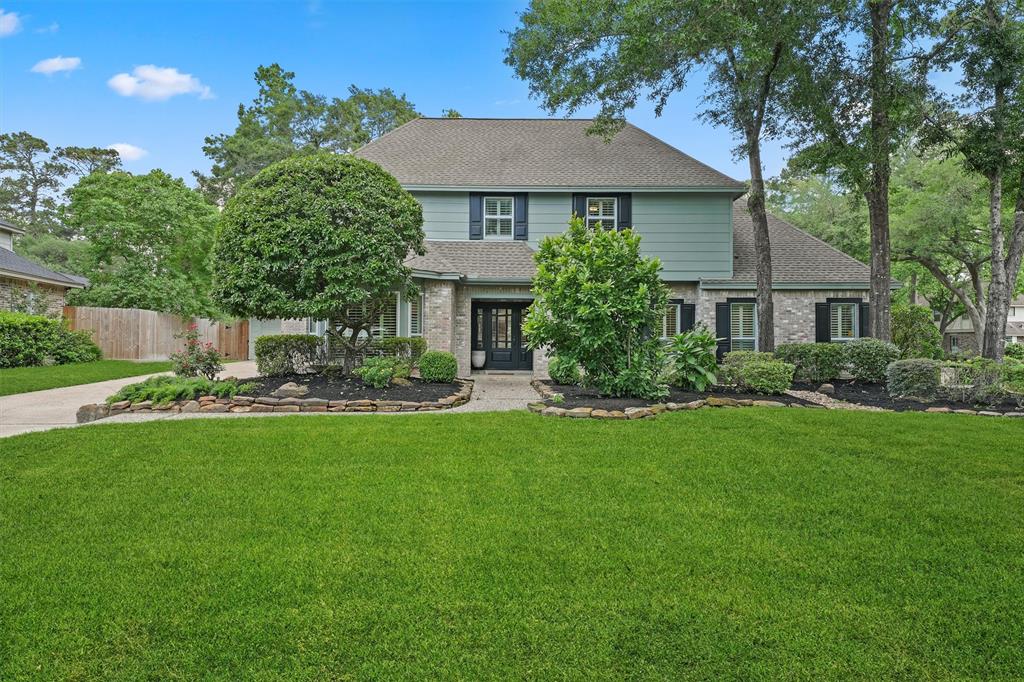
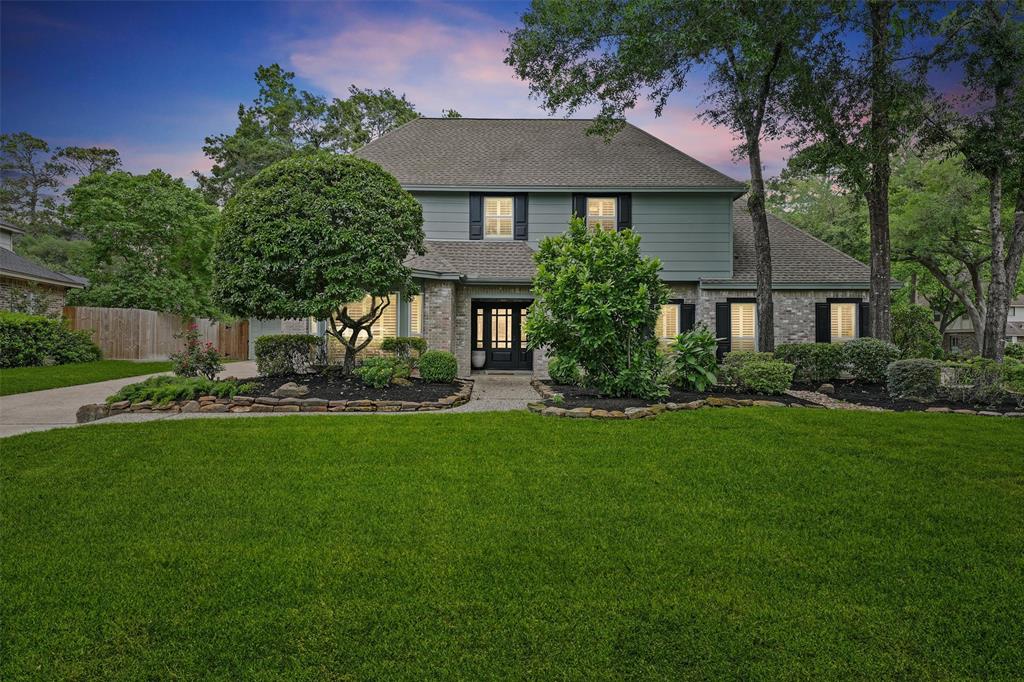
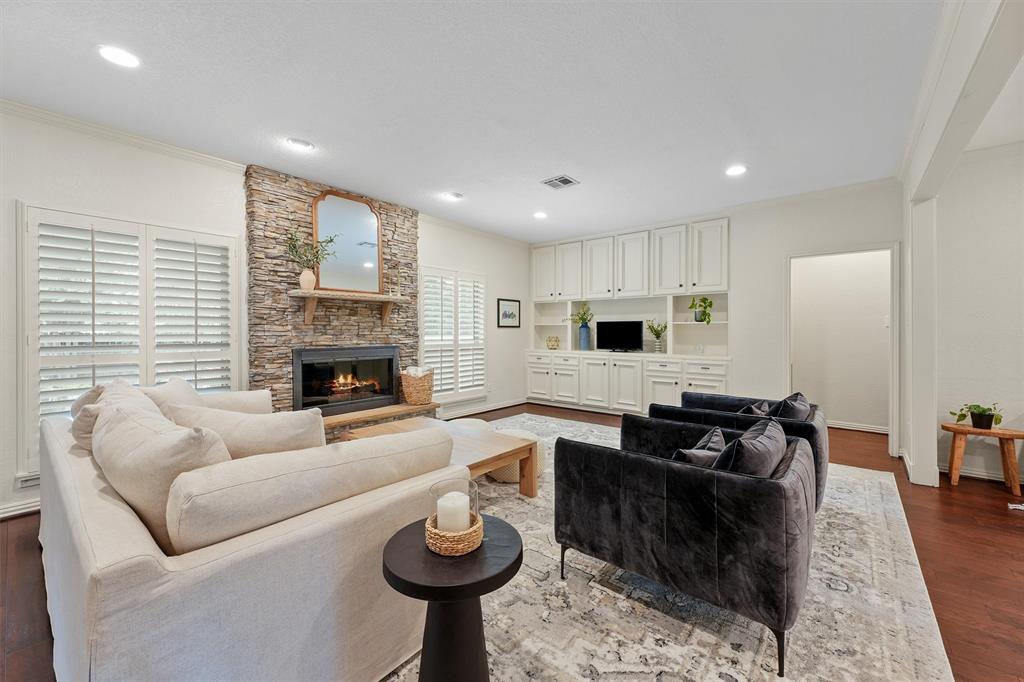
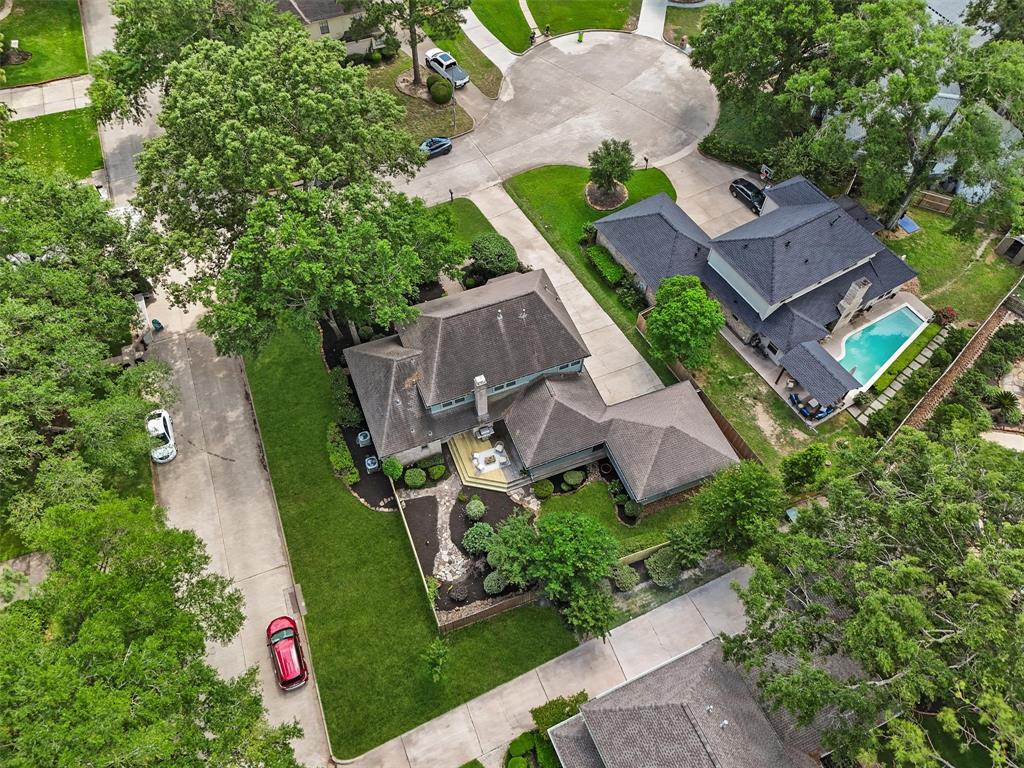

This immaculate 4-bedroom, 3.5-bathroom O'Connor-built home, located on a prime cul-de-sac corner, offers just under 3,200 sq ft of beautifully designed living space. The main floor features a spacious master suite, renovated primary bath, and stunning new wood floors (2021). The open-concept living area includes a gas log fireplace, built-ins, and a large kitchen with granite countertops, a 5-burner gas cooktop, upper and under cabinet lighting and a bayed window breakfast nook. Upstairs, you'll find a game room, three bedrooms, and two bathrooms. Enjoy your morning coffee on your true screened porch with elegant wooden ceiling, a deck overlooking a landscaped backyard and grass space for pets and play. Additional highlights include double-pane windows, two water heaters, a cedar-lined garage, new electric panel, and sprinkler system. New ductwork and furnace w/ UV light installed (2024), new upstairs AC (2025) 4 min walk to the nature trails!
Virtual Tour
Property Features
Location Information
County
Harris
Geo Market Area
Kingwood East
MLS Area
32
Subdivision
Fosters Mill Village Sec 01
Latitude
30.050770
Directions
Kingwood Drive to Right on Trail River, Right on Red Cliff. Home is on the corner to the Right
Longitude
-95.162458
Interior Features
Primary Bedroom on Main
Yes
Primary Bathroom Description
Half Bath, Primary Bath: Double Sinks, Primary Bath: Shower Only, Secondary Bath(s): Tub/Shower Combo
Total Rooms
11
1/2 Baths
1
Room Descriptions
10x11 Breakfast, 10x20 Exterior Porch/Balcony, 11x13 Bedroom, 11x15 Bedroom, 11x15 Living Room, 11x16 Kitchen, 12x13 Bedroom, 12x15 Dining Room, 15x17 Family, 15x22 Game Room, 16x15 Primary Bedroom
Has Fireplace
Yes
Bedroom Description
En-Suite Bath, Primary Bed - 1st Floor, Walk-In Closet
Fireplace Description
Gaslog Fireplace
Exterior Features
Style
Traditional
Has a Pool
No
Stories
2
Golf Course
Yes
Is New Construction
No
Acre Range
0 Up To 1/4 Acre
Exterior
Back Yard, Back Yard Fenced, Covered Patio/Deck, Fully Fenced, Patio/Deck, Screened Porch, Side Yard, Sprinkler System
Lot Description
Corner, Cul-De-Sac, In Golf Course Community, Subdivision Lot
Siding
Brick, Cement Board, Wood
Lot Size in Acres
0.288
Parking Description
Detached Garage
Lot Size in Sq. Ft.
12,546
Has Garage
Yes
Is One Story
No
Garage Spaces
2
School
School District
Humble
Middle School
RIVERWOOD MIDDLE SCHOOL
Elementary School
DEERWOOD ELEMENTARY SCHOOL
High School
KINGWOOD HIGH SCHOOL
Additional Information
Finance Available
Cash Sale, Conventional, FHA, Seller May Contribute to Buyer's Closing Costs, VA
Year Built
1981
Property Type
SFR
Status
Active
Property SubType
Single-Family
Similar Listings
Mortgage Calculator
$2,170
per month
30 Year Fixed. 3.52% Interest Rate.
Principal + Interest
$1,675
Monthly Tax
$387
Monthly Insurance
$108
yrs
%
$
$
Based on a fully amortized fixed rate loan. Ask your agent for the tax rates in your area. Insurance estimate is based on an average cost, your final premium cost will be determined by the type of coverage you select. This program only provides an estimate.
Schools
Walk Score
Real Estate IDX Powered by iHomefinder