
4531 MULBERRY PARK LANE, HOUSTON, TX 77345
Homes for sale in Houston.
Homes for sale in 77345.
4531 Mulberry Park Lane
Houston, TX 77345
List Price$475,000
Listing #84223955
About This Property
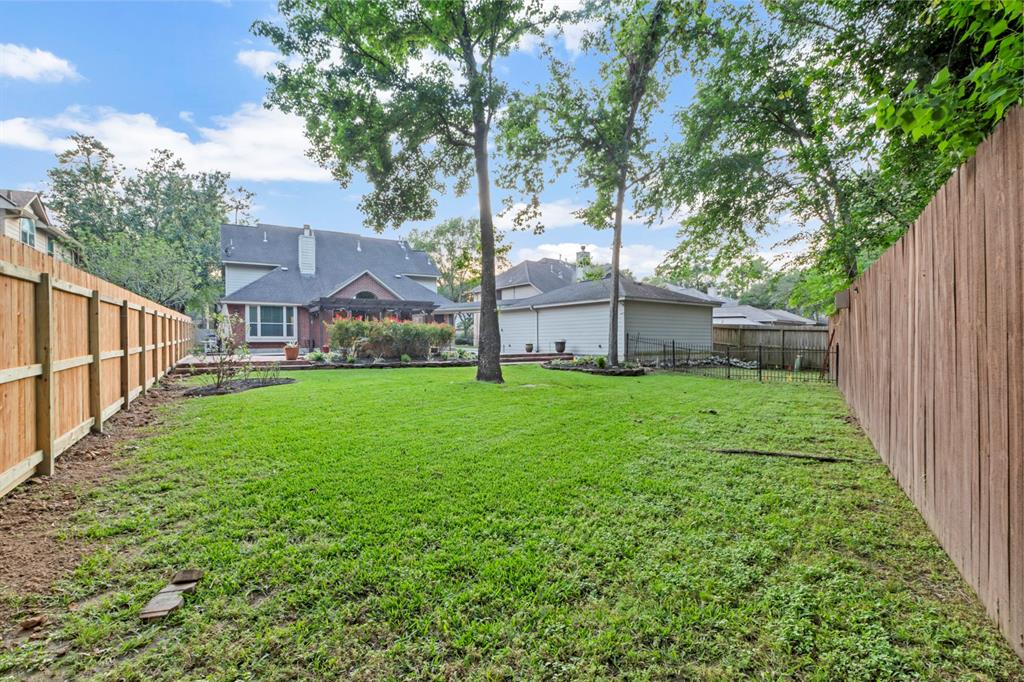
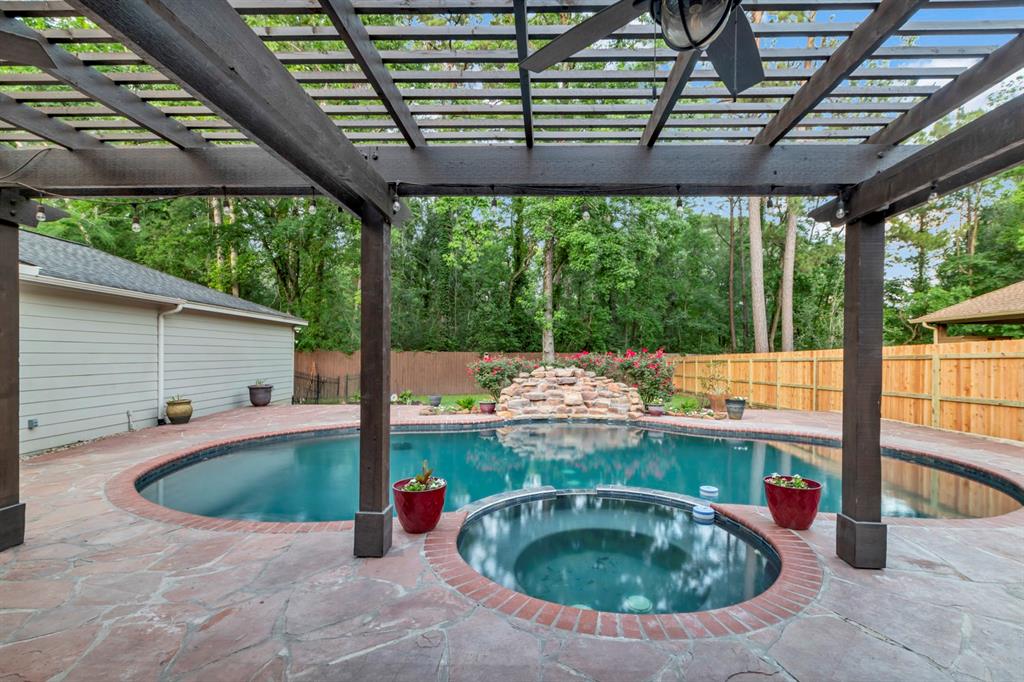
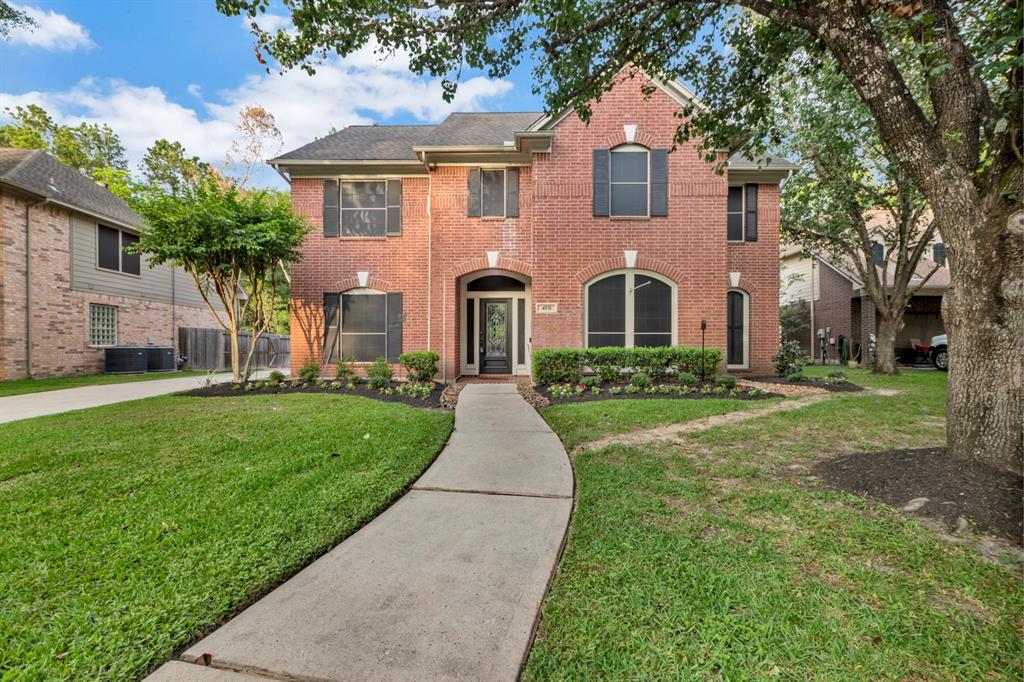
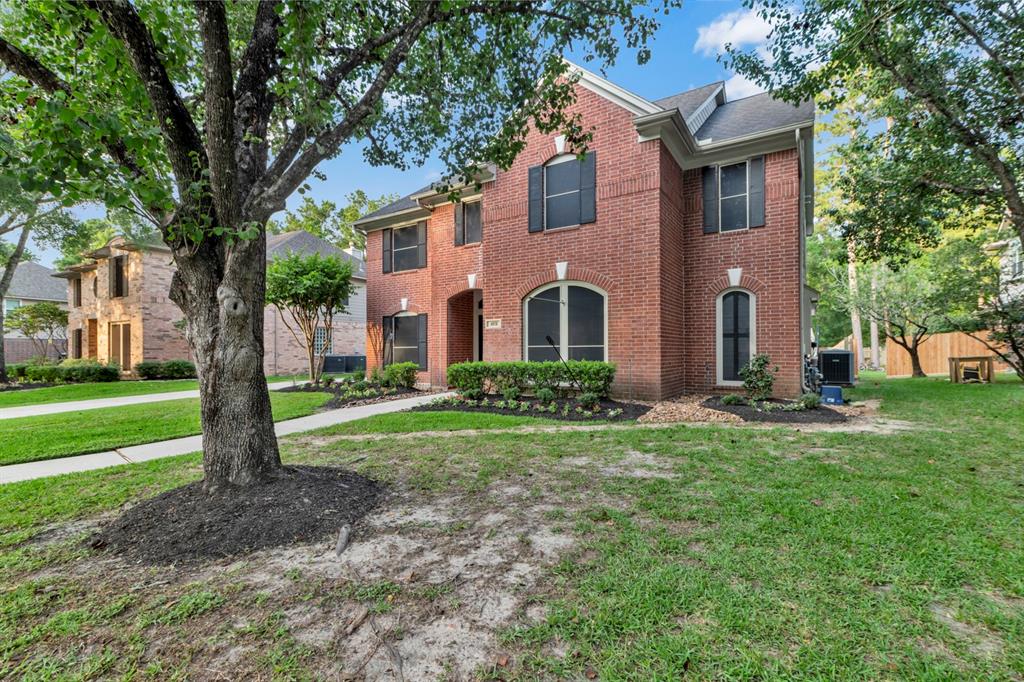
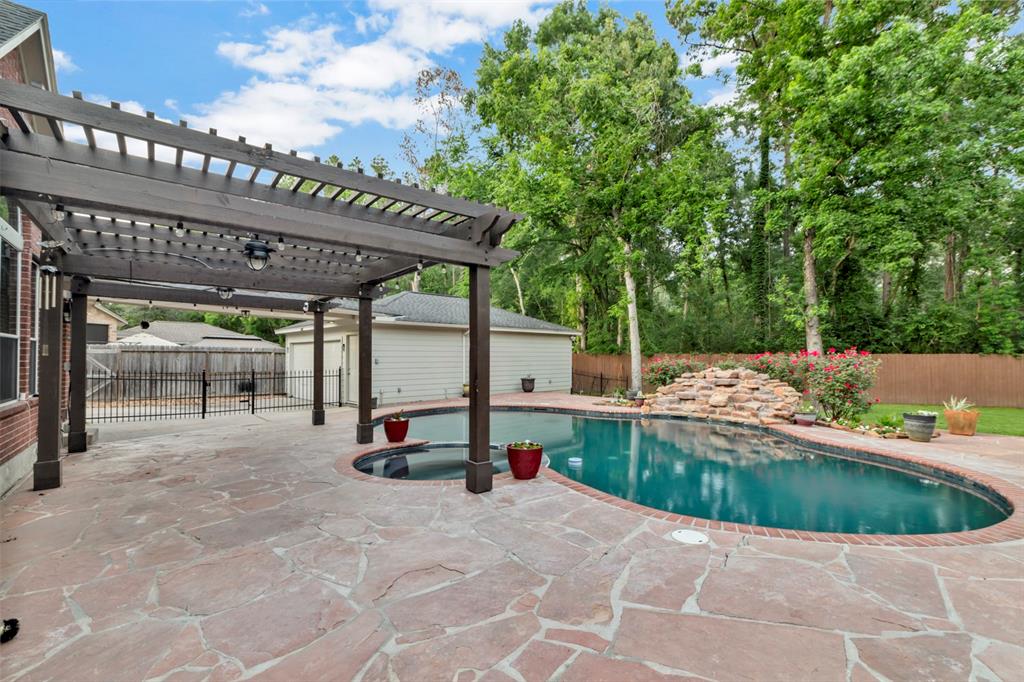

Welcome to this charming property, boasting of modern upgrades and a convenient location. With spacious rooms, an inviting kitchen, and a private pool, this home is perfect for entertaining guests or relaxing after a long day. Wind down from a long day with your favorite beverage in the backyard oasis, overlooking the sparkling pool and spa. The primary ensuite provide an abundance of space and countertops with split double vanity sinks. Escape upstairs to the game room or convert it into a secondary living room adjacent to the large bedrooms with attached Hollywood style bathroom. This home touts aesthetic appeal and function with included solar screens, 50Amp electric car charger, and 220v portable generator connection with safety switch. Located in a sought-after neighborhood amenities nearby, this property offers the ideal combination of comfort and convenience. Make sure to check out the virtual tour for a preview. Washer and dryer negotiable.
Property Features
Location Information
County
Harris
Longitude
-95.166703
LegalSubdivision
KINGWOOD MILLS CREEK VILLAGE
Geo Market Area
Kingwood East
MLS Area
32
Subdivision
Mills Creek Village
Latitude
30.078189
Directions
59 North to Northpark Drive; turn east onto Northpark Drive. Cross over Mills Branch drive, road name changes to Woodstream Village Drive. Turn right onto Maple Bend Drive and follow around the curve to Scenic Woods Trail. Turn right onto Mulberry Park Lane. House is 5th houst on the left after you pass Cottage Glen Court.
Interior Features
Primary Bedroom on Main
Yes
Primary Bathroom Description
Half Bath, Hollywood Bath, Primary Bath: Double Sinks, Primary Bath: Jetted Tub, Primary Bath: Soaking Tub, Secondary Bath(s): Double Sinks, Secondary Bath(s): Tub/Shower Combo, Vanity Area
Total Rooms
15
1/2 Baths
1
Room Descriptions
10x13 Bedroom, 10x15 Kitchen, 11x16 Bath, 12x12 Dining Room, 12x13 Bedroom, 12x18 Primary Bedroom, 15x11 Primary Bath, 15x12 Game Room, 17x12 Bedroom, 17x13 Home Office/Study, 22x17 Living Room, 5x7 Bath, 5x8 Bath, 5x8 Utility, 9x10 Breakfast
Has Fireplace
Yes
Bedroom Description
En-Suite Bath, Primary Bed - 1st Floor, Walk-In Closet
Fireplace Description
Gaslog Fireplace
Exterior Features
Style
Traditional
Garage Spaces
2
Stories
2
Has a Pool
Yes
Is New Construction
No
Acre Range
1/4 Up to 1/2 Acre
Exterior
Back Yard Fenced, Cross Fenced, Spa/Hot Tub
Lot Description
Subdivision Lot
Siding
Brick
Lot Size in Acres
0.263
Parking Description
Attached/Detached Garage, Oversized Garage
Lot Size in Sq. Ft.
11,456
Has Garage
Yes
Is One Story
No
School
School District
Humble
Middle School
RIVERWOOD MIDDLE SCHOOL
Elementary School
SHADOW FOREST ELEMENTARY SCHOOL
High School
KINGWOOD HIGH SCHOOL
Additional Information
Finance Available
Cash Sale, Conventional, FHA, VA
Year Built
1999
Property Type
SFR
Status
Active
Property SubType
Single-Family
Similar Listings
Mortgage Calculator
$2,216
per month
30 Year Fixed. 3.52% Interest Rate.
Principal + Interest
$1,711
Monthly Tax
$395
Monthly Insurance
$110
yrs
%
$
$
Based on a fully amortized fixed rate loan. Ask your agent for the tax rates in your area. Insurance estimate is based on an average cost, your final premium cost will be determined by the type of coverage you select. This program only provides an estimate.
Schools
Walk Score
Real Estate IDX Powered by iHomefinder