
5807 JUNIPER KNOLL LANE, HOUSTON, TX 77345
Homes for sale in Houston.
Homes for sale in 77345.
5807 Juniper Knoll Lane
Houston, TX 77345
List Price$580,000
Listing #40827898
4
Bedrooms
3 full, 1 partial
Bathrooms
3,648
Square Feet
House
Type
About This Property
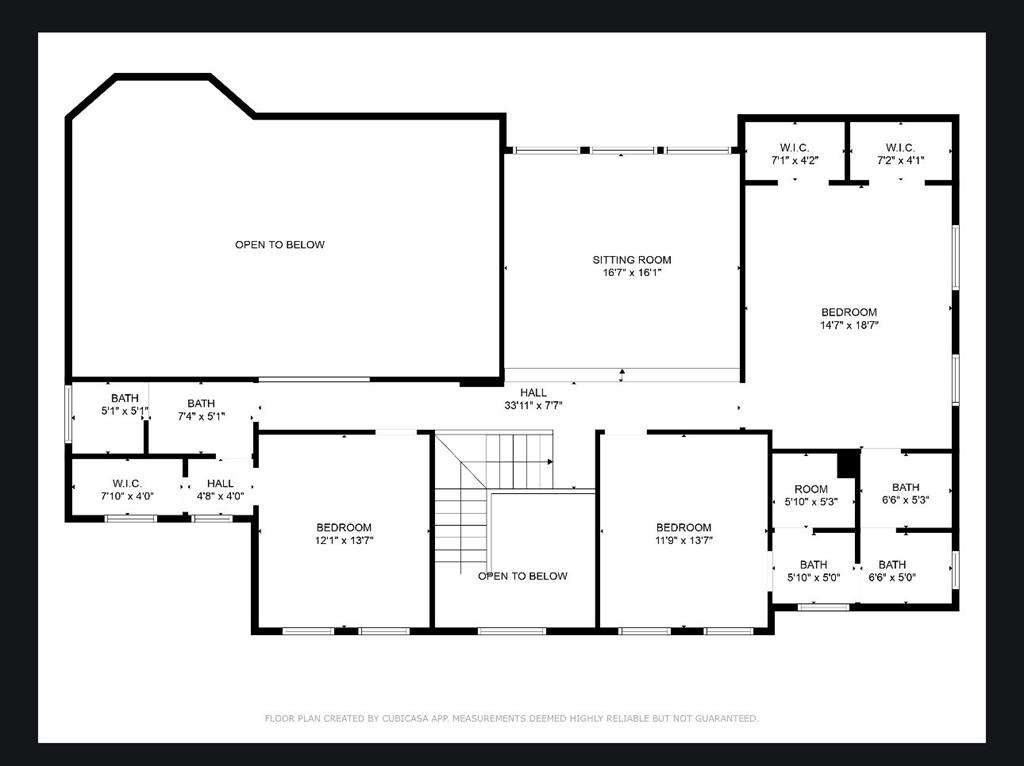
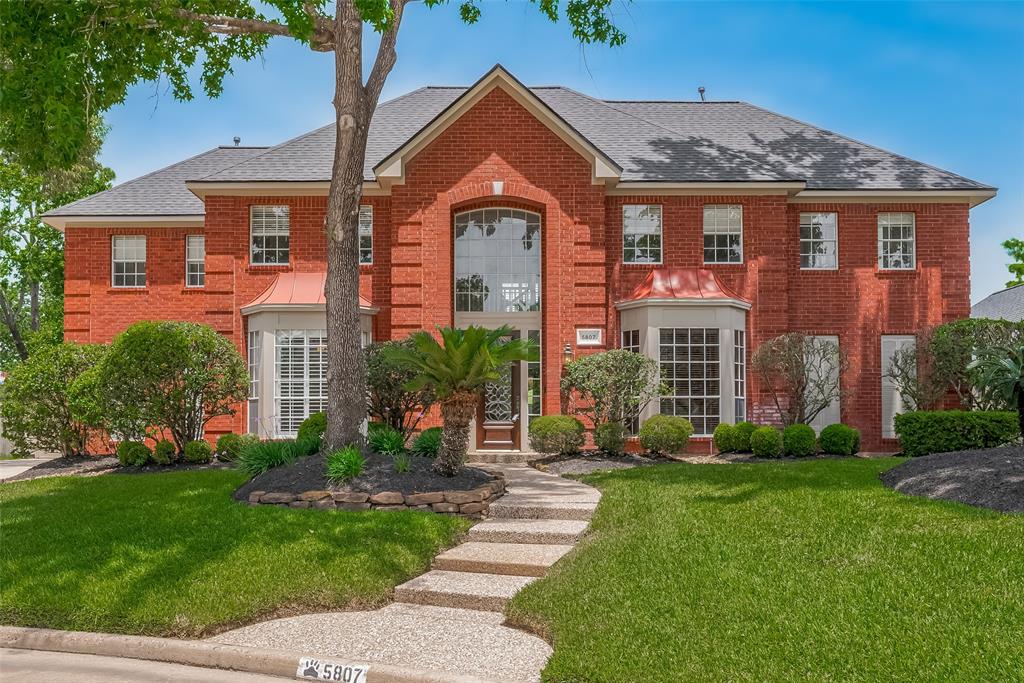
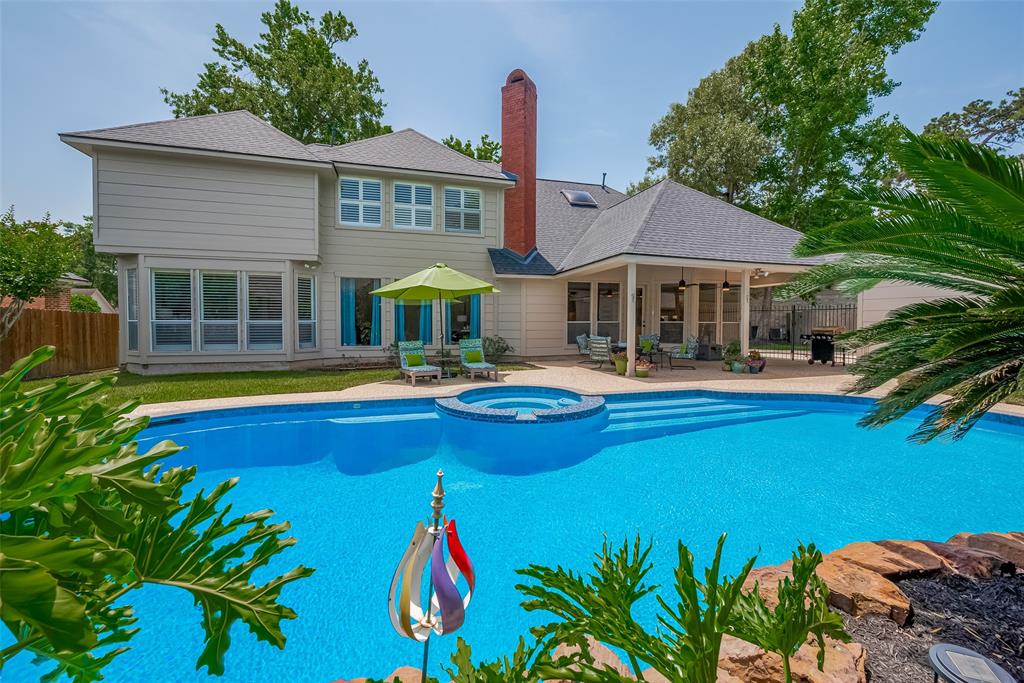
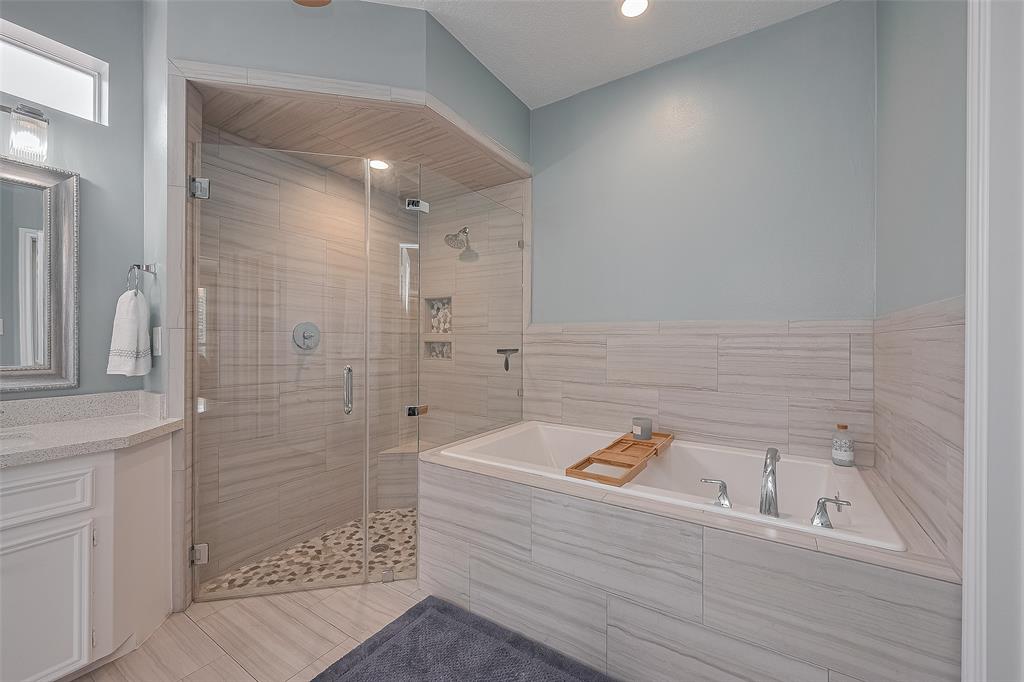
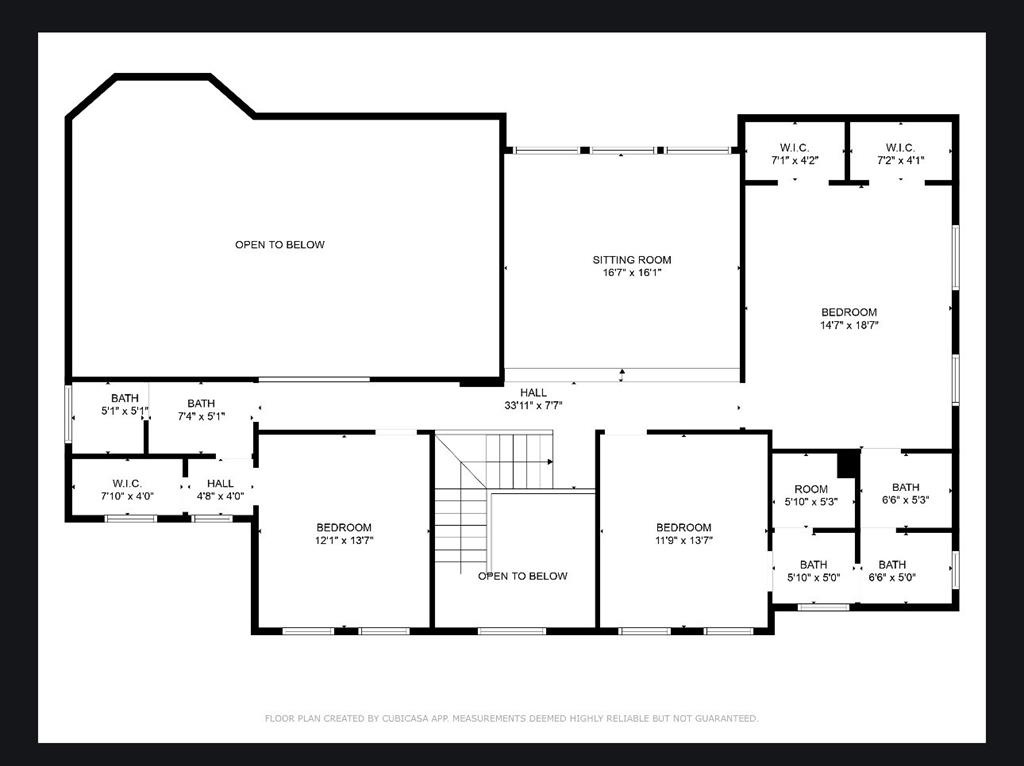
OPEN HOUSE Sat June 7th 12-3pm Beautiful 4/3.5/3 Georgian-style home appx 3,648 sqft and featuring stunning landscaped backyard, covered patio with resurfaced pool and detached 3 car garage nestled at the end of quiet cul-de-sac in Kingwood's "Livable Forest." Zoned to top-rated schools including Kingwood High School. Primary suite down w/updated 2017 bath featuring quartz counters, walk-in framless shower and oversized soaking tub. Spacious upstairs bedrooms with built-ins, private baths and large walk-in closets. Island kitchen boasts custom cabinetry, granite countertops, double ovens, and a 4-burner gas range, open to vaulted den with fireplace and built-ins. Formal living & Dining rooms, private office w/double glass doors, and a grand 2-story entry with mahogany glass front door. Recent updates: 2025 roof, exterior paint 2021, Coretec 9" wide plank LVP floors (no carpets), vanity bath and more. Deerwood GC, Lake Houston and Town Center for dining/shopping close-by. View 3D tour!!
Virtual Tour
Open House
Saturday, Jun 7
12:00 PM - 3:00 PM
HOLD UP...NEW PRICE!! Dreaming of a summer get-a-way? Please stop by this beautiful 4/3.5/3 featuring a sparkling pool at the end of a cul-de-sac in Kings Point. Vision yourself in this backyard oasis!! Open House SATURDAY Noon-3pm Bring your family and
Property Features
Location Information
County
Harris
Geo Market Area
Kingwood East
LegalSubdivision
KINGWOOD KINGS POINT VILLAGE
Subdivision
Kings Point
MLS Area
32
Directions
From Hwy-59, exit Kingwood Dr. and proceed east. Appx 6 miles, past Town Center, turn right on Willow Terrace Dr. into Kingspoint, appx 1 mile turn left on Autumn Dogwood Way, right Mountain Aspen Ln, right Juniper Knoll Ln.
Latitude
30.046009
Master Planned Community
Kingwood
Longitude
-95.149017
Interior Features
Primary Bedroom on Main
Yes
Primary Bathroom Description
Half Bath, Hollywood Bath, Primary Bath: Double Sinks, Primary Bath: Soaking Tub, Secondary Bath(s): Double Sinks, Secondary Bath(s): Tub/Shower Combo
Total Rooms
13
1/2 Baths
1
Room Descriptions
12 x 10 Home Office/Study, 12 x 11 Breakfast, 14 x 12 Bedroom, 14 x 13 Kitchen, 14 x12 Bedroom, 15 x 12 Dining Room, 16 x 15 Game Room, 18 x 14 Primary Bedroom, 19 x 15 Bedroom, 19 x 16 Living Room, 22 x 17 Den, 30 x 10 Exterior Porch/Balcony, 8 x 6 Utility
Has Fireplace
Yes
Bedroom Description
Primary Bed - 1st Floor, Walk-In Closet
Fireplace Description
Gas Connections, Gaslog Fireplace
Exterior Features
Style
Georgian, Traditional
Has a Pool
Yes
Stories
2
Golf Course
Yes
Is New Construction
No
Acre Range
1/4 Up to 1/2 Acre
Exterior
Back Yard, Back Yard Fenced, Covered Patio/Deck, Exterior Gas Connection, Patio/Deck, Porch, Private Driveway, Sprinkler System, Subdivision Tennis Court
Lot Description
Cul-De-Sac, In Golf Course Community, Wooded
Siding
Brick, Cement Board, Wood
Lot Size in Acres
0.256
Parking Description
Detached Garage
Lot Size in Sq. Ft.
11,137
Has Garage
Yes
Lot Dimensions
88x133
Garage Spaces
3
Is One Story
No
School
School District
Humble
Middle School
RIVERWOOD MIDDLE SCHOOL
Elementary School
WILLOW CREEK ELEMENTARY SCHOOL (HUMBLE)
High School
KINGWOOD HIGH SCHOOL
Additional Information
Finance Available
Cash Sale, Conventional, FHA, VA
Year Built
1990
Property Type
SFR
Status
Active
Property SubType
Single-Family
Similar Listings
Mortgage Calculator
$2,708
per month
30 Year Fixed. 3.52% Interest Rate.
Principal + Interest
$2,090
Monthly Tax
$483
Monthly Insurance
$135
yrs
%
$
$
Based on a fully amortized fixed rate loan. Ask your agent for the tax rates in your area. Insurance estimate is based on an average cost, your final premium cost will be determined by the type of coverage you select. This program only provides an estimate.
Schools
Walk Score
Real Estate IDX Powered by iHomefinder