
5902 JUNIPER BLUFF COURT, KINGWOOD, TX 77345
Homes for sale in Kingwood.
Homes for sale in 77345.
5902 Juniper Bluff Court
Kingwood, TX 77345
List Price$659,500
Listing #47162998
4
Bedrooms
3 full, 1 partial
Bathrooms
3,524
Square Feet
House
Type
About This Property




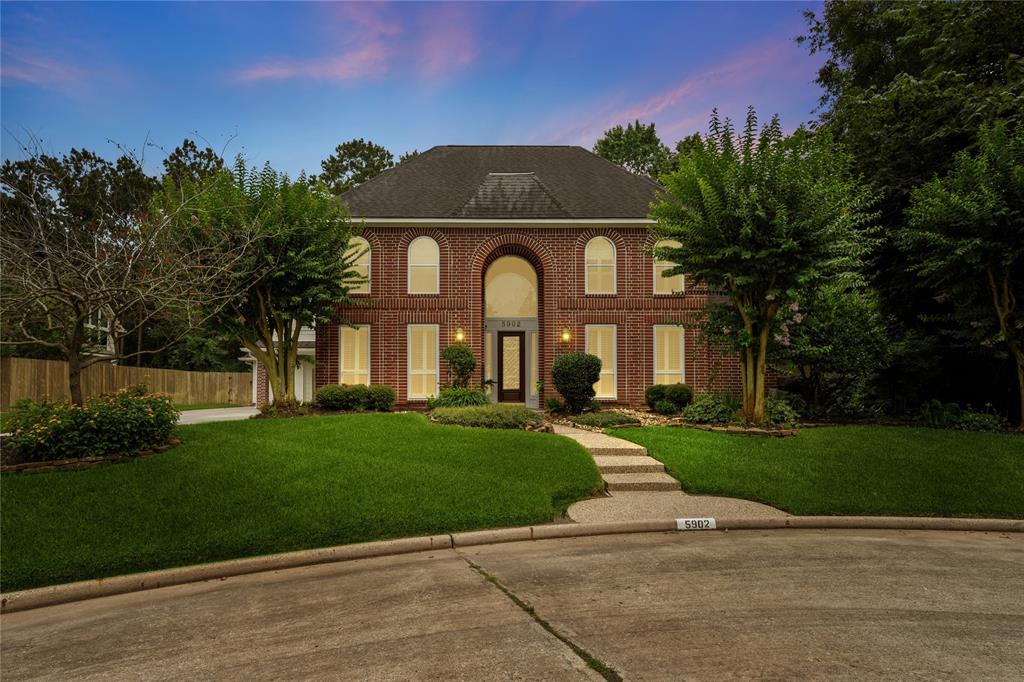
Nestled on a quiet cul de sac next to a peaceful greenbelt, this meticulously maintained home blends elegance w/comfort*Travertine & wood-like tile are featured in the easy flowing floor plan*The welcoming entry is bordered by the executive study & gracious dining room & with the living room enjoy a view of the pool, covered patio & spacious yard*The gourmet kitchen offers stainless appliances(fridge remains),tumbled marble backsplash & extensive sleek white cabinetry*The kt-breakfast rm-fam room are the heart of the home & ideal for family & friends to gather*The private primary bedroom suite has an upscale bathroom, a walk-in glass shower, soaking tub, 2 vanities & 2 closets*Wool berber carpeting, 3 spacious bedrooms, 2 full bathrooms & a Gameroom on the 2nd floor*Custom built-ins thru out the home*Plantation shutters*Washer & dryer remain *walk up attic in 3 car garage*Greenbelt leads to Willow Creek Elementary*Also zoned to Riverwood Middle &Kingwood High*Great storage*A Gem!
Virtual Tour
Property Features
Location Information
County
Harris
Geo Market Area
Kingwood East
MLS Area
32
Subdivision
KINGS POINT
Latitude
30.052612
Directions
HWY 59 to Kingwood Dr East, right onto Willow Terrace, left onto Hidden Lakes, right onto Stately Oak, left onto Juniper Bluff. Last house on left at end of cul de sac.
Longitude
-95.149574
Master Planned Community
Kingwood
Interior Features
Primary Bedroom on Main
Yes
Primary Bathroom Description
Half Bath, Hollywood Bath, Primary Bath: Double Sinks, Primary Bath: Jetted Tub, Primary Bath: Separate Shower, Secondary Bath(s): Tub/Shower Combo, Vanity Area
Total Rooms
13
1/2 Baths
1
Room Descriptions
Primary Bath, 10X8 Breakfast, 11X11 Bedroom, 11X8 Utility, 12X11 Dining Room, 13X12 Home Office/Study, 14X12 Bedroom, 14X12 Game Room, 15X10 Bedroom, 15X14 Living Room, 16X13 Kitchen, 18X15 Primary Bedroom
Has Fireplace
Yes
Bedroom Description
Primary Bed - 1st Floor, Walk-In Closet
Fireplace Description
Freestanding, Gaslog Fireplace
Exterior Features
Style
Traditional
Has a Pool
Yes
Stories
2
Golf Course
Yes
Is New Construction
No
Acre Range
1/4 Up to 1/2 Acre
Exterior
Back Yard, Back Yard Fenced, Fully Fenced, Spa/Hot Tub, Sprinkler System
Lot Description
Cul-De-Sac, Greenbelt, In Golf Course Community
Siding
Brick
Lot Size in Acres
0
Parking Description
Detached Garage
Lot Size in Sq. Ft.
11,318
Has Garage
Yes
Is One Story
No
Garage Spaces
3
School
School District
Humble
Middle School
RIVERWOOD MIDDLE SCHOOL
Elementary School
WILLOW CREEK ELEMENTARY SCHOOL (HUMBLE)
High School
KINGWOOD HIGH SCHOOL
Additional Information
Finance Available
Cash Sale, Conventional, VA
Year Built
1993
Property Type
SFR
Status
Active
Property SubType
Single-Family
Similar Listings
Mortgage Calculator
$3,078
per month
30 Year Fixed. 3.52% Interest Rate.
Principal + Interest
$2,376
Monthly Tax
$549
Monthly Insurance
$153
yrs
%
$
$
Based on a fully amortized fixed rate loan. Ask your agent for the tax rates in your area. Insurance estimate is based on an average cost, your final premium cost will be determined by the type of coverage you select. This program only provides an estimate.
Schools
Walk Score
Real Estate IDX Powered by iHomefinder