
541 SAXET TRL, SPRING BRANCH, TX 78070
Homes for sale in Spring Branch.
Homes for sale in 78070.
541 Saxet Trl
Spring Branch, TX 78070
List Price$725,000



Listing #1946454
4
Bedrooms
3 full
Bathrooms
2,550
Square Feet
House
Type
About This Property
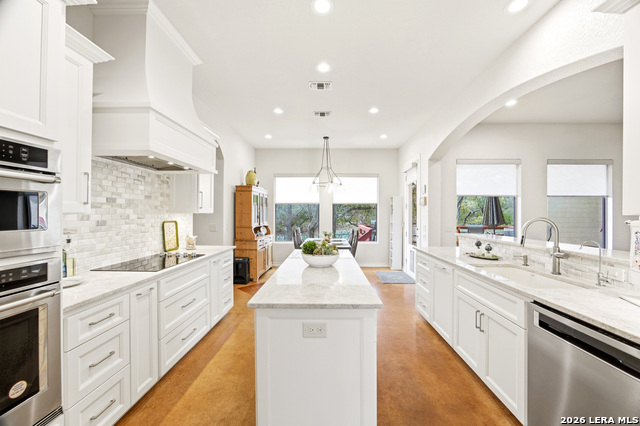
COMPLETELY RENOVATED, 1.5-story home on a 1-acre wooded lot was thoughtfully redesigned by JM Design / Stone Masters in October 2023 with high-end finishes and major system upgrades throughout. At the cost of over $180,0000, nearly every detail has been improved, including a fully renovated kitchen, primary bathrooms, updated systems, and even a complete whole-house re pipe, allowing you to enjoy worry-free living from day one. The open-concept floor plan showcases custom stained concrete flooring, designer lighting, and a spacious layout ideal for both everyday living and entertaining. The chef's kitchen is truly the centerpiece, featuring Taj Mahal quartz countertops, soft-close cabinetry, a tumbled marble backsplash, decorative vent hood, and all new KitchenAid appliances. A massive butler's pantry provides exceptional storage and prep space. At the front of the home, the oversized office creates a striking first impression with a dramatic floor-to-ceiling Hill Country stone fireplace, making it the perfect work-from-home space or flex room. The luxury primary suite is beautifully designed with a spa-inspired bathroom that includes a large walk-in shower with thoughtfully placed controls at the entry and the shower head at the opposite end so you won't get wet or cold when turning it on. The bathroom also features instant hot water, hydroseal glass for a smoother and easier-to-clean finish, and soft-close cabinetry and drawers. First floor bathroom has also been updated with quartz countertops and modern finishes. Additional improvements throughout the home include updated lighting, ceiling fans, closet lighting, new blinds along the back of the home, and carefully selected designer details in every space. Major upgrades provide additional comfort and peace of mind, including a 5-ton HVAC system installed in 2017 and AC 2025, enhanced with a REME HALO ionized in-duct air purification system added in 2022 that removes up to 99% of germs, dust, and bacteria. The roof was replaced in 2016, and the deck was added in 2021. Situated on a beautiful 1-acre wooded lot overlooking a private, tree-filled backyard, the property features a covered patio and spacious deck perfect for relaxing or entertaining while enjoying the peaceful Hill Country setting. Located in The Crossing at Spring Creek, this home offers the rare opportunity to enjoy a fully renovated property without the time, cost, or stress of completing the upgrades yourself. Simply move in and enjoy. An extensive list of additional updates is available in the attached documents.
Listing Courtesy of Kristen Schramme, Keller Williams Legacy (210) 482-9094
Property Features
Location Information
County
Comal
MLS Area
2602
Neighborhood Amenities
Pool, Clubhouse, Park/Playground, Jogging Trails
Subdivision
THE CROSSING AT SPRING CREEK
Interior Features
Room Dimensions
Dining: 13x11, Living: 18x18, Kitchen: 13x14, MasterBR: 13x16, BR2: 12x11, BR3: 12x11, BR4: 14x16
Fireplace Description
One, Wood Burning
Interior
One Living Area, Separate Dining Room, Eat-In Kitchen, Two Eating Areas, Island Kitchen, Breakfast Bar, Walk-In Pantry, Study/Library, Utility Room Inside, Secondary Bedroom Down, 1st Floor Lvl/No Steps, High Ceilings, Open Floor Plan, Cable TV Available, All Bedrooms D
Heating
Central, 1 Unit
Master Bedroom Description
DownStairs, Walk-In Closet, Full Bath
Heating Fuel
Electric
Master Bathroom Description
Shower Only, Double Vanity, Garden Tub
Cooling
One Central
Has Dining Room
Yes
Floors
Carpeting, Ceramic Tile, Stained Concrete
Has Family Room
Yes
Exterior Features
Style
One Story, Texas Hill Country
Water Supplier
TX WATER CO
Construction
Pre-Owned
Electric Supplier
PEC
Exterior
Covered Patio, Deck/Balcony, Sprinkler System, Mature Trees
Parking Description
Two Car Garage, Attached, Oversized
Manufacturer
Unknown
Has Garage
Yes
Foundation
Slab
Garage Spaces
2
Roof
Composition
Pool/Spa Description
None
Water / Sewer
Water System, Aerobic Septic
Lot Size
1
Sewer Supplier
Always LSP
Lot Description
County VIew, 1 - 2 Acres
School
School District
Comal
Jr. High School
Spring Branch
Elementary School
Arlon Seay
High School
Smithson Valley
Additional Information
Proposed Terms
Conventional, Cash
Status
New
Property Type
SFR
HOA Fee
$510
Property SubType
Single Family Detached
HOA Frequency
Annually
Year Built
2007
Similar Listings


Mortgage Calculator
$3,385
per month
30 Year Fixed. 3.52% Interest Rate.
Principal + Interest
$2,612
Monthly Tax
$604
Monthly Insurance
$169
yrs
%
$
$
Based on a fully amortized fixed rate loan. Ask your agent for the tax rates in your area. Insurance estimate is based on an average cost, your final premium cost will be determined by the type of coverage you select. This program only provides an estimate.
Schools
Walk Score

© 2026 LERA MLS. All rights reserved.
© 2026 LERA MLS. All rights reserved.
The data relating to real estate on this website comes in part from the Internet Data Exchange (IDX) Program of the LERA MLS. IDX information is provided exclusively for consumers' personal non-commercial use and may not be used for any purpose other than to identify prospective properties consumers may be interested in purchasing. All Information Is Deemed Reliable But Is Not Guaranteed Accurate.
LERA MLS data last updated at March 5, 2026, 4:31 PM CT
Real Estate IDX Powered by iHomefinder