
431 HIDDEN SPRINGS, SPRING BRANCH, TX 78070
Homes for sale in Spring Branch.
Homes for sale in 78070.
List Price$849,000
431 Hidden Springs
Spring Branch, TX 78070

Listing #1944963
4
Bedrooms
2 full, 1 partial
Bathrooms
2,506
Square Feet
House
Type
About This Property
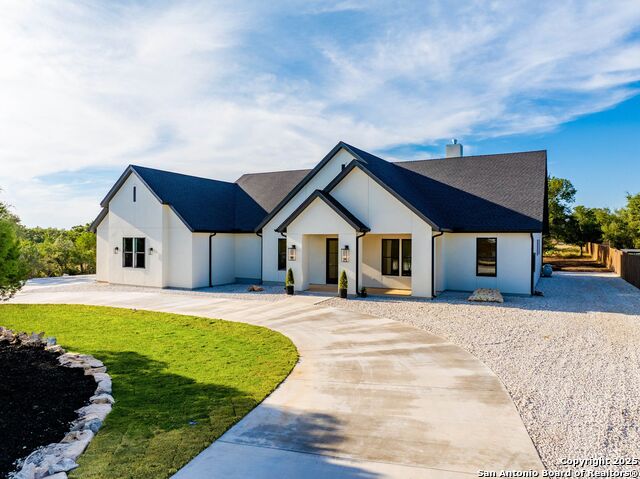
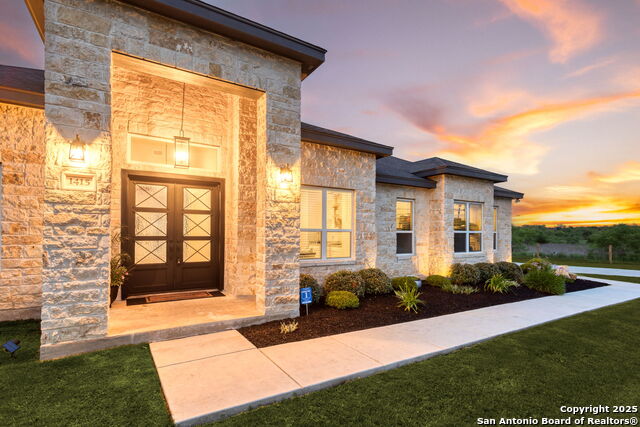
This beautifully maintained Texas Hill Country home 4-bedroom, 2.5-bathroom home offers 2,506 square feet of thoughtfully designed living space on just over an acre, delivering the perfect balance of privacy, comfort, and elevated outdoor living. The backyard is a true private retreat, showcasing a stunning Gunite chlorine pool and spa by Big Sur, surrounded by mature trees and ample space to unwind. A dedicated kids' playground area adds to the versatility of the outdoor setting - ideal for both entertaining and everyday enjoyment. The lot extends beyond the current fence line, providing additional space and flexibility. Inside, the spacious primary suite offers a relaxing retreat, complete with separate his-and-her closets for optimal organization and storage. Refined and functional details enhance the living areas throughout the home, including custom motorized window treatments in the living room that blend sophistication with everyday convenience. The property has been extensively upgraded with premium water quality and plumbing enhancements, including a whole-home water filtration system, reverse osmosis system in the kitchen, and a water softener - delivering efficiency and peace of mind. An active A/C and heating service contract with Blanco Heating & Cooling supports consistent year-round comfort and proactive HVAC maintenance. Security and smart home features further elevate the property. A whole-home Digital Watchdog security system with eight professionally installed cameras provides full pool and exterior coverage. The professionally installed Trimlight permanent exterior lighting system enhances both curb appeal and security, while a Google Nest doorbell completes the seamless smart home integration. Exterior updates include added stucco and fresh paint along the lower exterior sides and rear where elevated by the pool, as well as professional stucco repair where a previous railing was removed. Mature trees have been professionally trimmed across the entire property, and the landscaping has been refreshed with updated plantings and decorative flower pots, creating a polished and inviting setting. The pool and property have been meticulously maintained with ongoing professional service. A new Dolphin Nautilus Supreme robotic cleaner, complete with caddy and cover, conveys with the home. Additional routine services - including professional yard care, regular home cleaning, and a septic system service contract - reflect the exceptional pride of ownership and level of care invested in this remarkable property. The Crossing at Spring Creek boasts one of the largest and most impressive Owner's parks in all of Texas Hill Country. The gated 15.5-acre park offers a pool, pavilion, beach volleyball, soccer field and wide concrete walking paths on both sides of the Spring Creek.
Seller's Representative
Stag & Stone Realty LLC
Similar Listings



Schools
Walk Score

© 2026 LERA MLS. All rights reserved.
© 2026 LERA MLS. All rights reserved.
The data relating to real estate on this website comes in part from the Internet Data Exchange (IDX) Program of the LERA MLS. IDX information is provided exclusively for consumers' personal non-commercial use and may not be used for any purpose other than to identify prospective properties consumers may be interested in purchasing. All Information Is Deemed Reliable But Is Not Guaranteed Accurate.
LERA MLS data last updated at July 18, 2026, 4:47 AM CT
Real Estate IDX Powered by iHomefinder