
329 CHORUS CANYON, SPRING BRANCH, TX 78070
Homes for sale in Spring Branch.
Homes for sale in 78070.
329 Chorus Canyon
Spring Branch, TX 78070
List Price$649,000



Listing #1907629
4
Bedrooms
4 full
Bathrooms
3,147
Square Feet
House
Type
About This Property
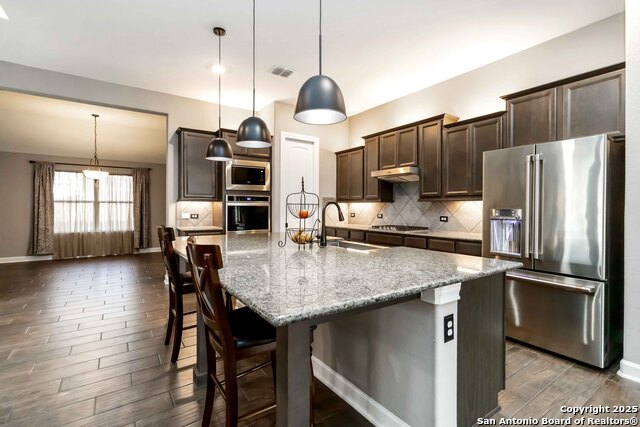
Stunning home, practically new-only 2 years old and exceptionally well maintained! Designed for the best in generational living, with 3 primary bedrooms + guest suite so everyone has their own space. The first primary is ADA compliant with roll-in shower & separate tub, and the entire home is wheelchair accessible with zero-entry front door (except loft area). The third primary includes a loft retreat. Main floor offers a separate dining room and office/flex space. Open layout highlights an oversized breakfast bar, cedar ceilings & a gas-assisted wood fireplace that has never been used-perfect for cool chili evenings. Chef's kitchen features Cafe smart fridge, WiFi double ovens, motion-sensor sink & LED cabinet lighting. Loaded with extras: 8x3 doors to easily accommodate a wheelchair, two 50-gallon water heaters, and an extra 220 power box for sauna, pool, or future expansion. Outdoor living includes a screened patio, extended patio, and a 20x20 sports court with hookups for outdoor kitchen/spa. The spacious yard, surrounded by a privacy fence, is large enough for a pool and hot tub-your own private escape. 3-car garage offers ample space for vehicles, storage, or hobbies. Smart home ready with Ring doorbell, Rain Bird sprinklers, dual thermostats, water softener, UV air system controls throughout.
Virtual Tour
Listing Courtesy of Arlene Patterson, JB Goodwin, REALTORS (210) 581-9050
Property Features
Location Information
County
Comal
MLS Area
2602
Neighborhood Amenities
None
Subdivision
THE PRESERVE AT SINGING HILLS
Interior Features
Room Dimensions
Dining: 12x12, Living: 24x18, Kitchen: 11x14, MasterBR: 17x13, BR2: 15x13, BR3: 14x10, BR4: 14x10
Fireplace Description
One
Interior
Two Living Area, Separate Dining Room, Island Kitchen, Walk-In Pantry, Study/Library, Loft, Utility Room Inside, High Ceilings, Open Floor Plan, Laundry Main Level, Laundry Room, Walk in Closets
Heating
Central
Master Bedroom Description
DownStairs
Heating Fuel
Electric, Natural Gas
Master Bathroom Description
Tub/Shower Separate, Separate Vanity
Cooling
One Central
Has Dining Room
Yes
Floors
Carpeting, Ceramic Tile
Has Family Room
Yes
Accessibility
Ext Door Opening 36"+, 36 inch or more wide halls, R
Exterior Features
Style
Two Story
Water Supplier
CW Dist 6
Construction
Pre-Owned
Electric Supplier
PEC
Exterior
Patio Slab, Covered Patio, Privacy Fence, Sprinkler System, Screened Porch
Parking Description
Three Car Garage
Manufacturer
Ashton Wood
Has Garage
Yes
Foundation
Slab
Garage Spaces
3
Roof
Composition
Pool/Spa Description
None
Water / Sewer
Sewer System
Lot Size
0.37
Sewer Supplier
City of SA
Lot Description
1/2-1 Acre
School
School District
Comal
Jr. High School
Spring Branch
Elementary School
Arlon Seay
High School
Smithson Valley
Additional Information
Proposed Terms
Conventional, FHA, VA, Cash
Is Short Sale
No
Property Type
SFR
HOA Fee
$375
Property SubType
Single Family Detached
HOA Frequency
Annually
Year Built
2023
Miscellaneous
Home Service Plan, M.U.D.
Status
Active
Similar Listings

Mortgage Calculator
$3,029
per month
30 Year Fixed. 3.52% Interest Rate.
Principal + Interest
$2,338
Monthly Tax
$540
Monthly Insurance
$151
yrs
%
$
$
Based on a fully amortized fixed rate loan. Ask your agent for the tax rates in your area. Insurance estimate is based on an average cost, your final premium cost will be determined by the type of coverage you select. This program only provides an estimate.
Schools
Walk Score

© 2026 LERA MLS. All rights reserved.
© 2026 LERA MLS. All rights reserved.
The data relating to real estate on this website comes in part from the Internet Data Exchange (IDX) Program of the LERA MLS. IDX information is provided exclusively for consumers' personal non-commercial use and may not be used for any purpose other than to identify prospective properties consumers may be interested in purchasing. All Information Is Deemed Reliable But Is Not Guaranteed Accurate.
LERA MLS data last updated at January 15, 2026, 1:45 PM CT
Real Estate IDX Powered by iHomefinder