
5323 LATIGO COURT, ALVIN, TX 77511
Homes for sale in Alvin.
Homes for sale in 77511.
5323 Latigo Court
Alvin, TX 77511
List Price$359,900
Listing #27799958
3
Bedrooms
3 full
Bathrooms
2,084
Square Feet
House
Type
About This Property
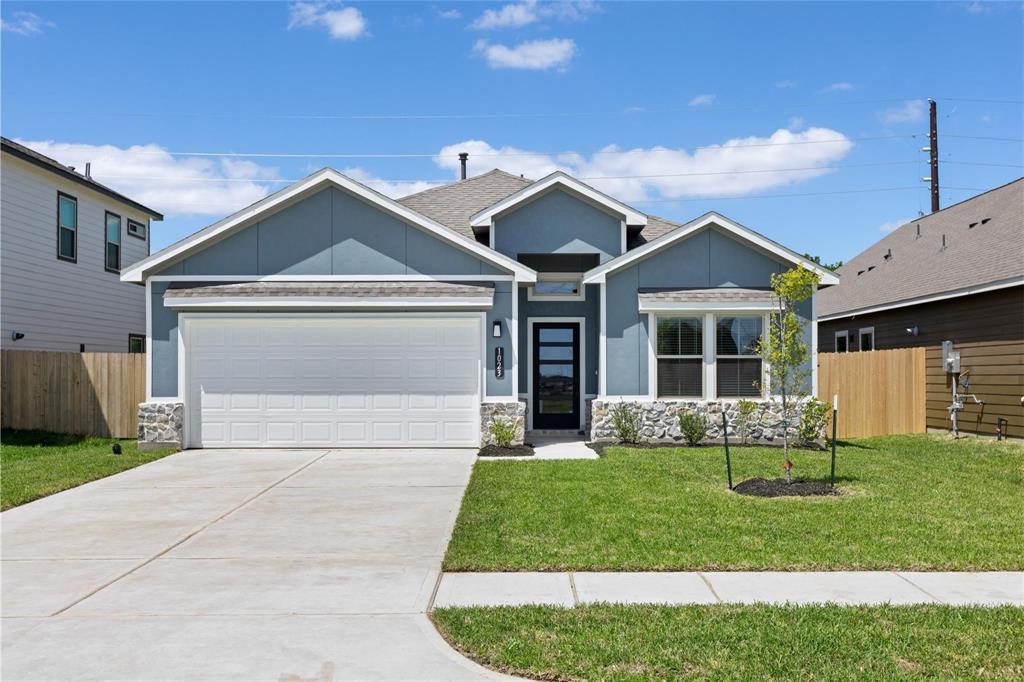
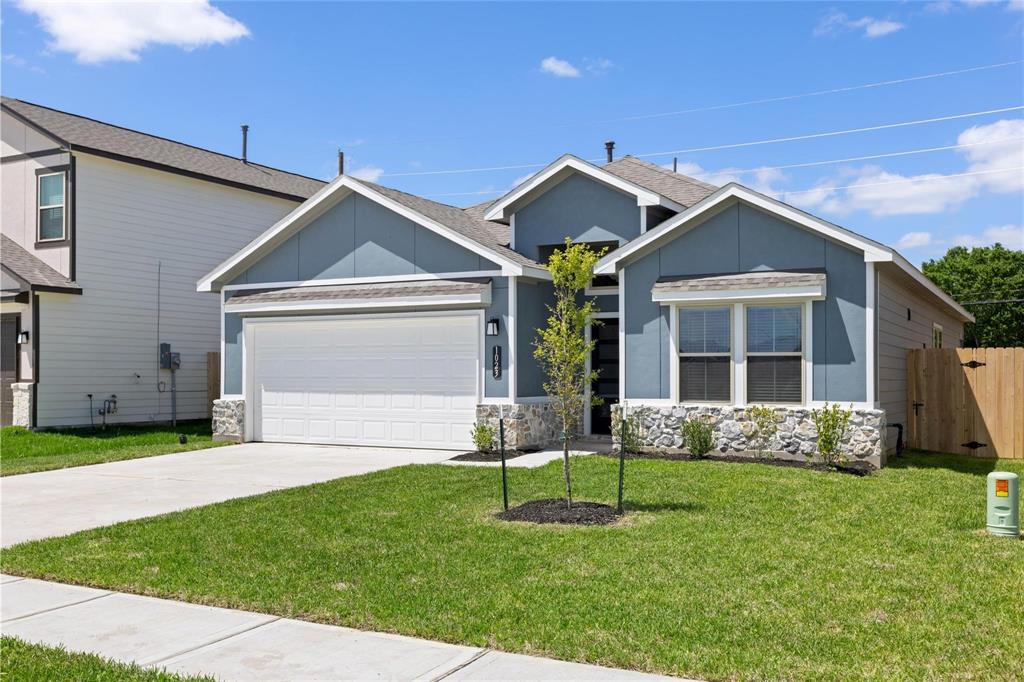
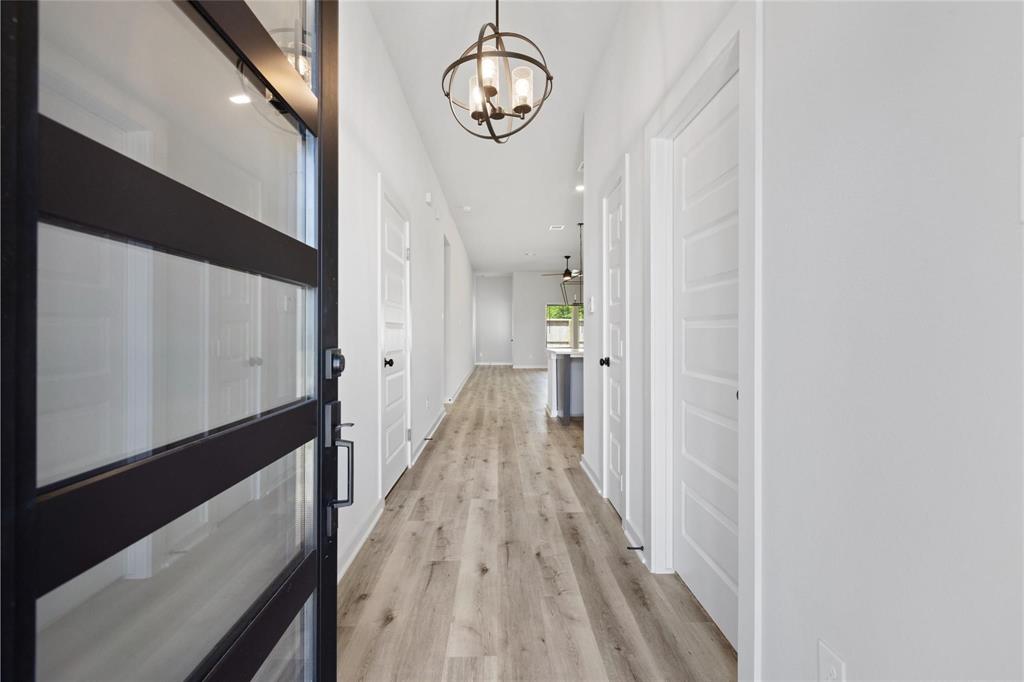
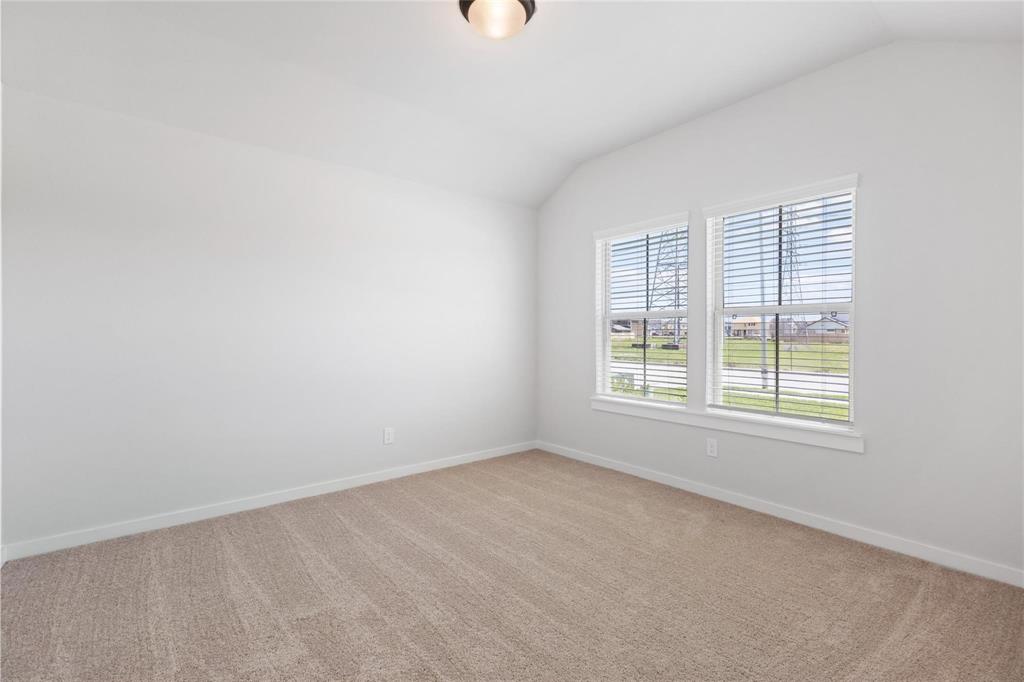
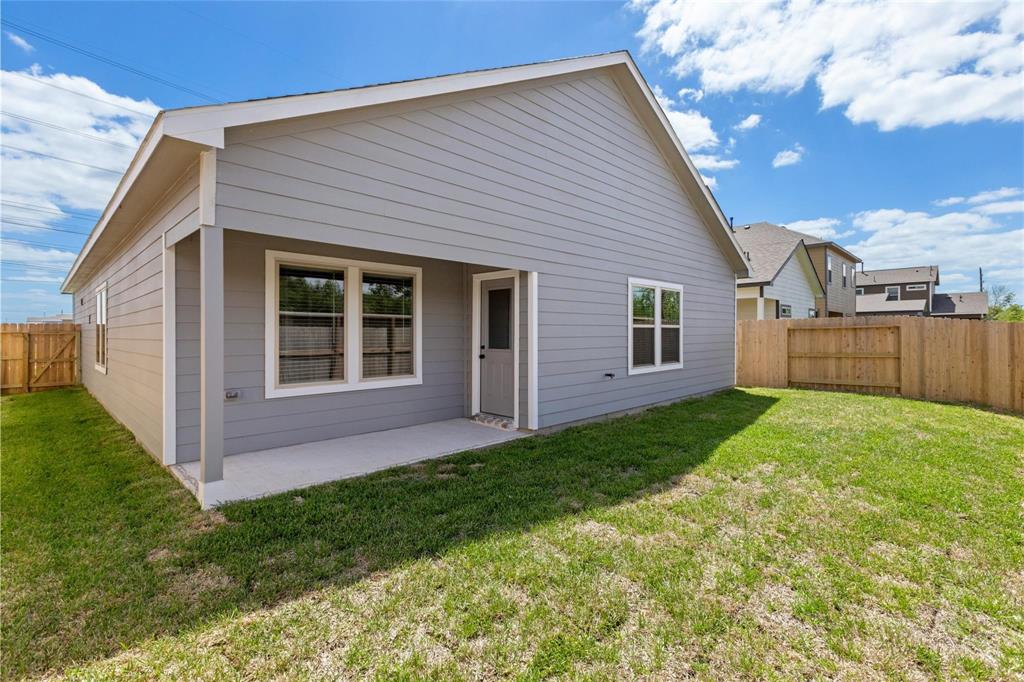
Elegant New Construction--Single-Story Saratoga Home. Nestled on a desirable corner lot, this beautifully designed one-story home blends classic elegance with contemporary touches. The thoughtfully planned layout features 3 spacious beds, including a luxurious primary suite with a spa-like ensuite, dual vanities, and a large walk-in closet. With 3 full baths, comfort and convenience are built in. The heart of the home is an open-concept living space, ideal for entertaining. It boasts a gourmet kitchen with generous granite island, custom tile backsplash, and modern ceramic tile flooring. Upstairs, discover a versatile game room complete with its own full bath--perfect for guests, a media room, or a private getaway. Additional features include a 2-car attached garage and a fenced backyard, providing ample room for relaxation and play. This move-in-ready gem offers stylish finishes and thoughtful upgrades throughout--ideal for anyone seeking comfort, space, and sophistication in a new home.
Property Features
Location Information
County
Brazoria
Geo Market Area
Alvin North
MLS Area
5
Subdivision
Kendall Lakes
Latitude
29.467544
Directions
Travel south on TX-288 S towards Manvel. Take exit TX-6 towards Alvin Sugarland. Turn right onto HWY 6 N/TX-6 N Alvin Sugarland Rd, continue straight. Take a left turn onto FM 521 Rd S to Glendale Lakes Drive. Turn left onto Glendale Lakes Drive. Model Home is located on the left at 6919 Segunda Lane.
Longitude
-95.247022
Interior Features
Primary Bedroom on Main
Yes
Primary Bathroom Description
Primary Bath: Double Sinks, Primary Bath: Separate Shower, Primary Bath: Soaking Tub, Primary Bath: Tub/Shower Combo, Secondary Bath(s): Double Sinks
Total Rooms
9
Kitchen Description
Breakfast Bar, Island w/o Cooktop, Kitchen open to Family Room
Room Descriptions
Utility Room in House
Has Fireplace
No
Bedroom Description
All Bedrooms Down, En-Suite Bath, Primary Bed - 1st Floor, Walk-In Closet
Exterior Features
Style
Traditional
Garage Spaces
2
Stories
1
Has a Pool
No
Is New Construction
Yes
Acre Range
0 Up To 1/4 Acre
Exterior
Back Yard, Back Yard Fenced, Covered Patio/Deck, Porch
Lot Description
Subdivision Lot
Siding
Brick, Cement Board, Stone
Lot Size in Acres
0.133
Parking Description
Attached Garage
Lot Size in Sq. Ft.
5,793
Has Garage
Yes
Is One Story
Yes
School
School District
Alvin
Middle School
G W HARBY J H
Elementary School
MARK TWAIN ELEMENTARY SCHOOL (ALVIN)
High School
ALVIN HIGH SCHOOL
Additional Information
Finance Available
Cash Sale, Conventional, FHA, VA
Year Built
2025
Property Type
SFR
Status
Active
Property SubType
Single-Family
Similar Listings
Mortgage Calculator
$1,678
per month
30 Year Fixed. 3.52% Interest Rate.
Principal + Interest
$1,296
Monthly Tax
$299
Monthly Insurance
$83
yrs
%
$
$
Based on a fully amortized fixed rate loan. Ask your agent for the tax rates in your area. Insurance estimate is based on an average cost, your final premium cost will be determined by the type of coverage you select. This program only provides an estimate.
Schools
Walk Score
Real Estate IDX Powered by iHomefinder