
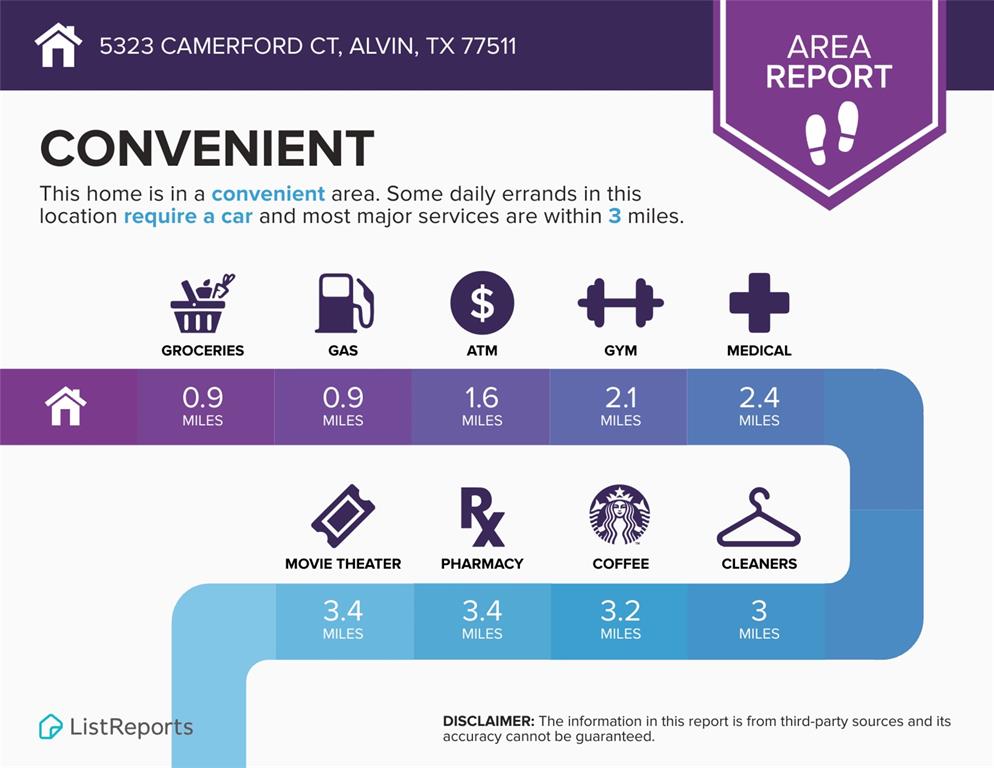
5323 CAMERFORD COURT, ALVIN, TX 77511
Homes for sale in Alvin.
Homes for sale in 77511.
5323 Camerford Court
Alvin, TX 77511
List Price$319,995
Listing #21373878
3
Bedrooms
2 full
Bathrooms
1,854
Square Feet
House
Type
About This Property
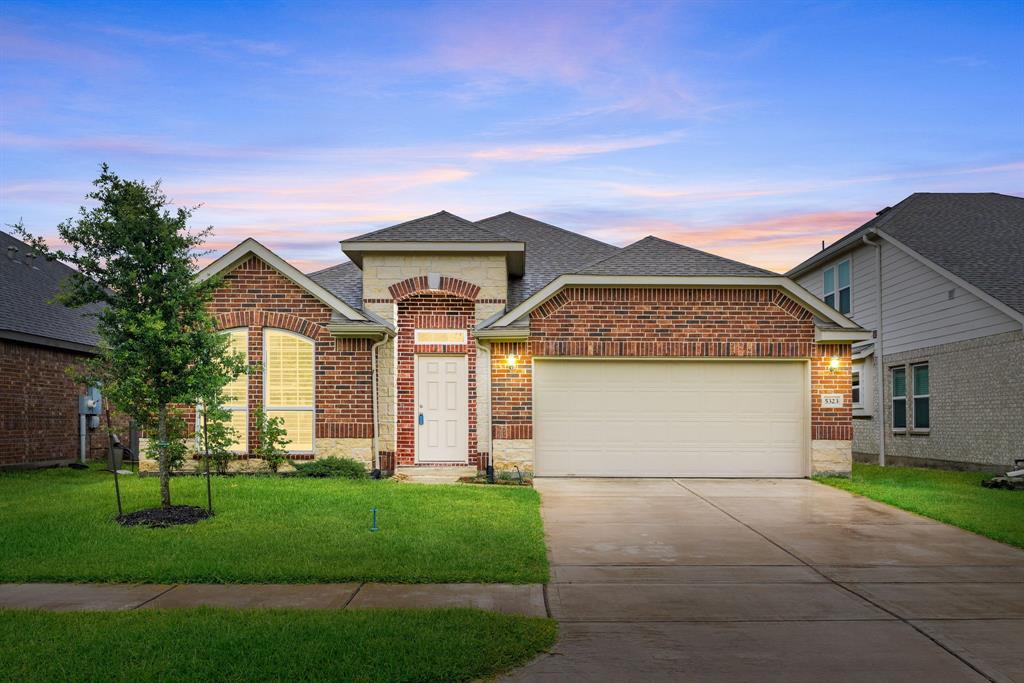
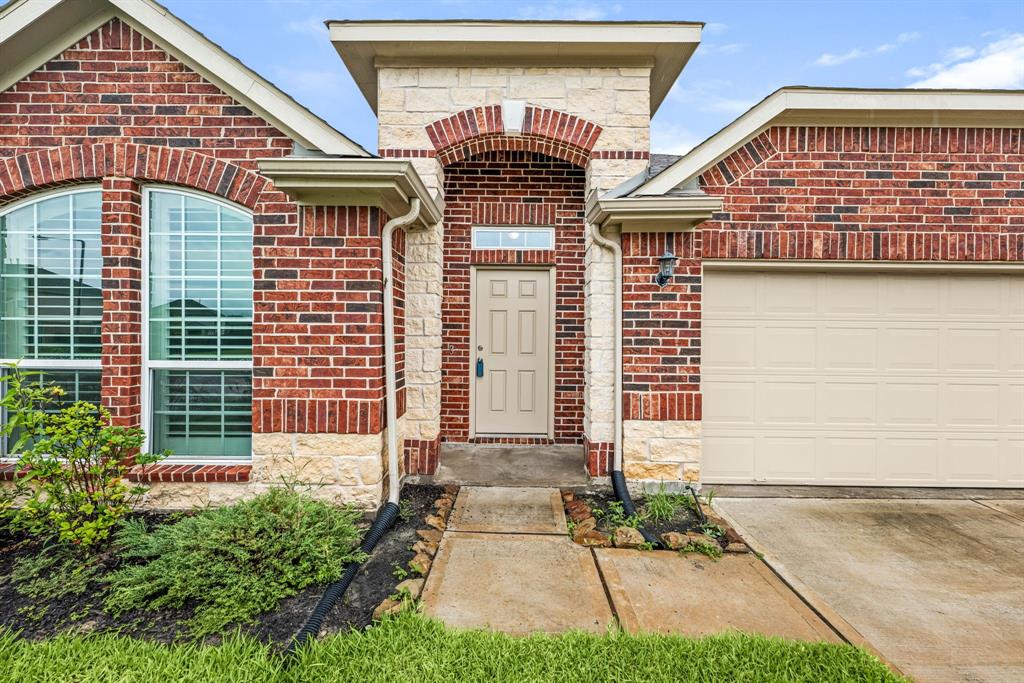
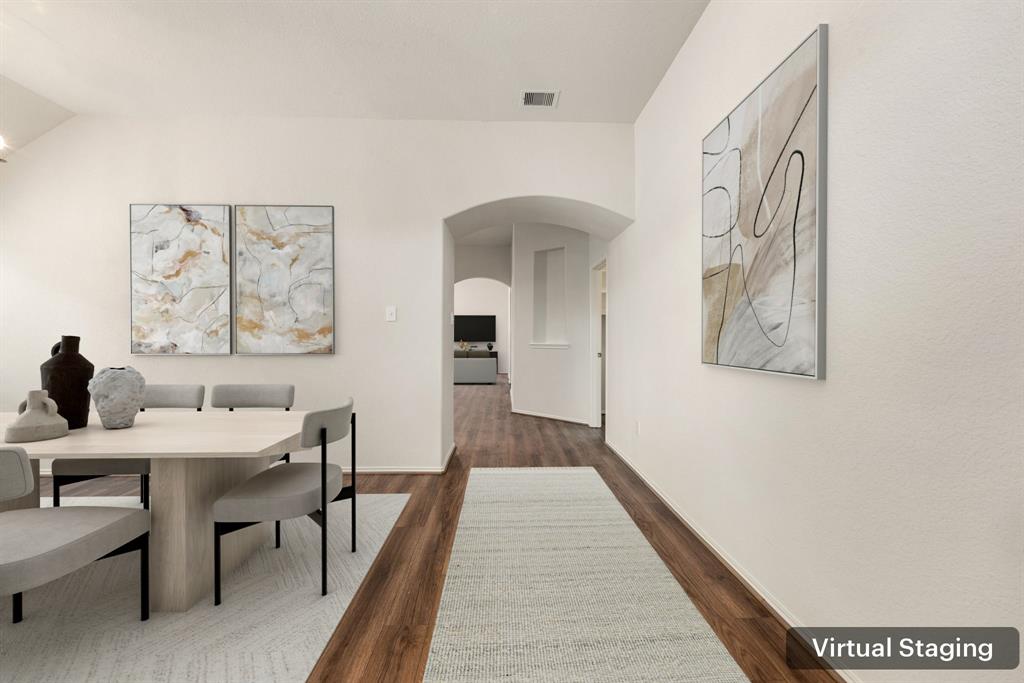
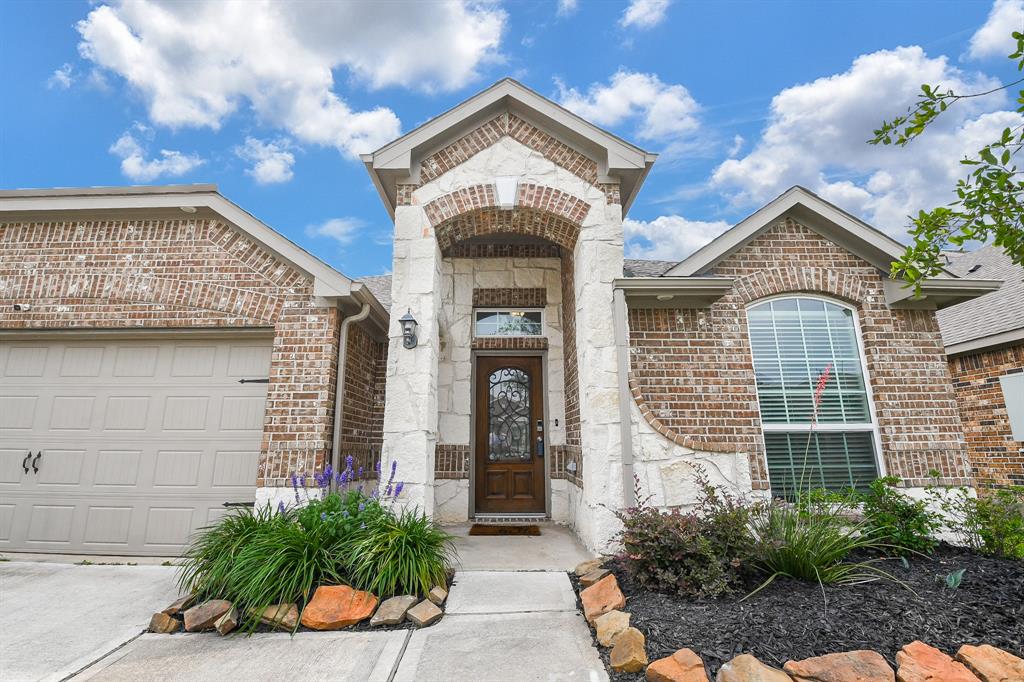
Better than new! This barely lived-in 2021 home by Smith Douglas Homes blends style, comfort & energy-efficient design. Located in Kendall Lakes--just 25 mi from Downtown Houston, 15 mi from Hobby Airport & 8 mi from Pearland--this charming 1-story offers Low E windows, LED lighting, ENERGY STAR SS appliances, post-tension slab foundation, foam-sealed exterior, tankless-ready water heater & smart HVAC. Inside boasts elegant archways, durable Rigid Core vinyl floors & a gourmet kitchen w/ granite counters, 42" cabinets & central island. Open layout flows to formal dining, private study w/ French doors & bright living area. Retreat to a large primary suite w/ double vanities, soaking tub & huge closet. Enjoy a covered patio & fully fenced yard. Set on a quiet cul-de-sac street near community lakes, trails, pool & greenbelts. Zoned to top-rated Alvin ISD schools--this move-in ready gem is the total package!
Virtual Tour
Open House
Saturday, Jun 14
2:00 PM - 4:00 PM
Property Features
Location Information
County
Brazoria
Geo Market Area
Alvin North
MLS Area
5
Subdivision
Kendall Lakes
Latitude
29.467477
Directions
Take Hwy 288 S, exit & turn left onto Hwy 6. Turn left on Loop 409/North Gordon. Continue toward Pearland--Kendall Lakes is on the west side where Business 35 & SH 35 meet.
Longitude
-95.248746
Interior Features
Primary Bedroom on Main
Yes
Bedroom Description
All Bedrooms Down, En-Suite Bath, Primary Bed - 1st Floor, Walk-In Closet
Total Rooms
11
Primary Bathroom Description
Primary Bath: Double Sinks, Primary Bath: Separate Shower, Primary Bath: Soaking Tub, Secondary Bath(s): Tub/Shower Combo, Vanity Area
Room Descriptions
- Breakfast, 11x9 Dining Room, 12x11 Home Office/Study, 12x9 Bedroom, 13x12 Bedroom, 13x8 Primary Bath, 15x15 Primary Bedroom, 16x11 Kitchen, 16x15 Living Room, 6x6 Utility, 8x5 Bath
Has Fireplace
No
Exterior Features
Style
Contemporary/Modern, Traditional
Garage Spaces
2
Stories
1
Has a Pool
No
Is New Construction
No
Acre Range
0 Up To 1/4 Acre
Exterior
Back Yard, Back Yard Fenced, Covered Patio/Deck, Fully Fenced, Patio/Deck, Porch
Lot Description
Subdivision Lot
Siding
Brick
Lot Size in Acres
0.132
Parking Description
Attached Garage
Lot Size in Sq. Ft.
5,750
Has Garage
Yes
Is One Story
Yes
School
School District
Alvin
Middle School
G W HARBY J H
Elementary School
MARK TWAIN ELEMENTARY SCHOOL (ALVIN)
High School
ALVIN HIGH SCHOOL
Additional Information
Finance Available
Cash Sale, Conventional, FHA, VA
Year Built
2021
Property Type
SFR
Status
Active
Property SubType
Single-Family
Similar Listings
Mortgage Calculator
$1,493
per month
30 Year Fixed. 3.52% Interest Rate.
Principal + Interest
$1,153
Monthly Tax
$266
Monthly Insurance
$74
yrs
%
$
$
Based on a fully amortized fixed rate loan. Ask your agent for the tax rates in your area. Insurance estimate is based on an average cost, your final premium cost will be determined by the type of coverage you select. This program only provides an estimate.
Schools
Walk Score
Real Estate IDX Powered by iHomefinder