
418 KENDALL CREST DRIVE, ALVIN, TX 77511
Homes for sale in Alvin.
Homes for sale in 77511.
418 Kendall Crest Drive
Alvin, TX 77511
List Price$339,900
Listing #65632861
About This Property
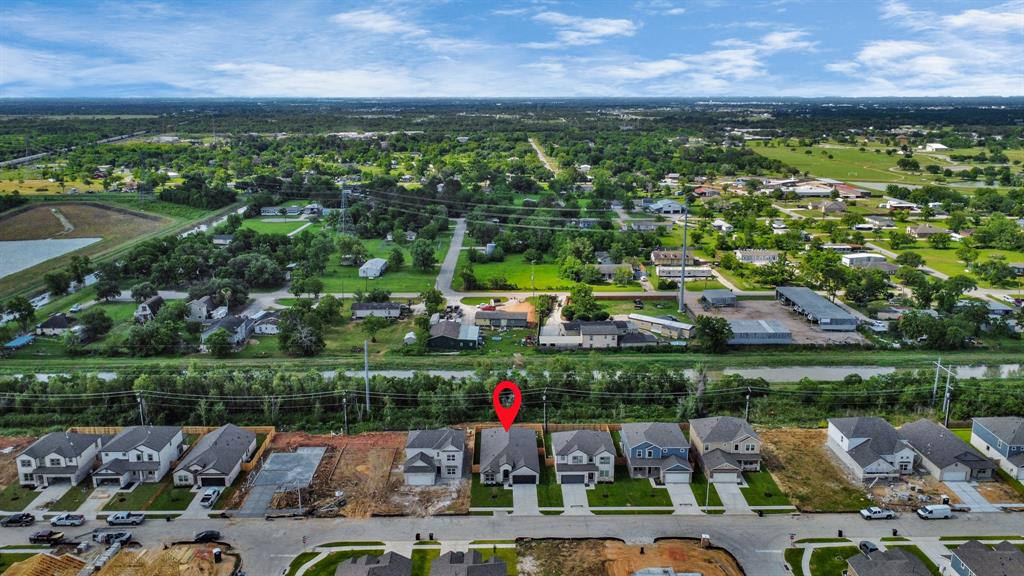
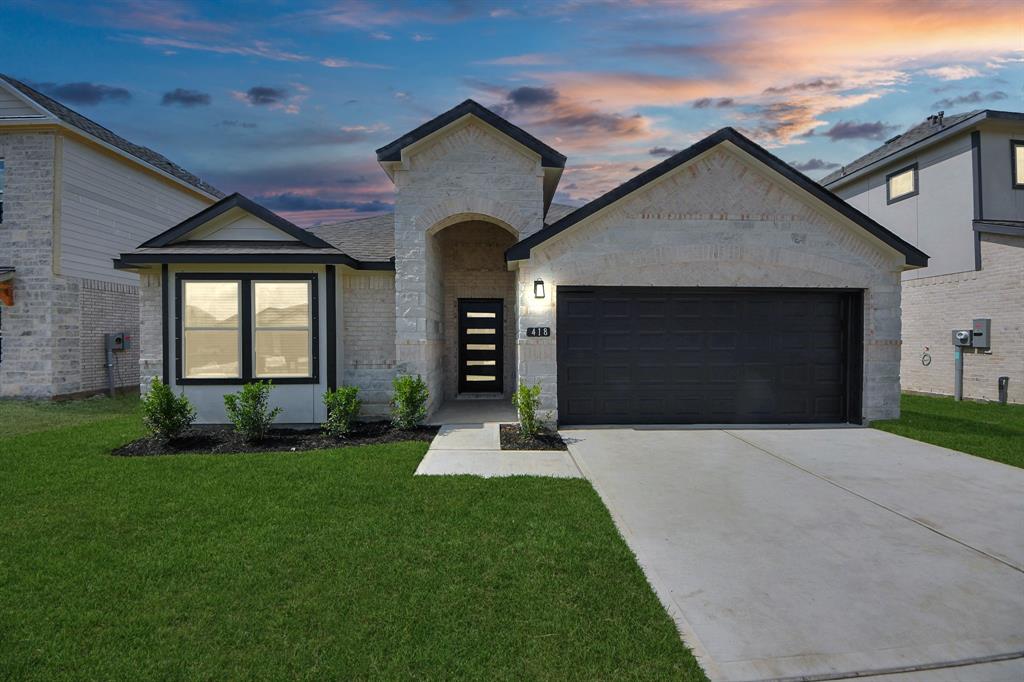
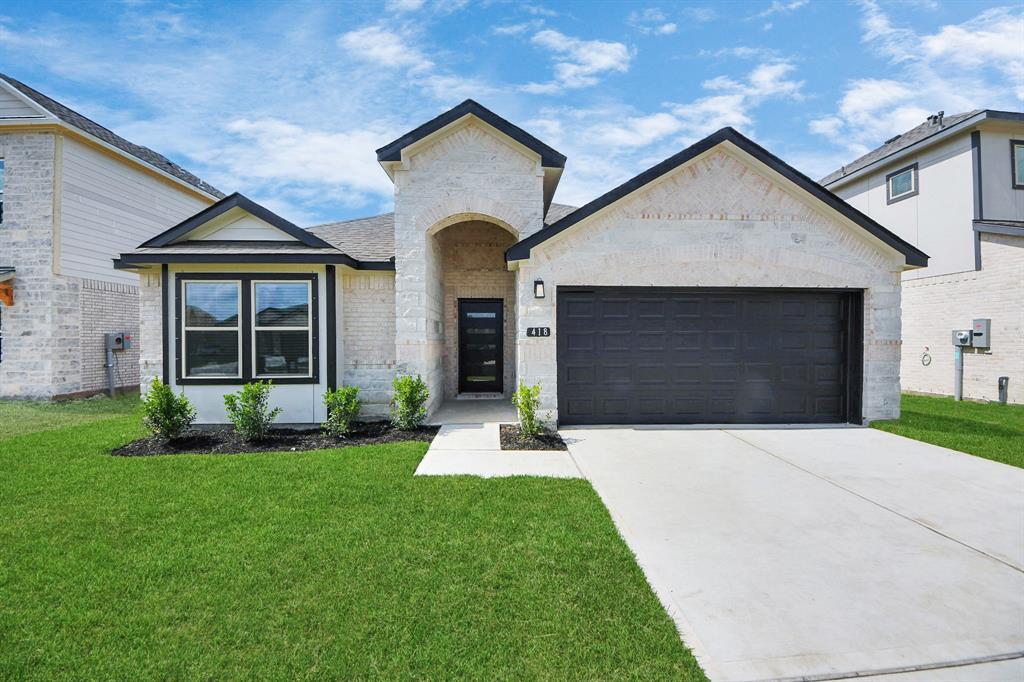
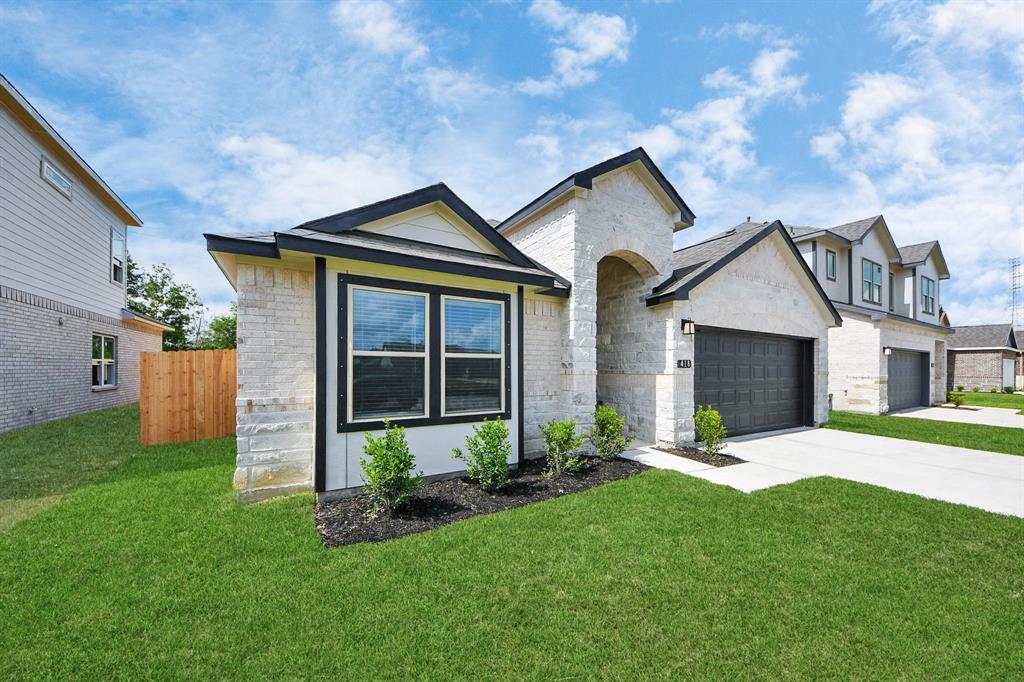
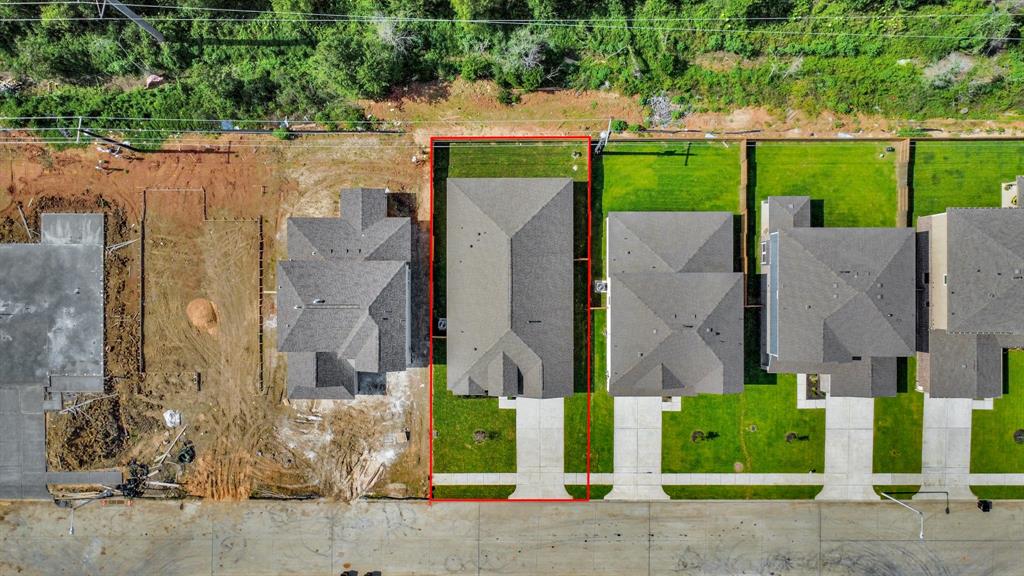
Discover the Avery Plan by Saratoga Homes in Kendall Lakes--where comfort meets style in this beautifully designed 1-story new construction. This 3-bedroom, 2-bath gem offers an open-concept layout with high ceilings, a spacious family room, and a versatile dining or office area. The gourmet kitchen boasts quartz countertops, designer tile backsplash, and abundant cabinetry--perfect for hosting or relaxing. Enjoy a luxurious primary suite with a garden tub, separate tiled shower, double sinks, and a large walk-in closet. Designed for ease, the home features a laundry room connected to the primary closet and kitchen. Faux blinds, Luxury Vinyl Plank floors, and modern light fixtures come standard. Built on a lot with no back neighbors, the home also includes three-sided brick construction, front and back sod, an on-site elementary school, and a junior Olympic pool. Blending luxury with convenience, this home is move-in ready. Schedule your visit today--your dream home awaits!
Property Features
Location Information
County
Brazoria
Geo Market Area
Alvin North
MLS Area
5
Subdivision
Kendall Lakes
Latitude
29.468649
Directions
From Beltway 8: Travel south on Sam Houston Tollway S. Take exit towards Mykawa Rd. Turn right onto TX-35/Telephone Rd, continue to follow TX-35 for 10 miles. Turn right onto Kendall Lakes Blvd to Kendall Lakes Dr. Model home is located at 5320 Latigo Crt.
Longitude
-95.254612
Interior Features
Primary Bedroom on Main
Yes
Bedroom Description
All Bedrooms Down, Primary Bed - 1st Floor, Split Plan, Walk-In Closet
Total Rooms
7
Primary Bathroom Description
Full Secondary Bathroom Down, Primary Bath: Double Sinks, Primary Bath: Separate Shower, Primary Bath: Soaking Tub, Secondary Bath(s): Tub/Shower Combo
Room Descriptions
11 x 10 Bedroom, 11 x 12 Bedroom, 11 x 14 Kitchen, 13 x 11 Dining Room, 16 x 14 Primary Bedroom, 24 x 19 Living Room, 8 x 15 Breakfast
Has Fireplace
No
Exterior Features
Style
Traditional
Garage Spaces
2
Stories
1
Has a Pool
No
Is New Construction
Yes
Acre Range
0 Up To 1/4 Acre
Exterior
Back Yard, Back Yard Fenced, Covered Patio/Deck
Lot Description
Subdivision Lot
Siding
Unknown
Lot Size in Acres
0
Parking Description
Attached Garage
Lot Size in Sq. Ft.
0
Has Garage
Yes
Is One Story
Yes
School
School District
Alvin
Middle School
G W HARBY J H
Elementary School
MARK TWAIN ELEMENTARY SCHOOL (ALVIN)
High School
ALVIN HIGH SCHOOL
Additional Information
Finance Available
Cash Sale, Conventional, FHA, Seller May Contribute to Buyer's Closing Costs, VA
Year Built
2024
Property Type
SFR
Status
Active
Property SubType
Single-Family
Similar Listings
Mortgage Calculator
$1,586
per month
30 Year Fixed. 3.52% Interest Rate.
Principal + Interest
$1,224
Monthly Tax
$283
Monthly Insurance
$79
yrs
%
$
$
Based on a fully amortized fixed rate loan. Ask your agent for the tax rates in your area. Insurance estimate is based on an average cost, your final premium cost will be determined by the type of coverage you select. This program only provides an estimate.
Schools
Walk Score
Real Estate IDX Powered by iHomefinder