
5315 ARBOR BRIDGE COURT, HOUSTON, TX 77345
Homes for sale in Houston.
Homes for sale in 77345.
5315 Arbor Bridge Court
Houston, TX 77345
List Price$329,900
Listing #17642596
4
Bedrooms
2 full, 1 partial
Bathrooms
2,539
Square Feet
House
Type
About This Property
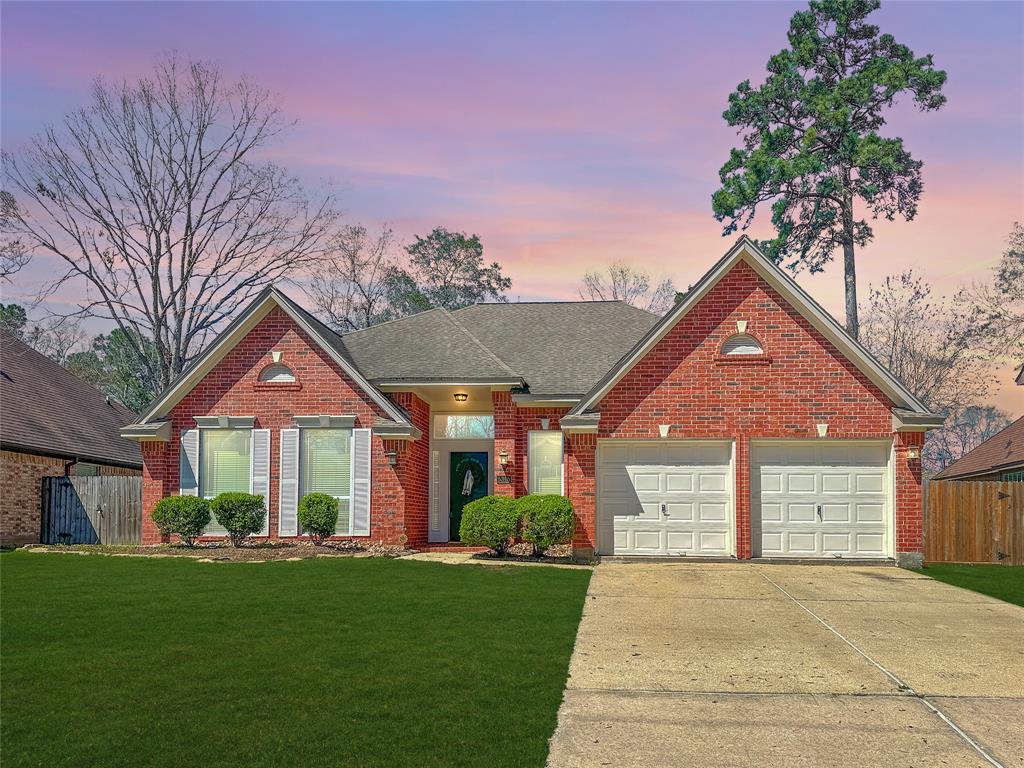
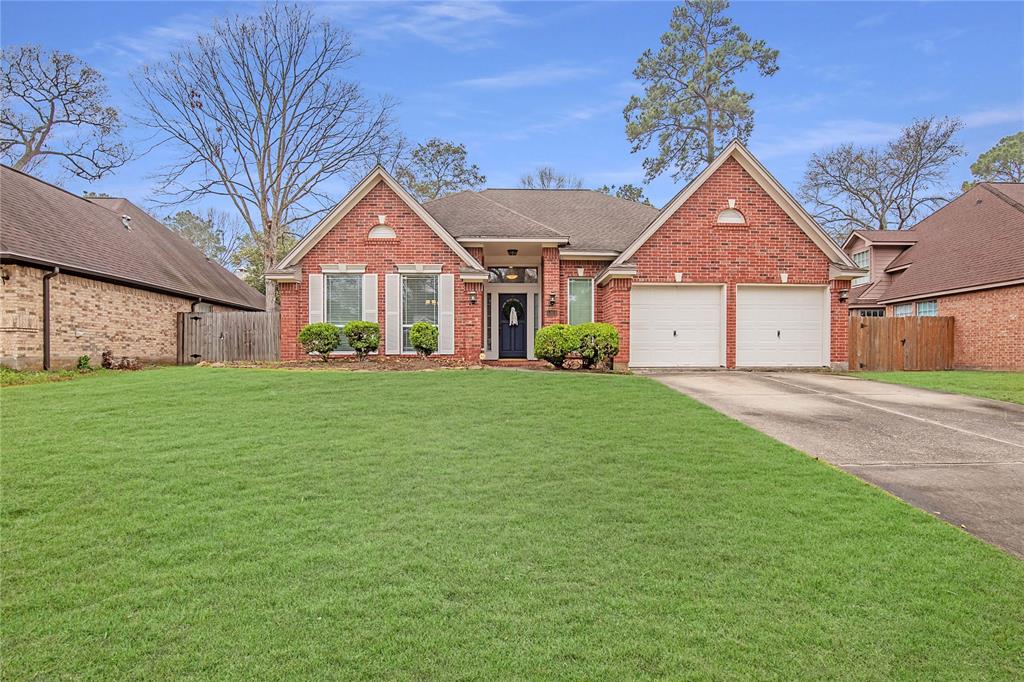
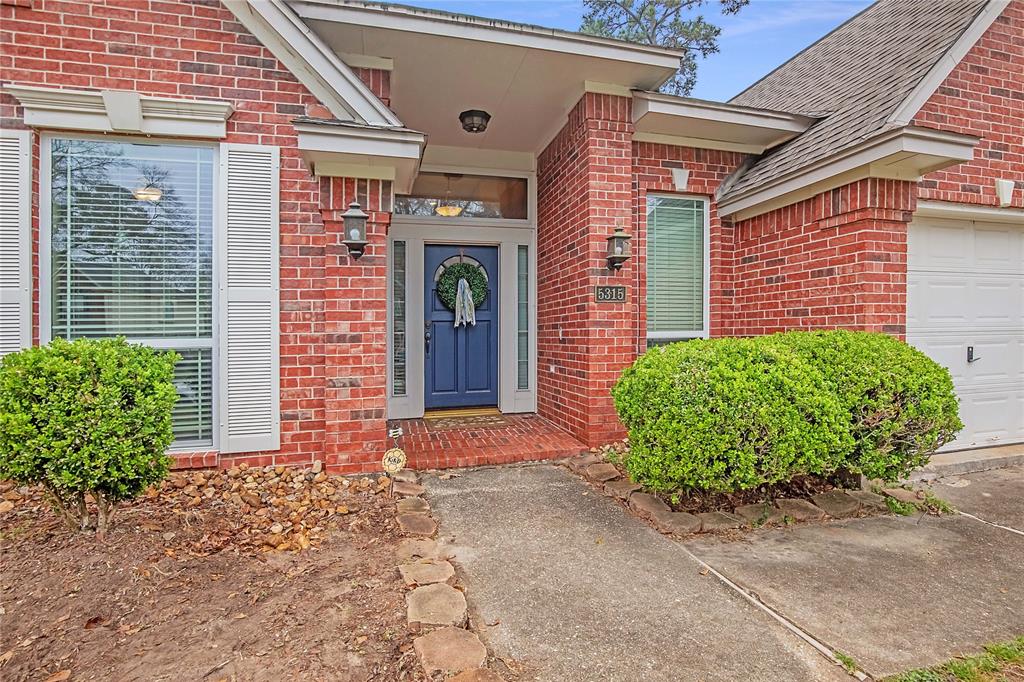
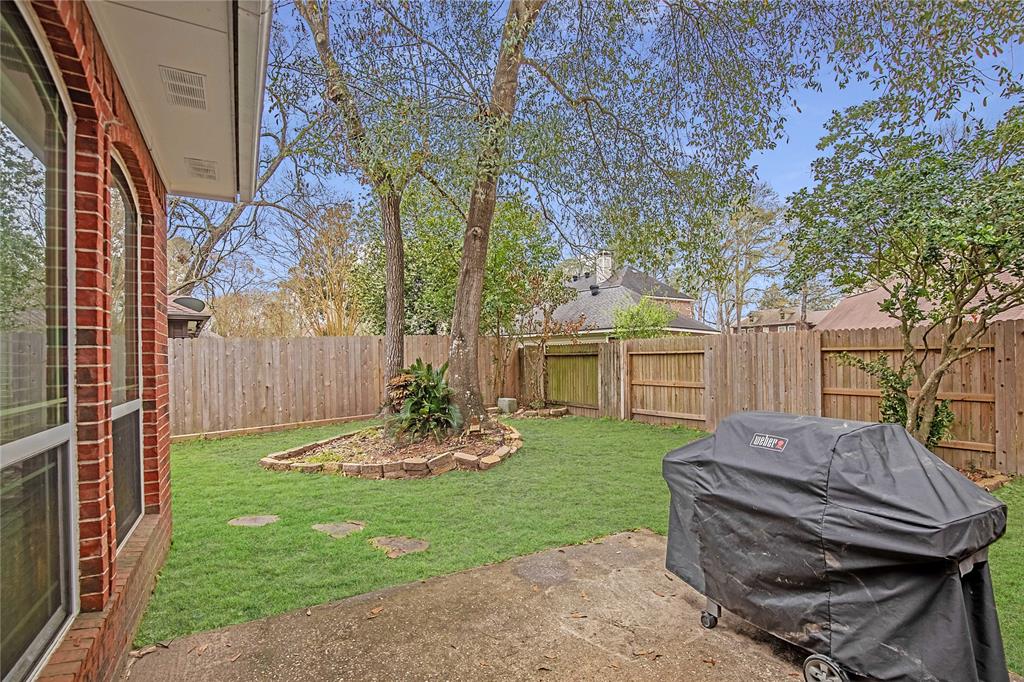
PERFECT opportunity to own a CHARMING ONE-STORY home of this size and price in MILLS BRANCH! DELIGHTFUL 4 BED/2.5 BATH home nestled on a quiet CUL-DE-SAC lot w/GREENBELT access! WONDERFUL floorplan boasts generous space throughout! Charming double French doors off entry leading to a versatile front room large enough for a study + living or dining area, etc! Gorgeous updated island kitchen features quartz countertops, soft close cabinets, and updated appliances! Windows galore bring beautiful natural light into this home accented by beautiful recessed lighting! Open concept from the kitchen into the large den is perfect for gatherings or entertaining. Oversized primary suite w/extra area for sitting or work! 3 additional large bedrooms! Wonderful storage space throughout with large closets and additional room in the garage! Enjoy the "Liveable Forest" of Kingwood with all the desirable amenities this community has to offer! Close to schools, grocery, retail, and more!
Property Features
Location Information
County
Harris
Geo Market Area
Kingwood East
MLS Area
32
Subdivision
Mills Branch Village
Latitude
30.081703
Directions
From US HWY 59, exit Northpark and head East. Left on W. Lake Houston Pwky. Right on Valley Rim Drive. Left on Wild Blackberry Drive. Left onto Kings Mountain Drive. Right on Arbor Bridge Ct. House is on the right.
Longitude
-95.188946
Master Planned Community
Kingwood
Interior Features
Primary Bedroom on Main
Yes
Primary Bathroom Description
Primary Bath: Double Sinks, Primary Bath: Jetted Tub, Primary Bath: Separate Shower
Total Rooms
9
1/2 Baths
1
Room Descriptions
11 x 11 Bedroom, 12 x 14 Primary Bath, 12 x 17 Kitchen, 13 x 11 Bedroom, 14 x 11 Bedroom, 15 x 24 Home Office/Study, 17 x 15 Den, 18 x 15 Primary Bedroom, 8 x 6 Utility
Has Fireplace
No
Bedroom Description
All Bedrooms Down, Primary Bed - 1st Floor, Sitting Area, Walk-In Closet
Exterior Features
Style
Traditional
Garage Spaces
2
Stories
1
Has a Pool
No
Is New Construction
No
Acre Range
0 Up To 1/4 Acre
Exterior
Back Green Space, Back Yard Fenced, Patio/Deck
Lot Description
Cul-De-Sac, Greenbelt, Subdivision Lot
Siding
Brick, Wood
Lot Size in Acres
0.18
Parking Description
Attached Garage, Oversized Garage
Lot Size in Sq. Ft.
7,858
Has Garage
Yes
Is One Story
Yes
School
School District
Humble
Middle School
CREEKWOOD MIDDLE SCHOOL
Elementary School
HIDDEN HOLLOW ELEMENTARY SCHOOL
High School
KINGWOOD HIGH SCHOOL
Additional Information
Finance Available
Cash Sale, Conventional, FHA, VA
Year Built
1992
Property Type
SFR
Status
Pending
Property SubType
Single-Family
Similar Listings
Mortgage Calculator
$1,538
per month
30 Year Fixed. 3.52% Interest Rate.
Principal + Interest
$1,188
Monthly Tax
$274
Monthly Insurance
$76
yrs
%
$
$
Based on a fully amortized fixed rate loan. Ask your agent for the tax rates in your area. Insurance estimate is based on an average cost, your final premium cost will be determined by the type of coverage you select. This program only provides an estimate.
Schools
Walk Score
Real Estate IDX Powered by iHomefinder