
4705 FOSTER HILL COURT, HOUSTON, TX 77345
Homes for sale in Houston.
Homes for sale in 77345.
4705 Foster Hill Court
Houston, TX 77345
List Price$285,000
Listing #78041976
4
Bedrooms
2 full, 1 partial
Bathrooms
2,362
Square Feet
House
Type
About This Property
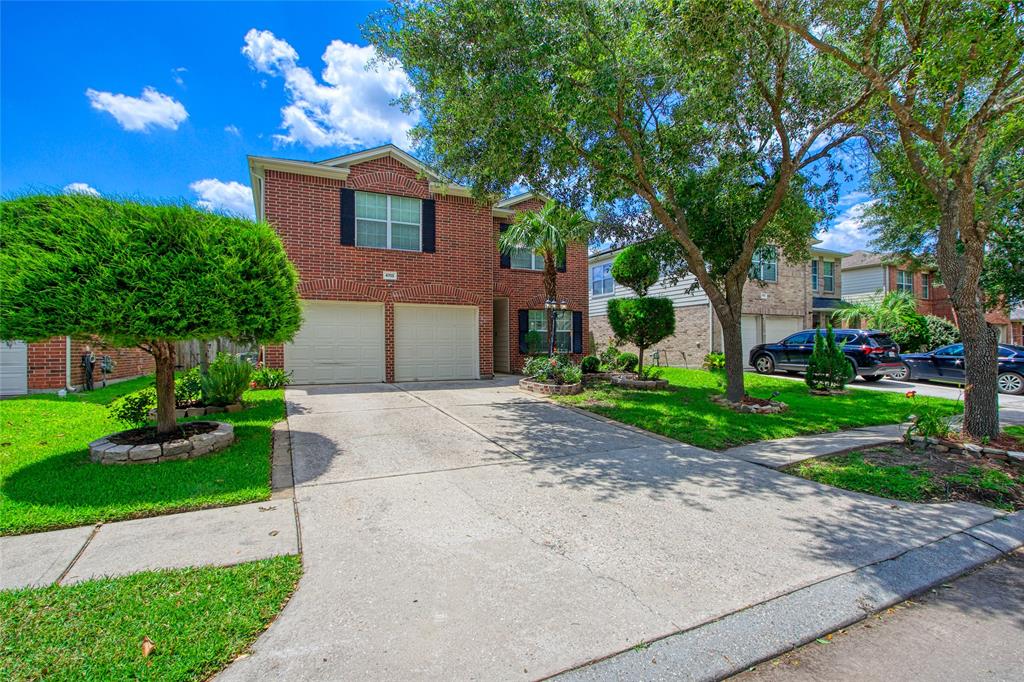
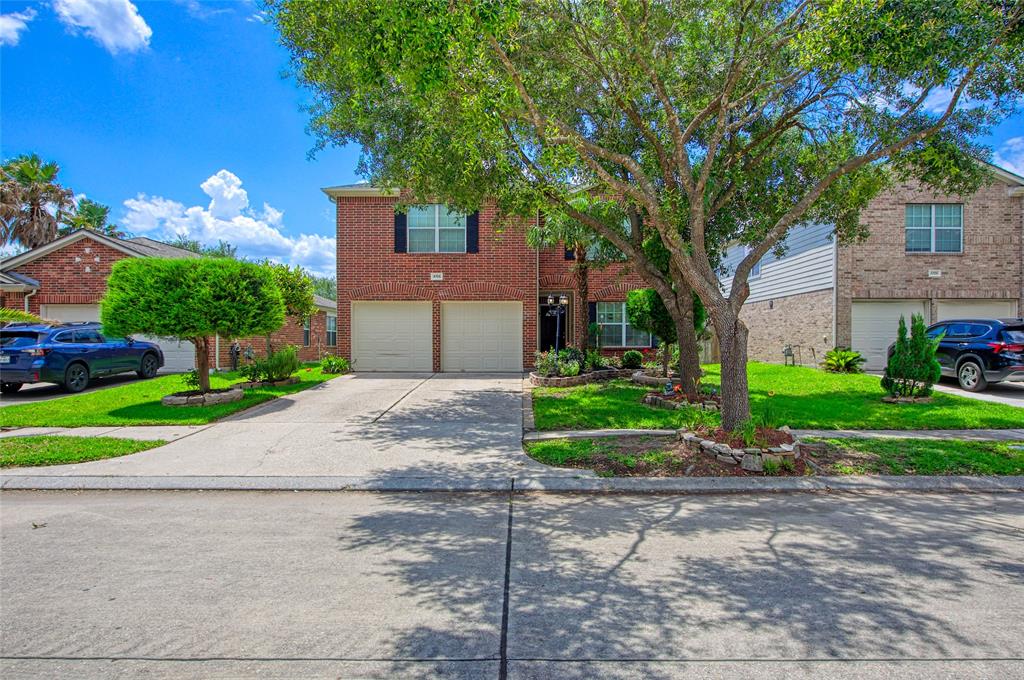
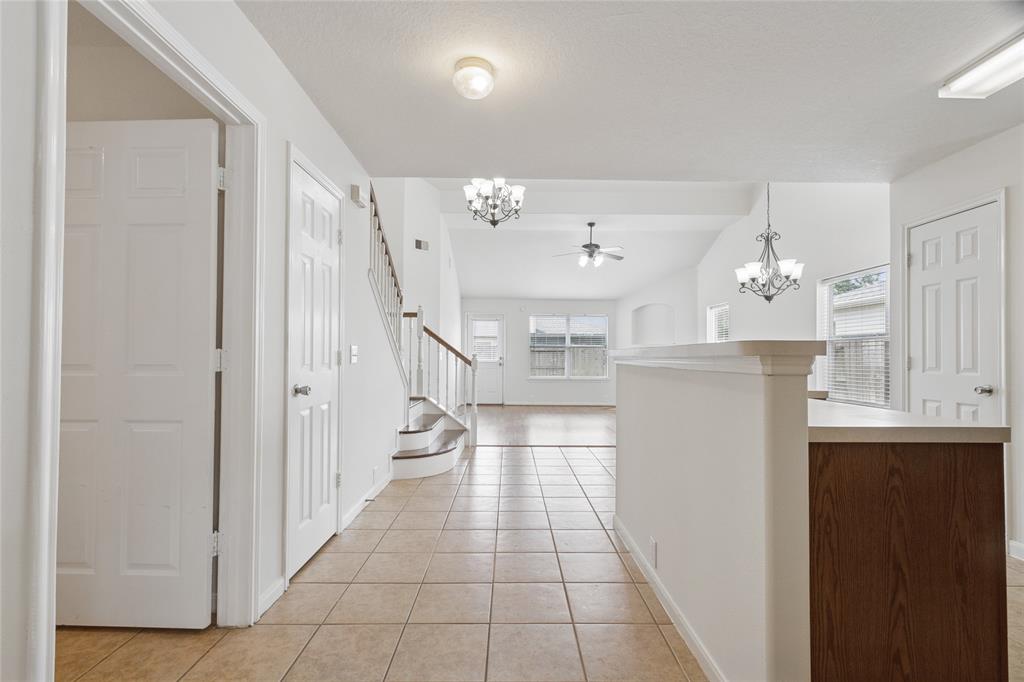
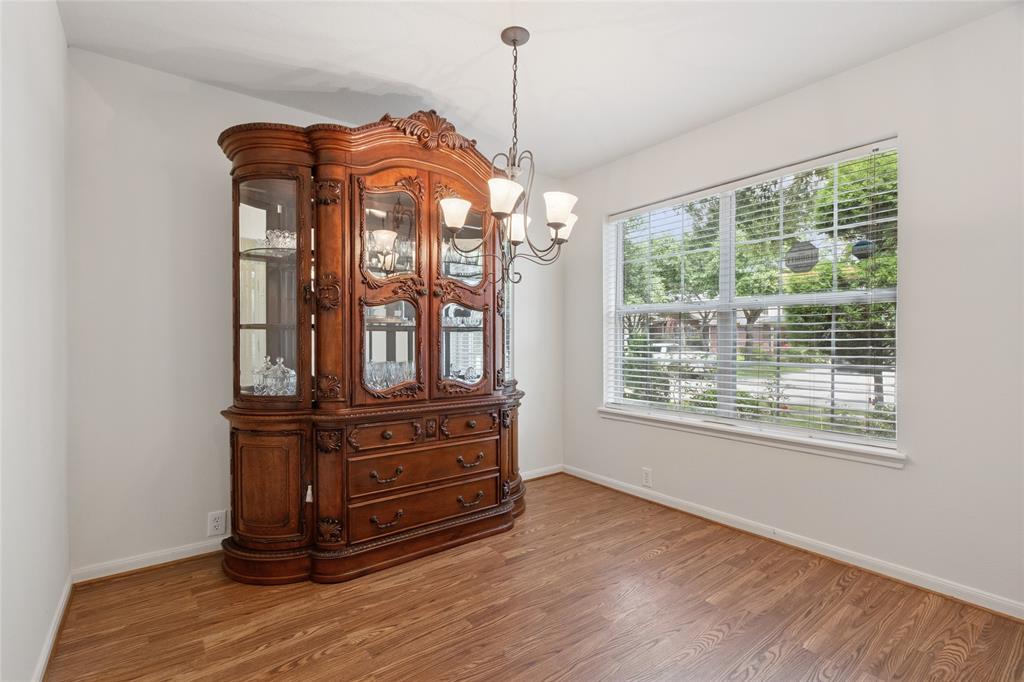
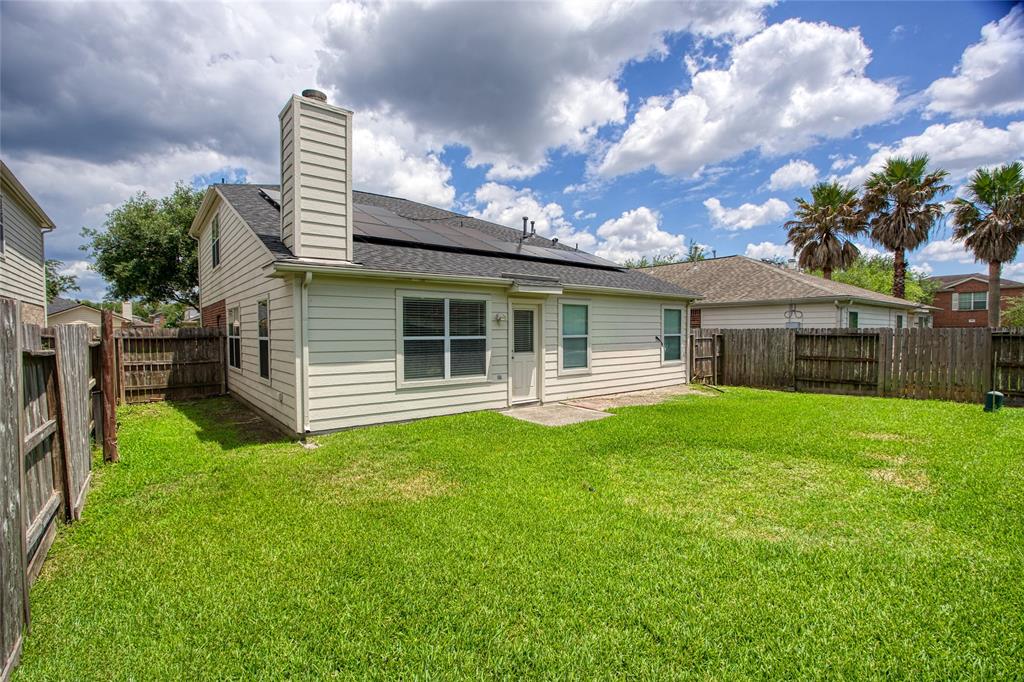

Welcome to 4705 Foster Hill Court in Kingwood, TX--a beautifully maintained 4-bedroom, 2.5-bathroom home offering 2,362 sq ft of living space. This two-story residence features a first-floor primary suite with a luxurious garden tub and a glass block window, providing a serene retreat. Recently updated with a fresh coat of paint throughout, the home exudes a clean and modern feel. Both bathrooms have been tastefully renovated and now feature sleek glass showers for a contemporary touch. The interior boasts tile and wood flooring, a charming spindle staircase, and a tile fireplace with an art niche above, adding character to the living space. Additional highlights include an attached 2-car garage and installed solar panels, enhancing energy efficiency. Situated in a community with access to walking trails, a community pool, and a clubhouse, this home offers both comfort and convenience. Dont miss out on this home, schedule your private showing today!
Property Features
Location Information
County
Harris
Geo Market Area
Kingwood East
MLS Area
32
Subdivision
Woodspring Forest Sec 02
Latitude
30.076769
Directions
From 59, take the exit for Northpark Drive and turn right onto Northpark Drive. Continue on Northpark Drive, then turn right onto Mills Branch Drive. Next, turn left onto Pin Oak Creek Lane, followed by a right onto Foster Hill Drive. Finally, turn left onto Foster Hill Court; 4705 will be on your right.
Longitude
-95.171129
Interior Features
Primary Bedroom on Main
Yes
Primary Bathroom Description
Primary Bath: Double Sinks, Primary Bath: Separate Shower
Total Rooms
5
1/2 Baths
1
Room Descriptions
11 X 10 Bedroom, 11 x 10 Bedroom, 11 x 10 Bedroom, 18 X 12 Primary Bedroom, 8 X 8 Utility
Has Fireplace
Yes
Bedroom Description
Primary Bed - 1st Floor
Exterior Features
Style
Traditional
Has a Pool
No
Stories
2
Acre Range
0 Up To 1/4 Acre
Is New Construction
No
Lot Description
Cul-De-Sac, Subdivision Lot
Siding
Brick, Wood
Lot Size in Acres
0.12
Parking Description
Attached Garage
Lot Size in Sq. Ft.
5,250
Has Garage
Yes
Lot Dimensions
50 X 150
Garage Spaces
2
Is One Story
No
School
School District
Humble
Middle School
CREEKWOOD MIDDLE SCHOOL
Elementary School
HIDDEN HOLLOW ELEMENTARY SCHOOL
High School
KINGWOOD HIGH SCHOOL
Additional Information
Property Type
SFR
Year Built
2006
Property SubType
Single-Family
Status
Active
Similar Listings
Mortgage Calculator
$1,330
per month
30 Year Fixed. 3.52% Interest Rate.
Principal + Interest
$1,027
Monthly Tax
$237
Monthly Insurance
$66
yrs
%
$
$
Based on a fully amortized fixed rate loan. Ask your agent for the tax rates in your area. Insurance estimate is based on an average cost, your final premium cost will be determined by the type of coverage you select. This program only provides an estimate.
Schools
Walk Score
Real Estate IDX Powered by iHomefinder