
3806 HILL SPRINGS DRIVE, KINGWOOD, TX 77345
Homes for sale in Kingwood.
Homes for sale in 77345.
3806 Hill Springs Drive
Kingwood, TX 77345
List Price$349,999
Listing #10207342
4
Bedrooms
2 full, 1 partial
Bathrooms
2,456
Square Feet
House
Type
About This Property
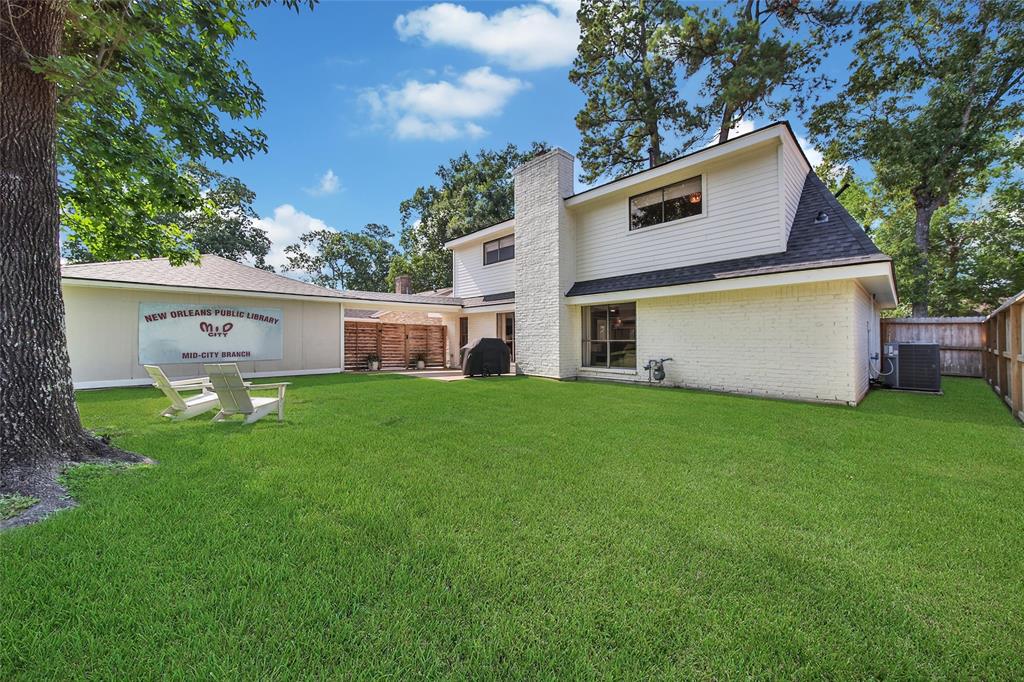
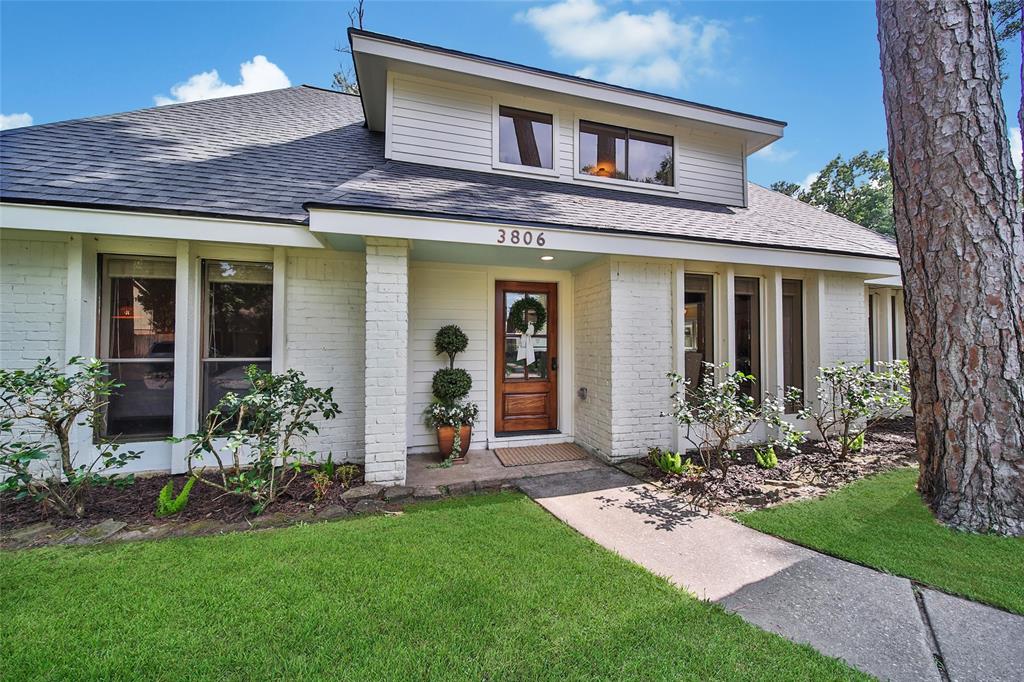
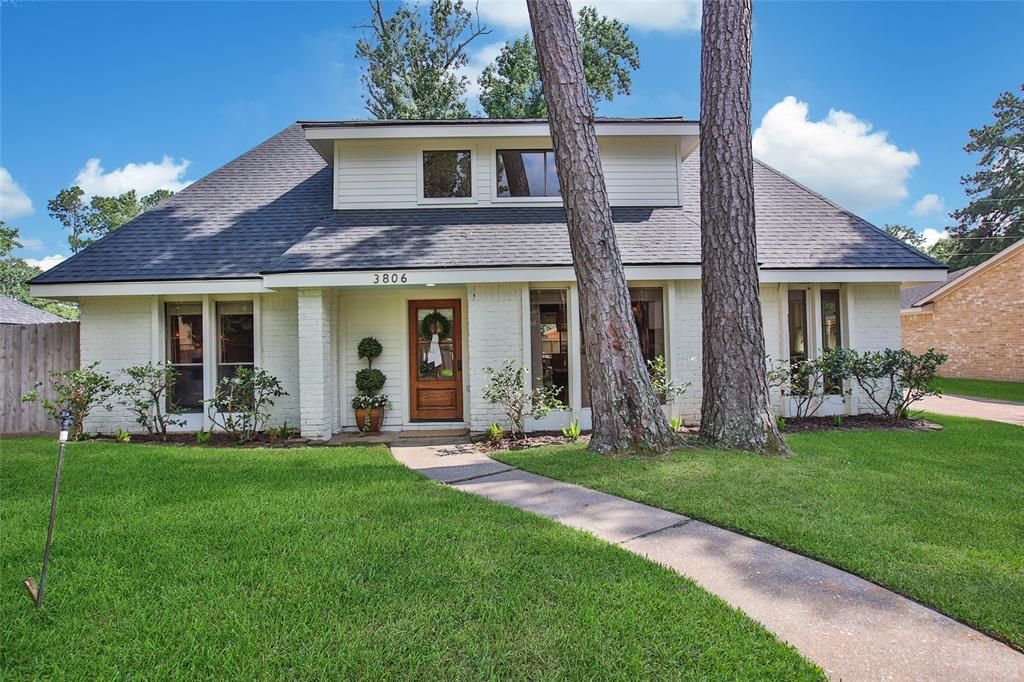
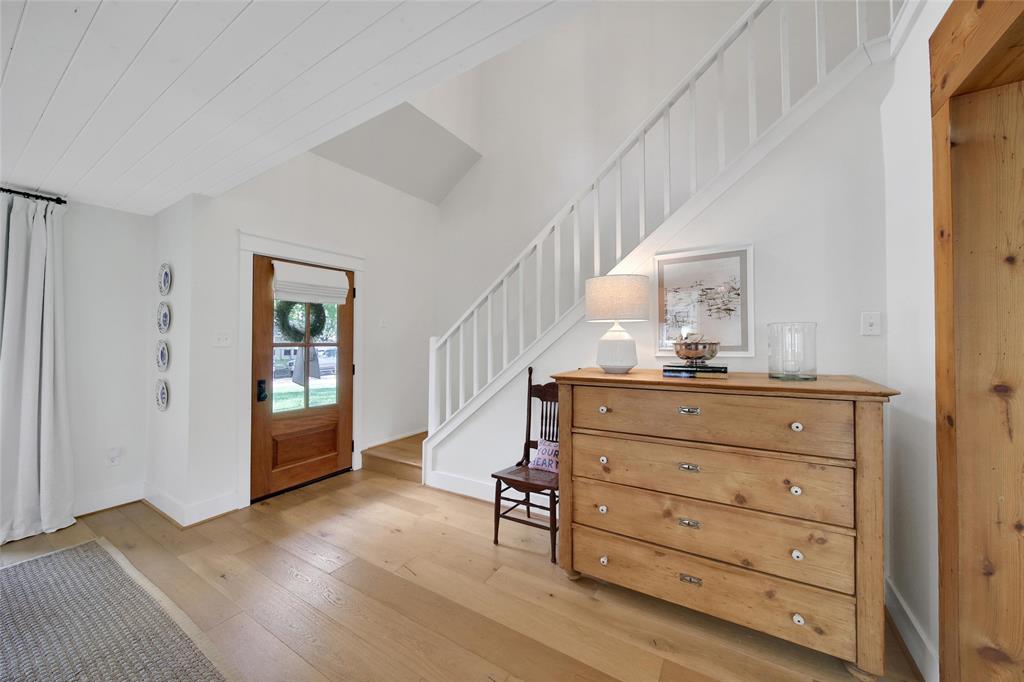
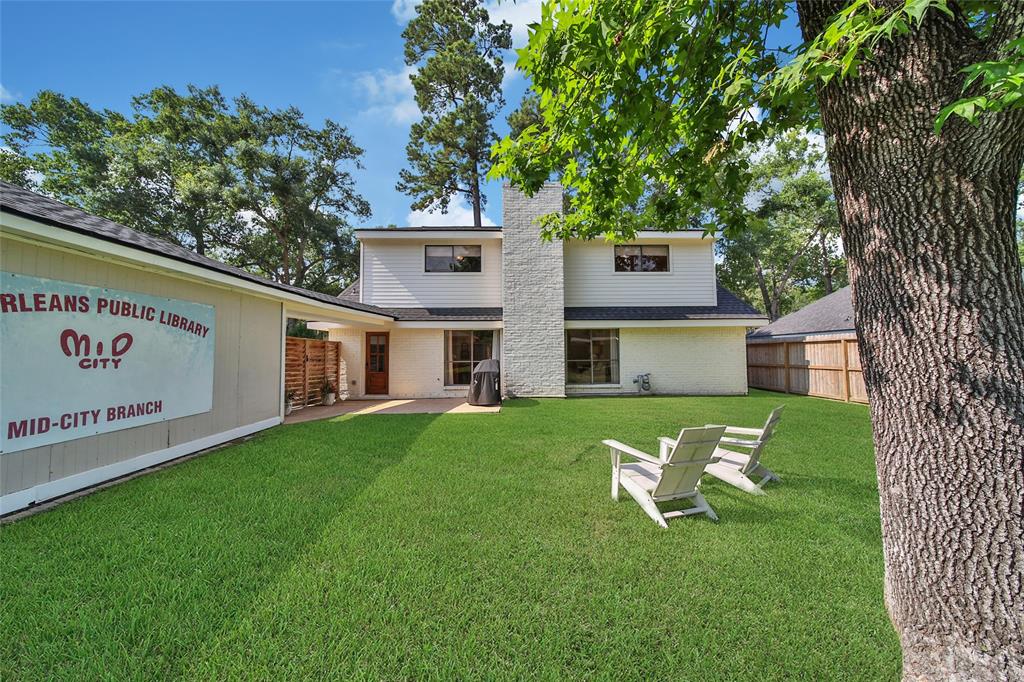

Don't miss your chance to own this Greentree Gem! Step into this gorgeously updated 2 story home with warm engineered hardwood oak flooring throughout the majority of the downstairs. The floorplan has been opened up and custom touches added such as wooden beams and beadboard ceilings to make this home feel like it's straight out of a magazine. The stunning kitchen has updated cabinetry, marble countertops, appliances, an apron front sink, and beautiful hardware. Downstairs you will also find the living area, utility room, half bath, and primary bedroom and bathroom. Upstairs, you will find three bedrooms that are all wonderful sizes(carpet replaced June 2025)! The secondary bathroom is a great size, has two sinks, and don't forget to check out the HUGE storage closet! BONUS: this home is located on a quiet, low traffic, cul-de-sac street that is in walking distance to the elementary school, neighborhood park, and pool! Other major updates: Roof 2025, HVAC 2024, Siding 2022.
Property Features
Location Information
County
Harris
Geo Market Area
Kingwood East
LegalSubdivision
GREENTREE
Subdivision
Greentree Village Sec 01 Amd
MLS Area
32
Directions
From 59N take Kingwood drive exit and turn right. Take Kingwood Drive all the way down to West Lake Houston Pkwy and take a left. Take a right onto Brook Shadow Drive. Take a left onto Village Manor Drive. Take a right onto Hill Springs Drive. The home will be on the right.
Latitude
30.064318
Master Planned Community
Kingwood
Longitude
-95.181308
Interior Features
Primary Bedroom on Main
Yes
1/2 Baths
1
Total Rooms
11
Kitchen Description
Kitchen open to Family Room, Pots/Pans Drawers, Soft Closing Cabinets, Soft Closing Drawers
Room Descriptions
Formal Dining, Living Area - 1st Floor, Utility Room in House
Has Fireplace
Yes
Bedroom Description
En-Suite Bath, Primary Bed - 1st Floor, Walk-In Closet
Fireplace Description
Gas Connections
Primary Bathroom Description
Half Bath, Primary Bath: Double Sinks, Primary Bath: Tub/Shower Combo, Secondary Bath(s): Double Sinks, Secondary Bath(s): Tub/Shower Combo
Exterior Features
Style
Traditional
Garage Spaces
2
Stories
2
Has a Pool
No
Is New Construction
No
Acre Range
0 Up To 1/4 Acre
Exterior
Back Yard Fenced, Exterior Gas Connection, Patio/Deck, Sprinkler System
Lot Description
Cul-De-Sac, Greenbelt, Subdivision Lot
Siding
Brick, Cement Board, Other, Wood
Lot Size in Acres
0.202
Parking Description
Detached Garage
Lot Size in Sq. Ft.
8,784
Has Garage
Yes
Is One Story
No
School
School District
Humble
Middle School
CREEKWOOD MIDDLE SCHOOL
Elementary School
GREENTREE ELEMENTARY SCHOOL
High School
KINGWOOD HIGH SCHOOL
Additional Information
Finance Available
Cash Sale, Conventional, FHA, VA
Year Built
1980
Property Type
SFR
Status
Active
Property SubType
Single-Family
Similar Listings
Mortgage Calculator
$1,633
per month
30 Year Fixed. 3.52% Interest Rate.
Principal + Interest
$1,261
Monthly Tax
$291
Monthly Insurance
$81
yrs
%
$
$
Based on a fully amortized fixed rate loan. Ask your agent for the tax rates in your area. Insurance estimate is based on an average cost, your final premium cost will be determined by the type of coverage you select. This program only provides an estimate.
Schools
Walk Score
Real Estate IDX Powered by iHomefinder