
530 POND BLF, SAN ANTONIO, TX 78231
Homes for sale in San Antonio.
Homes for sale in 78231.
List Price$689,000
530 POND BLF
San Antonio, TX 78231



Listing #2004420
3
Bedrooms
2 full
Bathrooms
1,926
Square Feet
House
Type
About This Property
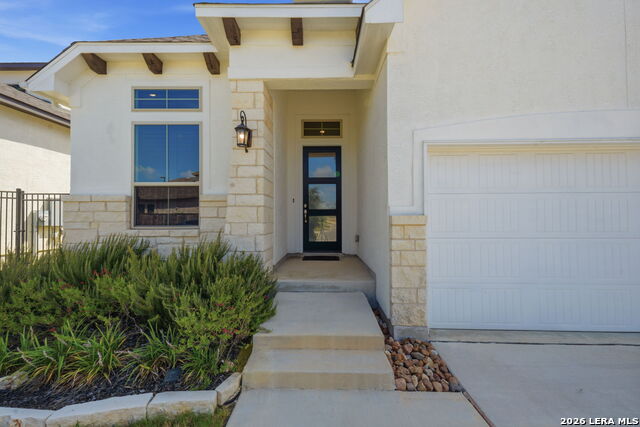
Luxury Living with Rare Waterfront Serenity in the Heart of Shavano Park Welcome to a home where luxury meets tranquility. Nestled within one of Shavano Park's most sought-after gated communities just minutes from the Shavano Park tennis courts and serene walking trails - this stunning 3-bedroom, 2-bath garden home with a dedicated office offers something almost impossible to find in the heart of San Antonio you get breathtaking waterfront views! From the moment you step inside, you're greeted by warm natural wood cabinetry, designer finishes, elegant decorative backsplash, and an open-concept floor plan designed for both effortless entertaining and everyday living. The chef's kitchen features gas cooking and flows seamlessly into the spacious living area, complete with a push-button gas fireplace, built-in Klipsch in-ceiling surround sound, and walls of glass that frame the peaceful water beyond. The true showstopper is the backyard. Step outside onto the extended patio and you'll instantly forget you're just minutes from The Rim, La Cantera, the Medical Center, and Loop 1604. Wake up to ducks gliding across the water, enjoy the sounds of birds throughout the day, and unwind with spectacular sunsets from your private outdoor retreat. The custom composite patio cover, powered exterior shades, and luxurious Master Spa SwimSpa create the perfect setting to entertain, exercise, or simply relax while taking in the view. Inside, the primary suite is a private sanctuary featuring a spa-inspired bathroom with dual walk-in showers designed for everyday luxury. A dedicated office provides the perfect work-from-home space, while Bedroom 2 features soundproof wood acoustic panels-ideal for a media room, music studio, or quiet retreat. No detail has been overlooked with premium upgrades throughout, including: Master Spa SwimSpa for year-round relaxation and fitness Extended patio with custom composite cover (lifetime warranty) Powered rear exterior shades Plantation shutters Push-button automatic gas fireplace Klipsch in-ceiling surround sound plus additional wired speakers in the study Cat5/Cat6 networking and HDMI pre-wiring for modern connectivity Kinetico whole-home water softener Kinetico K5 reverse osmosis drinking water system Full-length overhead garage storage Soundproof acoustic wall treatment in Bedroom 2 This is the perfect home for those who desire the elegance of luxury living without the maintenance of a large estate. Whether you're sipping coffee as the sun rises over the water, entertaining friends on the patio, or enjoying the peace and privacy of this exclusive gated community, this home offers a lifestyle that's exceptionally rare in San Antonio. Waterfront. Luxury. Simplicity. A home that feels like a private lakeside retreat-without ever leaving the city.
Listing Courtesy of Lisa Cabrera, Resi Realty, LLC (210) 253-3137
Property Features
Location Information
County
Bexar
MLS Area
0500
Neighborhood Amenities
Controlled Access, Other - See Remarks
Subdivision
POND HILL GARDEN VILLAS LTD
Interior Features
Room Dimensions
Dining: 12x14, Living: 15x19, Kitchen: 12x9, MasterBR: 14x15, BR2: 12x12, BR3: 10x12
Fireplace Description
One
Interior
One Living Area, Liv/Din Combo, Eat-In Kitchen, Island Kitchen, Study/Library, Utility Room Inside, High Ceilings, Open Floor Plan, All Bedrooms Downstairs, Walk in Closets
Heating
Central
Master Bedroom Description
DownStairs
Heating Fuel
Natural Gas
Master Bathroom Description
Shower Only, Double Vanity
Cooling
One Central
Has Dining Room
Yes
Floors
Laminate
Has Family Room
Yes
Accessibility
First Floor Bath, Full Bath/Bed on 1st Flr, First Fl
Exterior Features
Style
One Story
Parking Description
Two Car Garage
Construction
Pre-Owned
Has Garage
Yes
Exterior
Patio Slab, Covered Patio, Deck/Balcony, Wrought Iron Fence, Sprinkler System, Double Pane Windows
Garage Spaces
2
Manufacturer
Bellair Homes
Has a Pool
Yes
Foundation
Slab
Pool/Spa Description
Other
Roof
Composition
Lot Size
0.14
Water / Sewer
City
Is One Story
Yes
Electric Supplier
cps
School
School District
Northside
Jr. High School
Call District
Elementary School
Call District
High School
Clark
Additional Information
Proposed Terms
Conventional, FHA, VA, Cash
Status
New
Property Type
SFR
Is Short Sale
No
Property SubType
Single Family Detached
HOA Fee
$600
Year Built
2023
HOA Frequency
Quarterly
Similar Listings
- ActiveVirtual Tour
$560,000
3 Beds
3 Baths
2,769 SqFt.
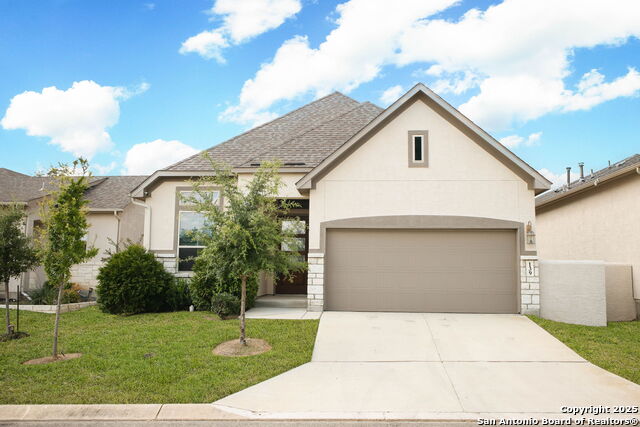
8 ORSINGER FRG
San Antonio, TX 78230
#1966846
House

Listing Courtesy of Rose Stawick, JB Goodwin, REALTORS [email protected]


Mortgage Calculator
$3,216
per month
30 Year Fixed. 3.52% Interest Rate.
Principal + Interest
$2,482
Monthly Tax
$574
Monthly Insurance
$160
yrs
%
$
$
Based on a fully amortized fixed rate loan. Ask your agent for the tax rates in your area. Insurance estimate is based on an average cost, your final premium cost will be determined by the type of coverage you select. This program only provides an estimate.
Schools
Walk Score
© 2026 LERA MLS. All rights reserved.
© 2026 LERA MLS. All rights reserved.
The data relating to real estate on this website comes in part from the Internet Data Exchange (IDX) Program of the LERA MLS. IDX information is provided exclusively for consumers' personal non-commercial use and may not be used for any purpose other than to identify prospective properties consumers may be interested in purchasing. All Information Is Deemed Reliable But Is Not Guaranteed Accurate.
LERA MLS data last updated at August 3, 2026, 2:01 PM CT
Real Estate IDX Powered by iHomefinder