
12 WESTELM GDNS, SAN ANTONIO, TX 78230
Homes for sale in San Antonio.
Homes for sale in 78230.
List Price$605,000
12 WESTELM GDNS
San Antonio, TX 78230


Listing #1992547
3
Bedrooms
2 full, 1 partial
Bathrooms
2,584
Square Feet
House
Type
About This Property
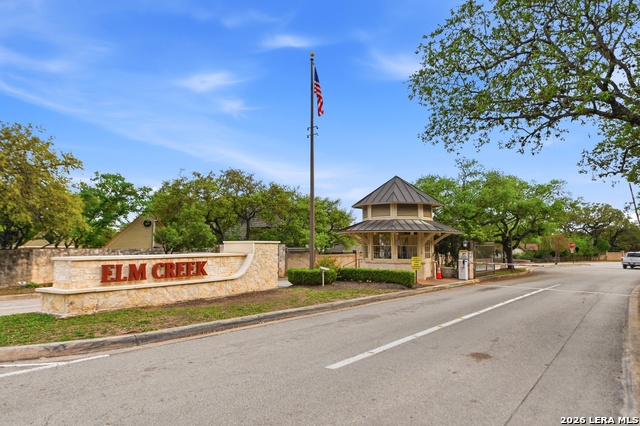
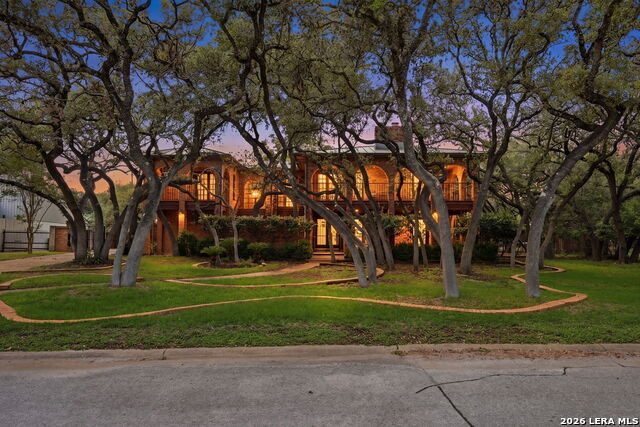
Nestled beneath a canopy of mature oak trees in the prestigious gated community of Elm Creek, this custom single-story residence offers timeless architecture, exceptional room proportions, and a highly desirable floorplan. A grand entry welcomes you into light-filled living spaces highlighted by soaring ceilings, extensive crown molding, elegant arched windows, and peaceful views of the surrounding landscape. The spacious family room centers around a fireplace and flows seamlessly into the island kitchen featuring gas cooking, double ovens, abundant cabinetry, a walk-in pantry, and a sunny breakfast nook overlooking the backyard. The oversized primary retreat offers a private sitting area, dramatic tray ceilings, dual walk-in closets, and a spacious bath with separate vanities, garden tub, and walk-in shower. A thoughtfully designed secondary wing includes two generous bedrooms connected by a Jack-and-Jill bath. Enjoy outdoor living from the covered patio overlooking a private backyard shaded by mature oaks. Additional highlights include a formal dining room, oversized utility room with sink and storage, tile roof, and an approximately 900+ square foot three-car garage. Ideally located near premier shopping, dining, the Medical Center, and major thoroughfares, this is a rare opportunity to own a beautifully maintained custom home in one of San Antonio's most sought-after communities. This one is a charmer and wont stay on market very long. Come by soon!!
Virtual Tour
Listing Courtesy of John Negrila, Coldwell Banker D'Ann Harper (210) 294-4379
Property Features
Location Information
County
Bexar
MLS Area
0500
Neighborhood Amenities
Controlled Access, Park/Playground, Jogging Trails
Subdivision
ELM CREEK
Interior Features
Room Dimensions
Dining: 13x17, Living: 20x15, Kitchen: 13x17, MasterBR: 23x19, BR2: 14x11, BR3: 14x14
Has Family Room
Yes
Interior
One Living Area, Separate Dining Room, Two Eating Areas, Island Kitchen, Walk-In Pantry, Utility Room Inside, High Ceilings, Cable TV Available, High Speed Internet, Laundry Room, Telephone, Walk in Closets, Attic - Partially Floored, Attic - Pull Down Stairs
Fireplace Description
Living Room
Master Bedroom Description
Multi-Closets, Ceiling Fan, Full Bath
Heating
Central
Master Bathroom Description
Tub/Shower Separate
Heating Fuel
Natural Gas
1/2 Baths
1
Cooling
One Central
Has Dining Room
Yes
Floors
Carpeting, Ceramic Tile
Exterior Features
Style
One Story
Electric Supplier
CPS
Construction
Pre-Owned
Parking Description
Three Car Garage
Exterior
Covered Patio, Wrought Iron Fence, Sprinkler System, Double Pane Windows, Has Gutters, Mature Trees, Stone/Masonry Fence
Has Garage
Yes
Manufacturer
UNKNOWN
Garage Spaces
3
Foundation
Slab
Pool/Spa Description
None
Roof
Tile
Lot Size
0.2504
Water / Sewer
City
Lot Description
Cul-de-Sac/Dead End
Sewer Supplier
SAWS
Is One Story
Yes
Water Supplier
SAWS
School
School District
Northside
Jr. High School
Hobby William P.
Elementary School
Howsman
High School
Clark
Additional Information
Proposed Terms
Conventional, FHA, VA, Cash
Is Short Sale
No
Property Type
SFR
HOA Fee
$610
Property SubType
Single Family Detached
HOA Frequency
Quarterly
Year Built
1994
Miscellaneous
As-Is
Status
New
Similar Listings
- ActiveVirtual Tour
$575,000
3 Beds
3 Baths
2,769 SqFt.
8 ORSINGER FRG
San Antonio, TX 78230
#1966846
House

Listing Courtesy of Rose Stawick, JB Goodwin, REALTORS [email protected]


Mortgage Calculator
$2,825
per month
30 Year Fixed. 3.52% Interest Rate.
Principal + Interest
$2,180
Monthly Tax
$504
Monthly Insurance
$141
yrs
%
$
$
Based on a fully amortized fixed rate loan. Ask your agent for the tax rates in your area. Insurance estimate is based on an average cost, your final premium cost will be determined by the type of coverage you select. This program only provides an estimate.
Schools
Walk Score
© 2026 LERA MLS. All rights reserved.
© 2026 LERA MLS. All rights reserved.
The data relating to real estate on this website comes in part from the Internet Data Exchange (IDX) Program of the LERA MLS. IDX information is provided exclusively for consumers' personal non-commercial use and may not be used for any purpose other than to identify prospective properties consumers may be interested in purchasing. All Information Is Deemed Reliable But Is Not Guaranteed Accurate.
LERA MLS data last updated at June 22, 2026, 8:20 PM CT
Real Estate IDX Powered by iHomefinder