
109 HONEY BEE LN, SHAVANO PARK, TX 78231
Homes for sale in Shavano Park.
Homes for sale in 78231.
List Price$775,000
109 HONEY BEE LN
Shavano Park, TX 78231

Listing #1999432
4
Bedrooms
3 full
Bathrooms
2,842
Square Feet
House
Type
About This Property
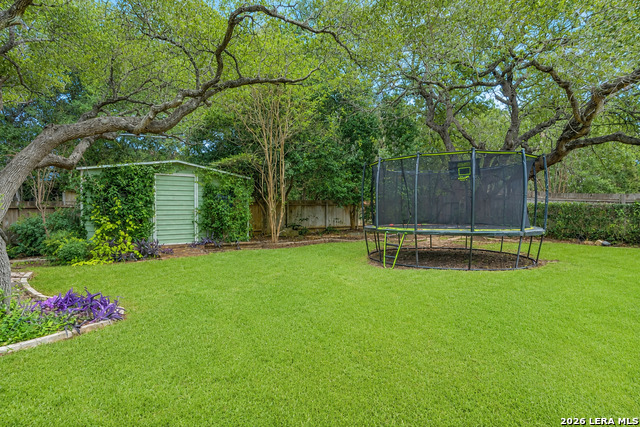
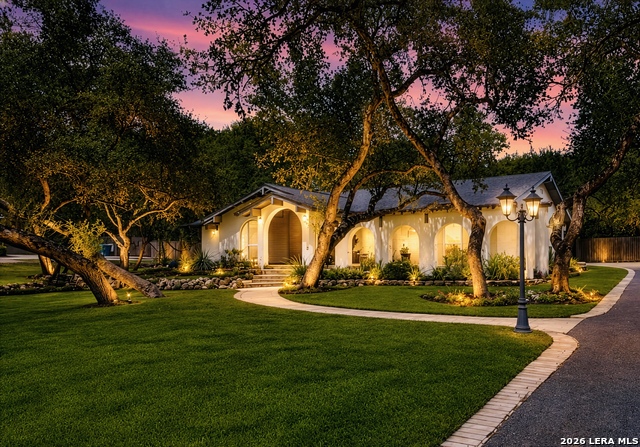
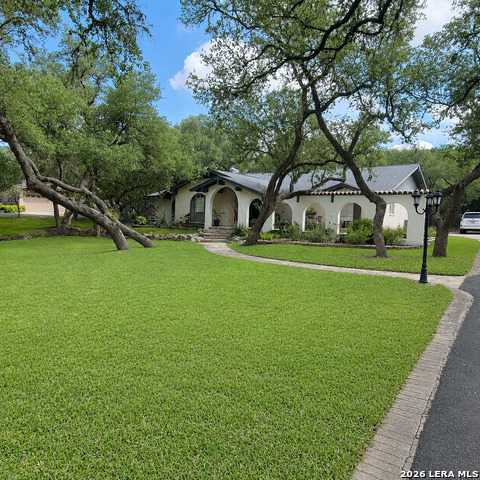

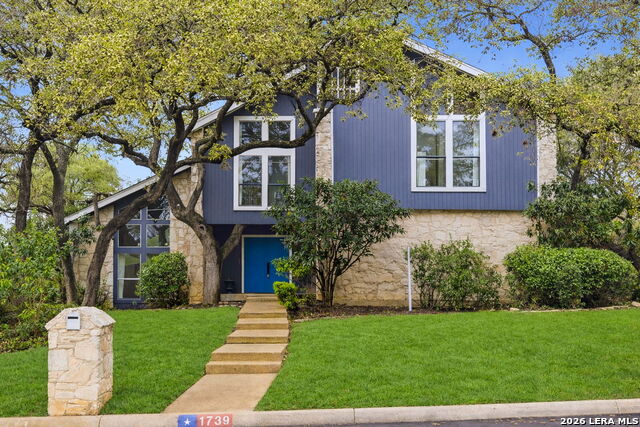
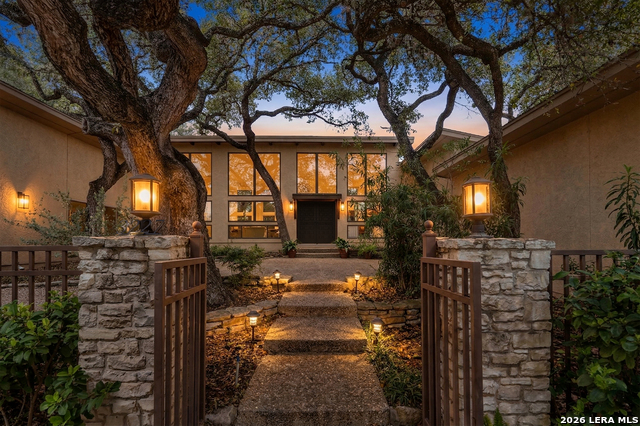
Gracefully set on a picturesque 0.74-acre lot along one of Shavano Park's most tranquil streets, this exceptional Spanish-inspired ranch seamlessly blends timeless architecture with refined modern living. Surrounded by mature trees and professionally curated landscaping, the property offers an extraordinary sense of privacy and a serene, park-like setting. Thoughtfully renovated throughout, the residence features 4 bedrooms and 3 beautifully appointed bathrooms, with sophisticated finishes and impeccable attention to detail. The designer kitchen serves as the heart of the home, showcasing elegant quartz countertops, a custom marble backsplash, premium finishes, and generous space for gathering and entertaining. The luxurious primary suite offers a spa-inspired bath designed as a private retreat. Extensive recent improvements-including new energy-efficient windows, fresh interior paint, a new irrigation system, lush sod, and enhanced landscaping-provide the perfect balance of beauty, comfort, and peace of mind. Created for effortless entertaining and everyday living, the home's multiple living areas flow seamlessly to two expansive porches, inviting indoor-outdoor living amid the beauty of the surrounding landscape. Whether hosting elegant gatherings or enjoying quiet mornings beneath the shade of mature oaks, every space has been thoughtfully designed to embrace the home's exceptional setting. Rarely does a property combine architectural character, meticulous updates, and nearly three-quarters of an acre in one of San Antonio's most coveted communities. This is a timeless Shavano Park residence offering an unparalleled lifestyle.
Listing Courtesy of Brayson Verzella, Real Broker, LLC (210) 920-9009
Property Features
Location Information
County
Bexar
MLS Area
0500
Neighborhood Amenities
None
Subdivision
SHAVANO PARK
Interior Features
Room Dimensions
Dining: 15x13, Living: 22x14, Kitchen: 14x12, Family: 18x15, MasterBR: 17x15, BR2: 17x14, BR3: 14x11, BR4: 16x12
Fireplace Description
One, Family Room, Wood Burning
Interior
Two Living Area, Separate Dining Room, Eat-In Kitchen, Two Eating Areas, Utility Room Inside, Open Floor Plan, Pull Down Storage, Cable TV Available, High Speed Internet
Heating
Central
Master Bedroom Description
DownStairs, Walk-In Closet, Ceiling Fan, Full Bath
Heating Fuel
Natural Gas
Master Bathroom Description
Shower Only, Double Vanity
Cooling
Two Central
Has Dining Room
Yes
Floors
Ceramic Tile, Other
Has Family Room
Yes
Accessibility
Entry Slope less than 1 foot, No Carpet, Level Lot, F
Exterior Features
Style
One Story, Spanish, Ranch
Parking Description
Two Car Garage, Attached, Side Entry, Oversized
Construction
Pre-Owned
Has Garage
Yes
Exterior
Covered Patio, Bar-B-Que Pit/Grill, Partial Fence, Storage Building/Shed, Special Yard Lighting, Mature Trees
Garage Spaces
2
Manufacturer
Unknown
Pool/Spa Description
None
Foundation
Slab
Lot Size
0.739
Roof
Composition
Lot Description
1/2-1 Acre, Mature Trees (ext feat)
Water / Sewer
Water System, Sewer System, City
Is One Story
Yes
School
School District
Northside
Jr. High School
Hobby William P.
Elementary School
Blattman
High School
Clark
Additional Information
Proposed Terms
Conventional, FHA, VA, TX Vet, Cash
Year Built
1970
Property Type
SFR
Status
New
Property SubType
Single Family Detached
Similar Listings
- ActiveVirtual Tour
$649,375
4 Beds
3 Baths
2,487 SqFt.
5226 BREEZE WAY
San Antonio, TX 78249
#1966273
House

Listing Courtesy of Katheryn Powers, eXp Realty [email protected]
- ActiveVirtual Tour
$649,375
4 Beds
3 Baths
2,487 SqFt.
5226 BREEZE WAY
San Antonio, TX 78249
#1966273
House
Listing Courtesy of Katheryn Powers, eXp Realty [email protected]


Mortgage Calculator
$3,617
per month
30 Year Fixed. 3.52% Interest Rate.
Principal + Interest
$2,792
Monthly Tax
$645
Monthly Insurance
$180
yrs
%
$
$
Based on a fully amortized fixed rate loan. Ask your agent for the tax rates in your area. Insurance estimate is based on an average cost, your final premium cost will be determined by the type of coverage you select. This program only provides an estimate.
Schools
Walk Score
© 2026 LERA MLS. All rights reserved.
© 2026 LERA MLS. All rights reserved.
The data relating to real estate on this website comes in part from the Internet Data Exchange (IDX) Program of the LERA MLS. IDX information is provided exclusively for consumers' personal non-commercial use and may not be used for any purpose other than to identify prospective properties consumers may be interested in purchasing. All Information Is Deemed Reliable But Is Not Guaranteed Accurate.
LERA MLS data last updated at July 11, 2026, 8:01 PM CT
Real Estate IDX Powered by iHomefinder