
3919 CREEK SPG, SAN ANTONIO, TX 78230
Homes for sale in San Antonio.
Homes for sale in 78230.
List Price$600,000
3919 Creek Spg
San Antonio, TX 78230
Listing #1949202
4
Bedrooms
3 full, 1 partial
Bathrooms
5,555
Square Feet
House
Type
About This Property
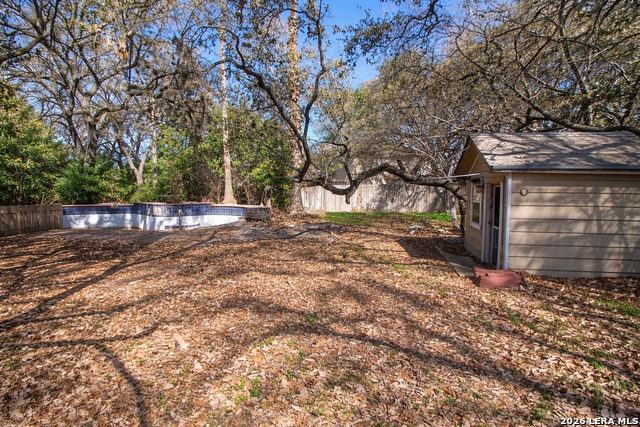
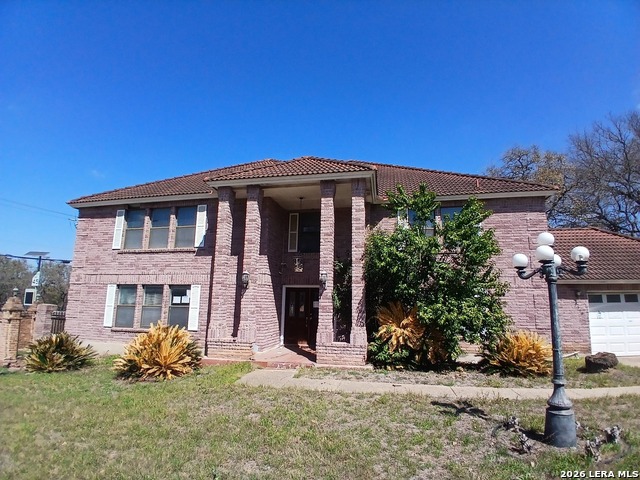
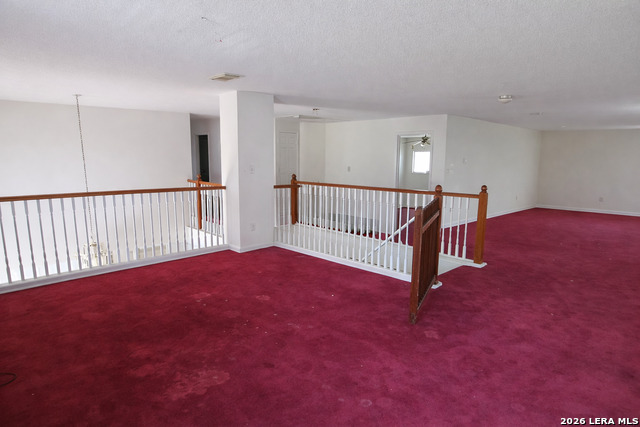
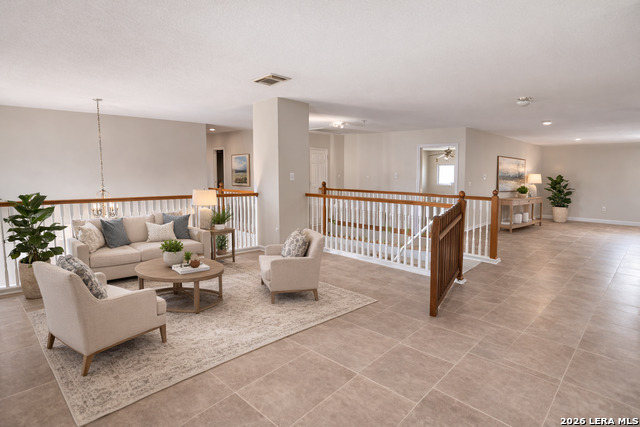
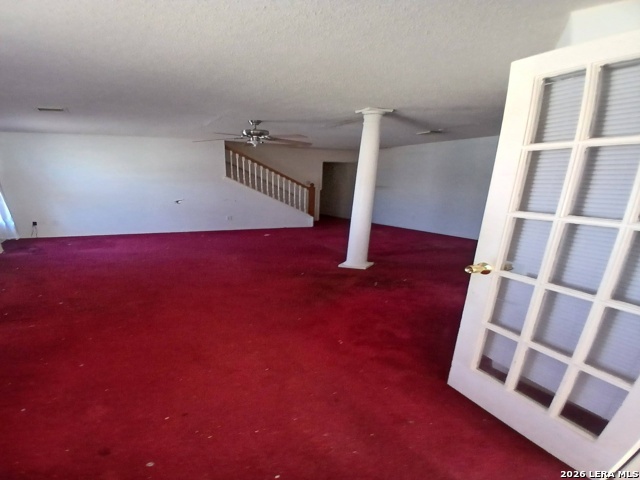
This property offers an outstanding opportunity for investors, renovators, or buyers looking to create their dream home in a highly desirable location. Situated on a spacious corner lot, this expansive residence provides exceptional potential with a layout designed to accommodate large households, multi-generational living, or creative redesign. The home features 5 generously sized bedrooms, including two primary suites, offering flexibility and comfort for extended family or guests. With its substantial interior space and versatile floor plan, the property provides plenty of room to reimagine living, dining, and entertainment areas to suit modern lifestyles. Step outside to discover a large backyard with an existing pool, offering the perfect foundation to transform the outdoor space into your own private retreat. With the size of the lot and its corner placement, there is tremendous potential for outdoor entertaining. This property is ideal for buyers with vision who are ready to unlock its full potential. Whether you're planning a renovation, a full redesign, or an investment project, the possibilities here are truly exciting. The seller will not make any repairs, and the property is being sold as-is. ~~To help visualize the home's possibilities and showcase its potential, some listing photos include virtual staging and furnishings.
Listing Courtesy of Maria Navarro, 3Sixty Real Estate Group (210) 781-0651
Property Features
Location Information
County
Bexar
MLS Area
0500
Neighborhood Amenities
None
Subdivision
Hunters Creek North
Interior Features
Room Dimensions
Dining: 17x14, Living: 24x21, Kitchen: 18x15, Family: 18x21, MasterBR: 18x16, BR2: 18x14, BR3: 15x14, BR4: 14x14
Has Family Room
Yes
Interior
Two Living Area, Separate Dining Room, Eat-In Kitchen, Two Eating Areas, High Ceilings, Laundry Room
Fireplace Description
One, Living Room
Master Bedroom Description
Ceiling Fan, Full Bath
Heating
Central
Master Bathroom Description
Separate Vanity
Heating Fuel
Electric
1/2 Baths
1
Cooling
One Central, Two Window/Wall
Has Dining Room
Yes
Floors
Carpeting, Ceramic Tile, Laminate
Exterior Features
Style
Two Story, Colonial
Parking Description
Two Car Garage, Detached
Construction
Pre-Owned
Has Garage
Yes
Exterior
Privacy Fence, Special Yard Lighting, Stone/Masonry Fence
Garage Spaces
2
Manufacturer
UNKNOWN
Has a Pool
Yes
Foundation
Slab
Pool/Spa Description
In Ground Pool
Roof
Composition
Lot Size
0.276
Water / Sewer
City
Lot Description
1/4 - 1/2 Acre
School
School District
North East I.S.D.
Jr. High School
Jackson
Elementary School
Oak Meadow
High School
Churchill
Additional Information
Proposed Terms
Cash, Investors OK, Other
Year Built
1994
Property Type
SFR
Status
Active
Property SubType
Single Family Detached
Similar Listings


Mortgage Calculator
$2,802
per month
30 Year Fixed. 3.52% Interest Rate.
Principal + Interest
$2,162
Monthly Tax
$500
Monthly Insurance
$140
yrs
%
$
$
Based on a fully amortized fixed rate loan. Ask your agent for the tax rates in your area. Insurance estimate is based on an average cost, your final premium cost will be determined by the type of coverage you select. This program only provides an estimate.
Schools
Walk Score

© 2026 LERA MLS. All rights reserved.
© 2026 LERA MLS. All rights reserved.
The data relating to real estate on this website comes in part from the Internet Data Exchange (IDX) Program of the LERA MLS. IDX information is provided exclusively for consumers' personal non-commercial use and may not be used for any purpose other than to identify prospective properties consumers may be interested in purchasing. All Information Is Deemed Reliable But Is Not Guaranteed Accurate.
LERA MLS data last updated at July 27, 2026, 8:17 PM CT
Real Estate IDX Powered by iHomefinder