
526 STARS AND STRIPES, FISCHER, TX 78623
Homes for sale in Fischer.
Homes for sale in 78623.
List Price$849,900
526 Stars and Stripes
Fischer, TX 78623
Listing #2008705
3
Bedrooms
2 full, 1 partial
Bathrooms
2,993
Square Feet
House
Type
About This Property
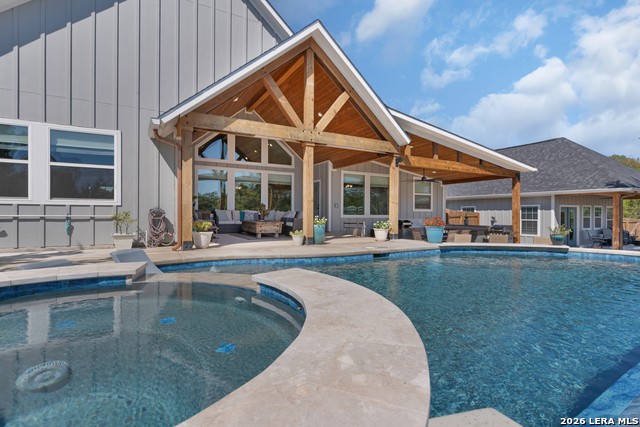
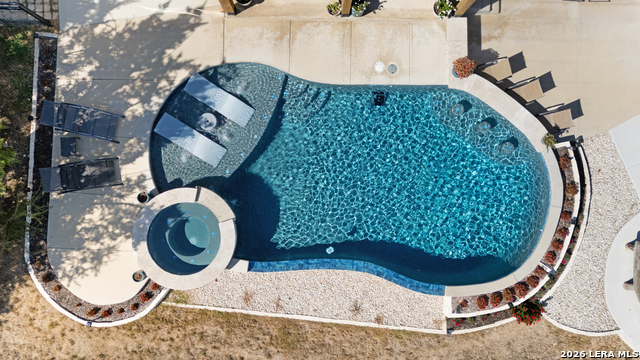
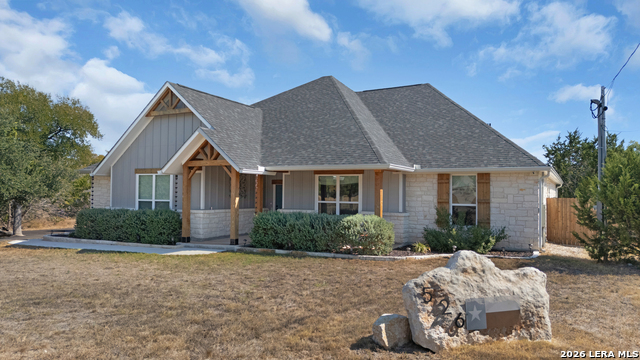
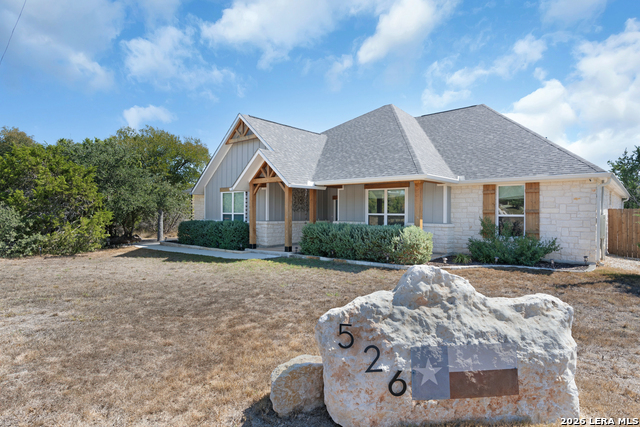
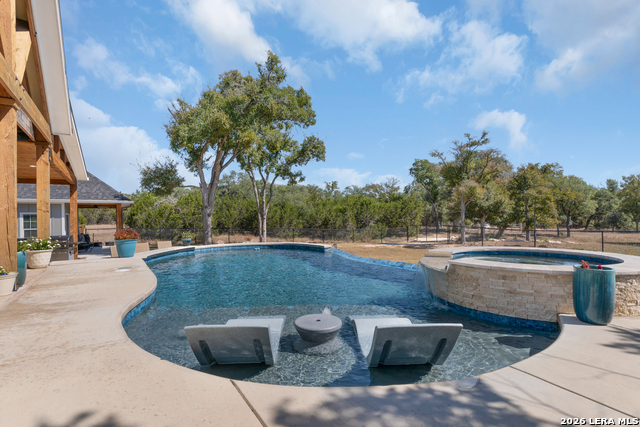
An exceptional single-family ranch-style estate custom-built in 2023 that perfectly balances premium modern luxury with iconic Texas Hill Country peace and privacy. Nestled inside the highly desirable, gated acreage enclave of The Summit Estates at Fischer, this 2,298-square-foot main home features a commanding architectural profile highlighted by timeless stone accents, complimented by a detached game room and situated on a massive, sprawling 2.03-acre private homesite. Step inside to a seamless, open-concept floorplan designed for modern living and effortless entertaining. The gourmet kitchen centers around a large island and features a spacious walk-in pantry with abundant storage. Retreat to the private primary suite, highlighted by a rustic wood accent wall, a large walk-in closet, and a spa-like bath with a separate soaking tub and walk-in shower. Two additional bedrooms offer distinct character, including a third bedroom with custom wood walls. Flexibility abounds with a massive 700 sq ft detached game room-perfect for a home theater, gym, or guest suite. With 3 bedrooms and 2.5 bathrooms, this interior perfectly blends style, space, and functionality. Experience paradise in your own private resort backyard. Host gatherings under expansive covered porches or in the built-in kitchen with a sleek marble backsplash. Cool off in the 27' pool featuring a swim-up bar and sundeck, or unwind in the hot tub with a waterfall and 17' infinity edge. The massive lot offers ultimate privacy, rounded out by raised garden beds and an established abundance of fruit trees. Too many extras to list. This is a must see.
Listing Courtesy of Sarah Garza, Cedar & Sky Realty (830) 312-9082
Property Features
Location Information
County
Comal
MLS Area
2606
Neighborhood Amenities
Controlled Access, Park/Playground
Subdivision
SUMMIT ESTATES AT FISCHER TEXA
Interior Features
Room Dimensions
Living: 22x24, Kitchen: 16x14, MasterBR: 17x14, BR2: 16x14, BR3: 14x12
Has Family Room
Yes
Interior
One Living Area, Island Kitchen, Walk-In Pantry, Game Room, Utility Room Inside, 1st Floor Lvl/No Steps, High Ceilings, Open Floor Plan, High Speed Internet, Laundry Main Level, Walk in Closets, Attic - Partially Floored, Attic - Pull Down Stairs
Fireplace Description
Not Applicable
Master Bedroom Description
Split, DownStairs, Walk-In Closet, Ceiling Fan, Full Bath
Heating
Central, Heat Pump
Master Bathroom Description
Tub/Shower Separate, Double Vanity, Garden Tub
Heating Fuel
Electric
1/2 Baths
1
Cooling
One Central, Heat Pump
Has Dining Room
Yes
Floors
Ceramic Tile
Exterior Features
Style
One Story, Ranch, Texas Hill Country
Has Garage
Yes
Construction
Pre-Owned
Garage Spaces
2
Manufacturer
Tilson
Has a Pool
Yes
Foundation
Slab
Pool/Spa Description
In Ground Pool, AdjoiningPool/Spa, Hot Tub, Pool is Heated, Fenced Pool
Roof
Composition
Lot Size
2.03
Water / Sewer
Septic
Lot Description
County VIew, Horses Allowed, 2 - 5 Acres, Partially Wooded, Mature Trees (ext feat)
Parking Description
Two Car Garage
Is One Story
Yes
School
School District
Comal
Jr. High School
Mountain Valley
Elementary School
Rebecca Creek
High School
Canyon Lake
Additional Information
Proposed Terms
Conventional, FHA, VA, Cash
Is Short Sale
No
Property Type
SFR
HOA Fee
$100
Property SubType
Single Family Detached
HOA Frequency
Annually
Year Built
2023
Has a Game Room
Yes
Status
New
Similar Listings


Mortgage Calculator
$3,968
per month
30 Year Fixed. 3.52% Interest Rate.
Principal + Interest
$3,062
Monthly Tax
$708
Monthly Insurance
$198
yrs
%
$
$
Based on a fully amortized fixed rate loan. Ask your agent for the tax rates in your area. Insurance estimate is based on an average cost, your final premium cost will be determined by the type of coverage you select. This program only provides an estimate.
Schools
Walk Score

© 2026 LERA MLS. All rights reserved.
© 2026 LERA MLS. All rights reserved.
The data relating to real estate on this website comes in part from the Internet Data Exchange (IDX) Program of the LERA MLS. IDX information is provided exclusively for consumers' personal non-commercial use and may not be used for any purpose other than to identify prospective properties consumers may be interested in purchasing. All Information Is Deemed Reliable But Is Not Guaranteed Accurate.
LERA MLS data last updated at August 14, 2026, 4:19 PM CT
Real Estate IDX Powered by iHomefinder